Calculate using this listing's purchase price. Every assumption is editable and all figures are non-binding estimates.
The initial payment is estimated as loan amount × (interest + repayment) ÷ 12. Individual lending terms, special repayments and further fees are not included. Tax, notary and agent costs may differ in your case. This is not a financing offer or financial advice.
Your inputs are calculated only in this browser and are not saved or sent to TraumImmo.
Use it as a single-family home, or live together in a two-family home and still have spaces to retreat to? Combine living and working under one roof? Create a separate area for parents, adult children, or guests?
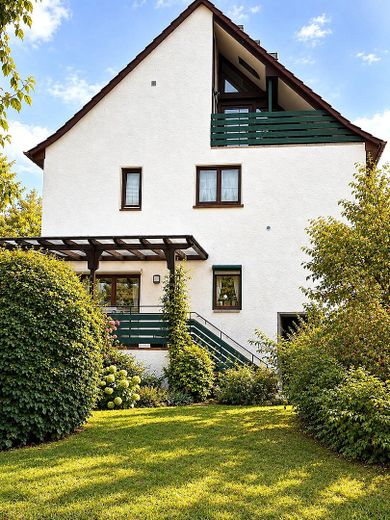
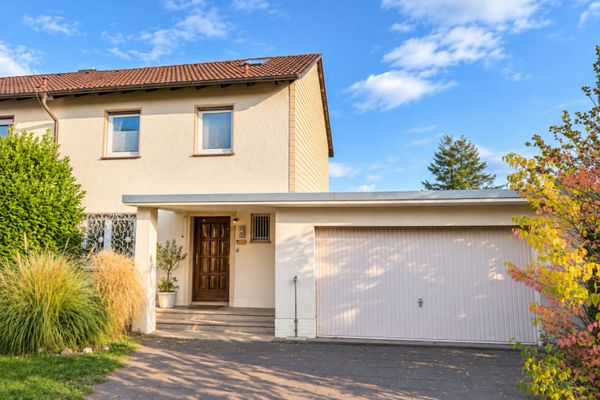
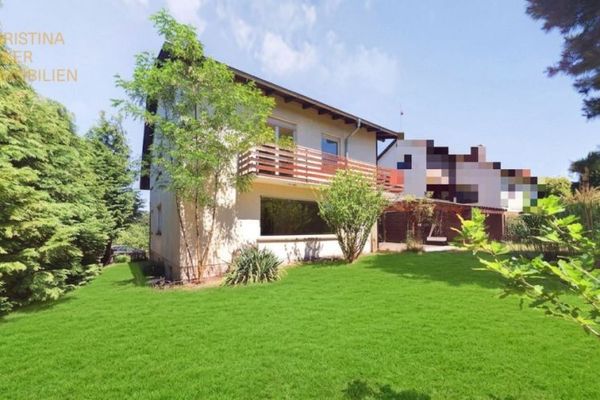
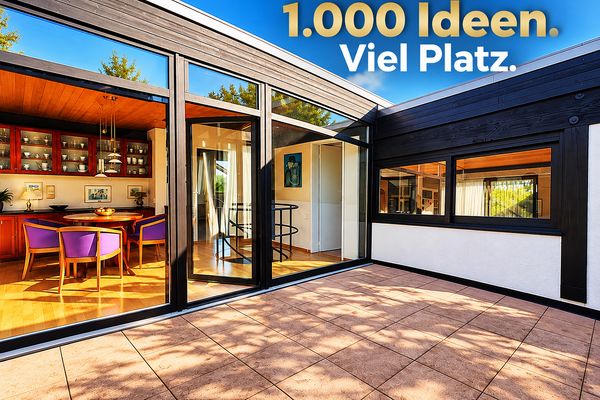
Here you will find everything: This single-/two-family house on a generous 640 m² plot offers exactly this flexibility – with two well-separated living areas, an expansive garden, and additional space in the converted attic.
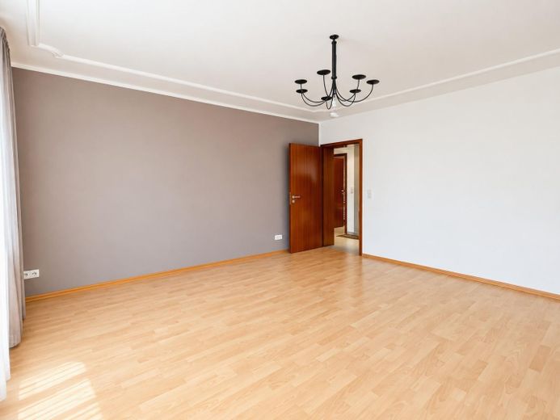
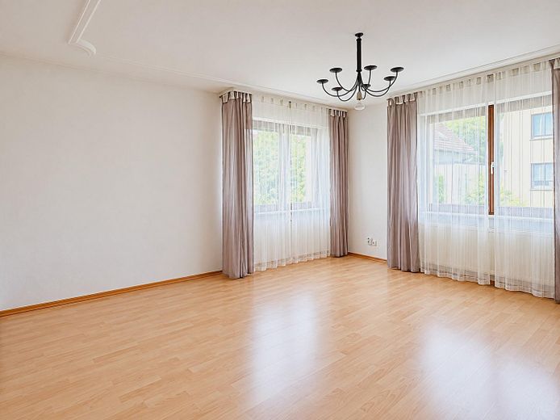
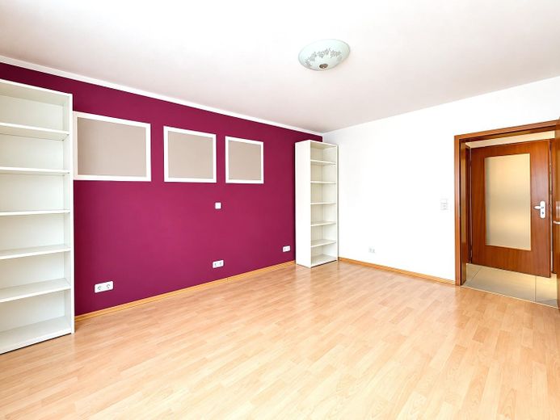
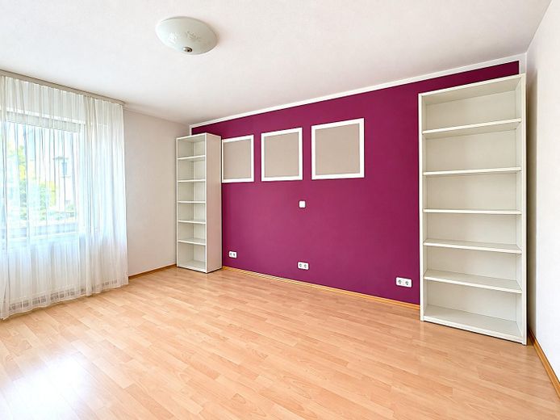
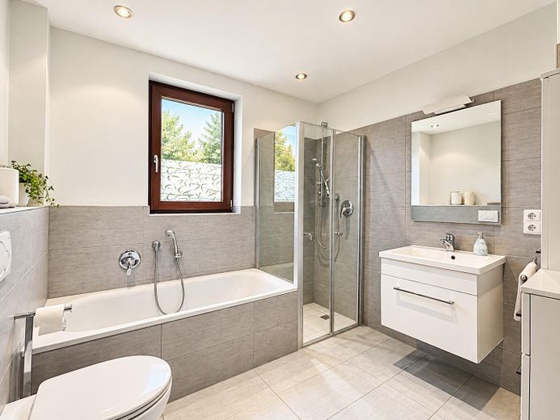
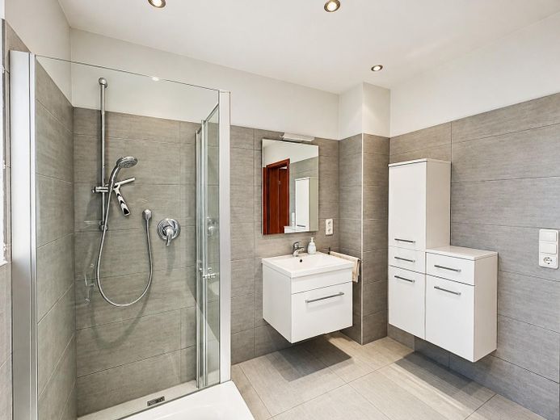
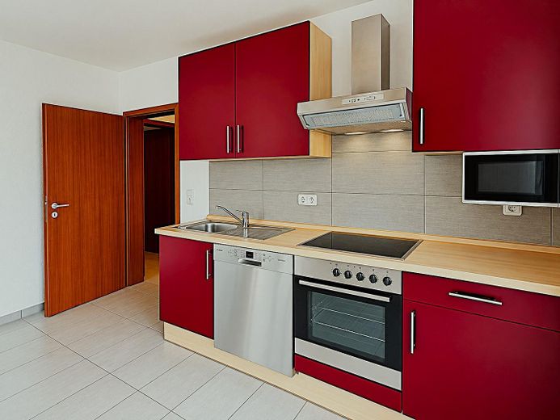
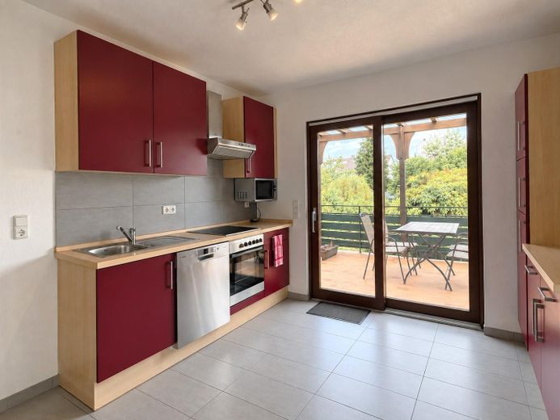
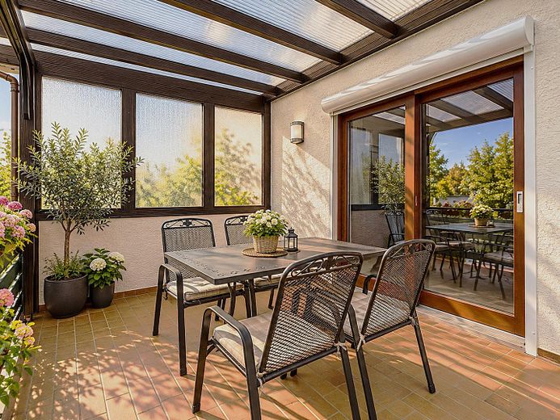
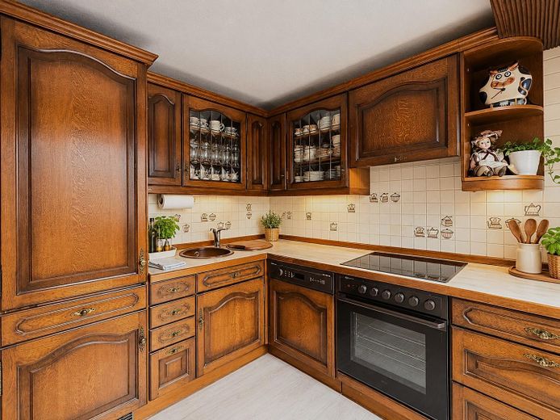
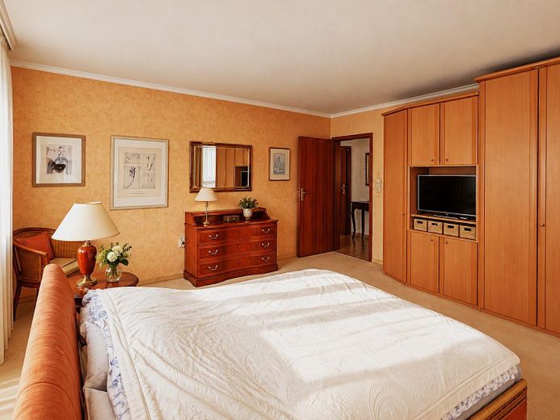
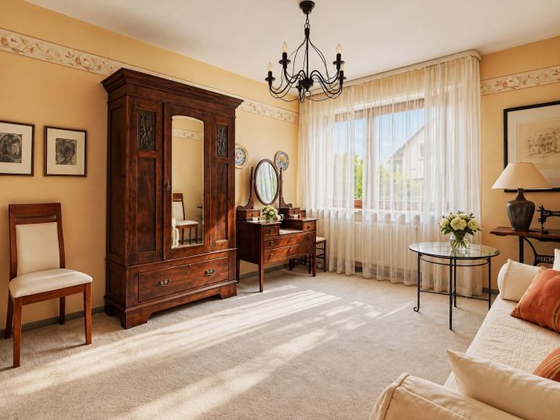
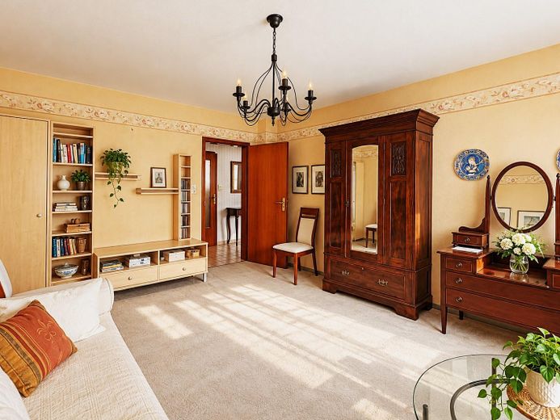
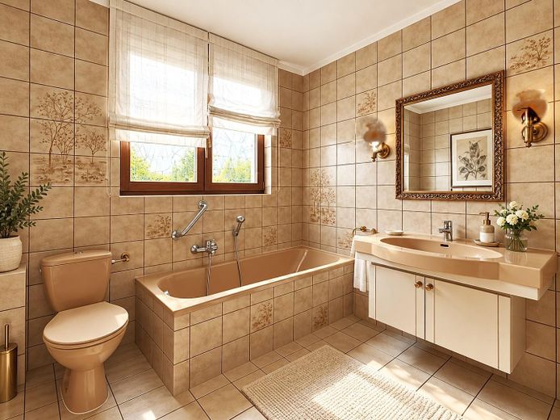
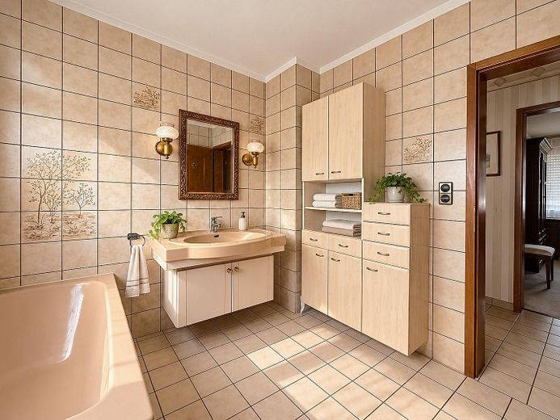
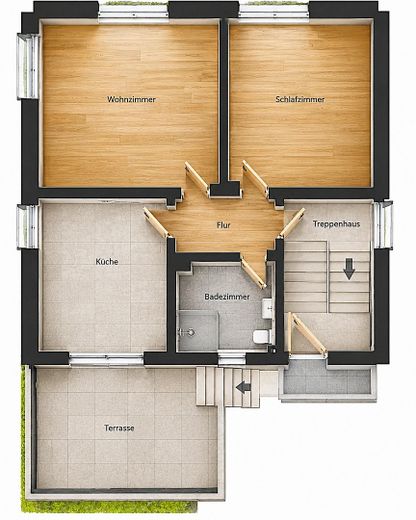
Apartment 1: On the ground floor there is a self-contained 2-room apartment with approx. 69 m² of living space. A kitchen-living room, a shower bathroom, and direct access to the terrace and garden make this level a fully usable living area.
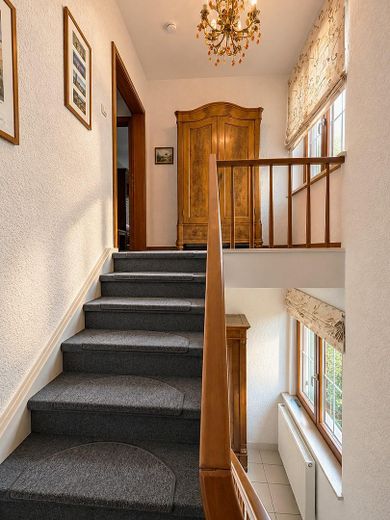
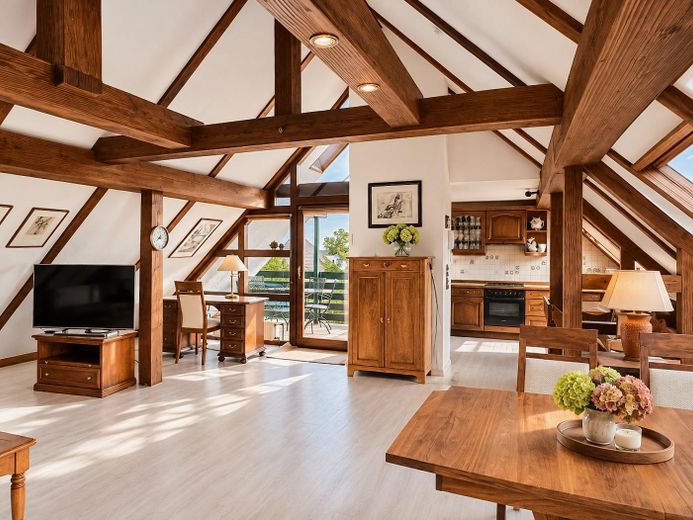
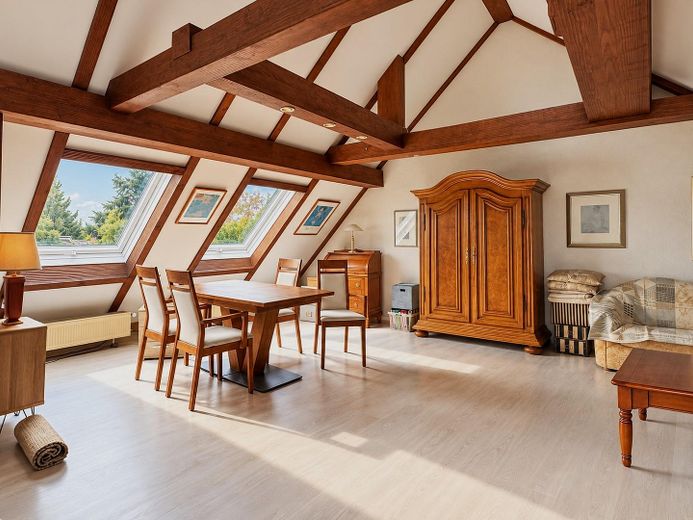
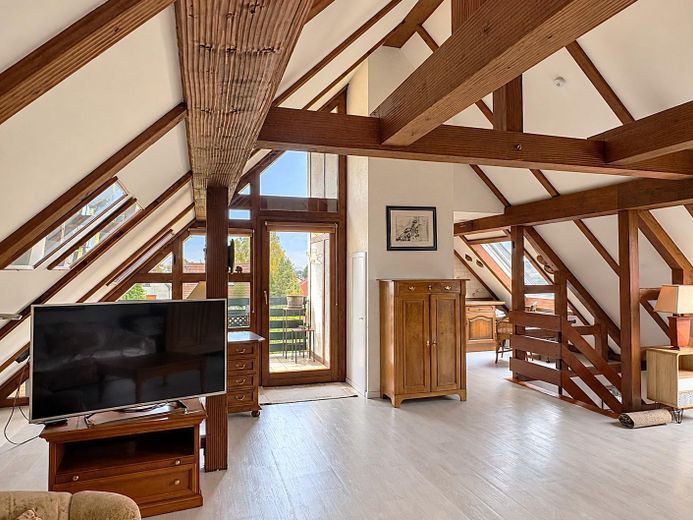
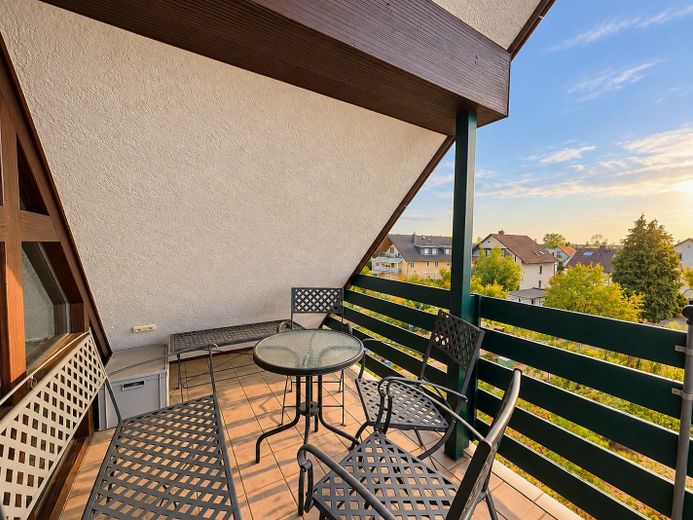
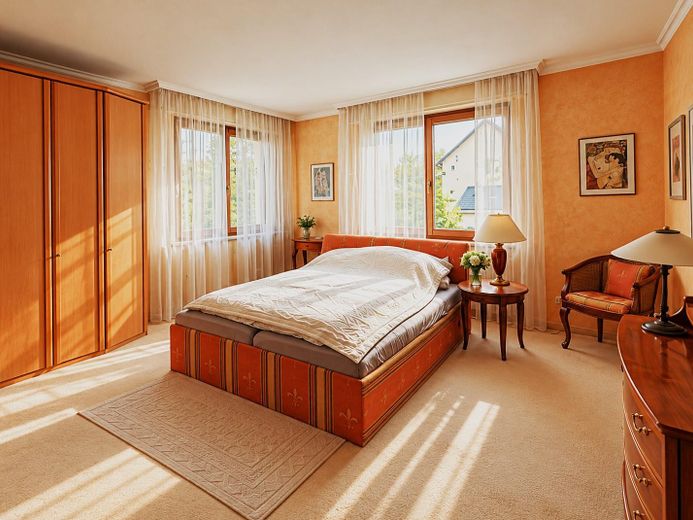
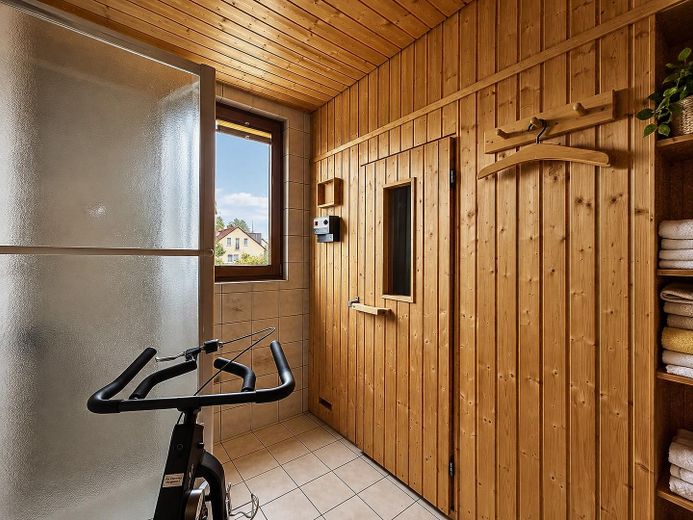
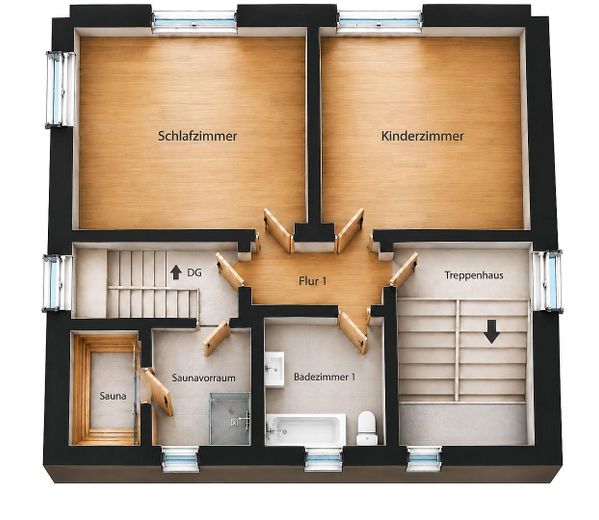
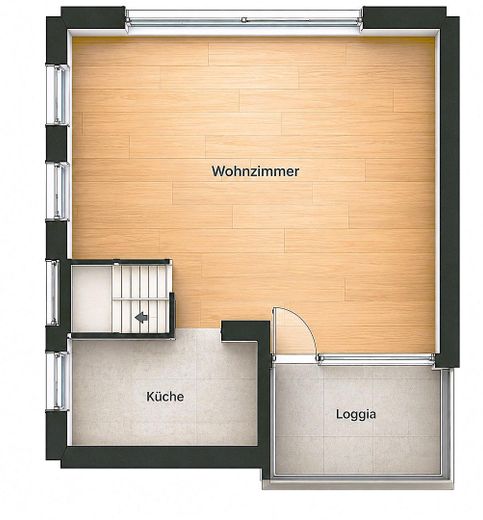
Apartment 2. The maisonette on the upper floor and attic offers approx. 102 m² of generous and comfortable rooms. Of this, approx. 59 m² of living space is on the upper floor and around 43 m² of comfortably converted space is in the attic.
Two areas – many possibilities: The layout also makes the house particularly interesting for families looking for more than the classic floor plan of a single-family home, e.g. family + grandparents / parents + adult children / living + working / owner-occupancy + separate rental. In this way, the house can also adapt to changing living conditions…
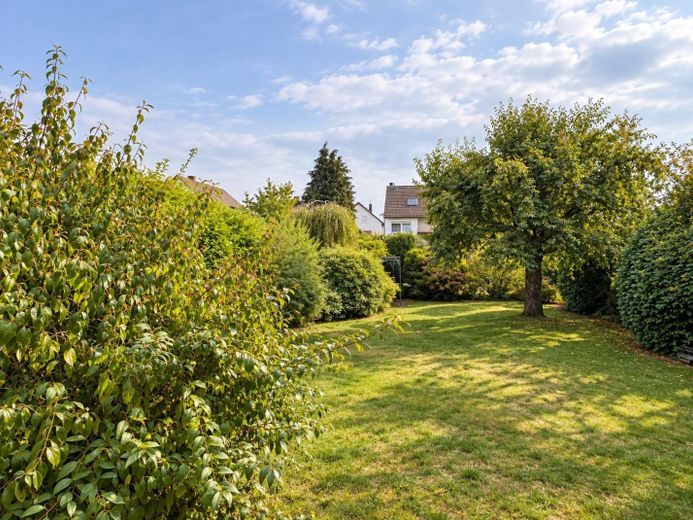
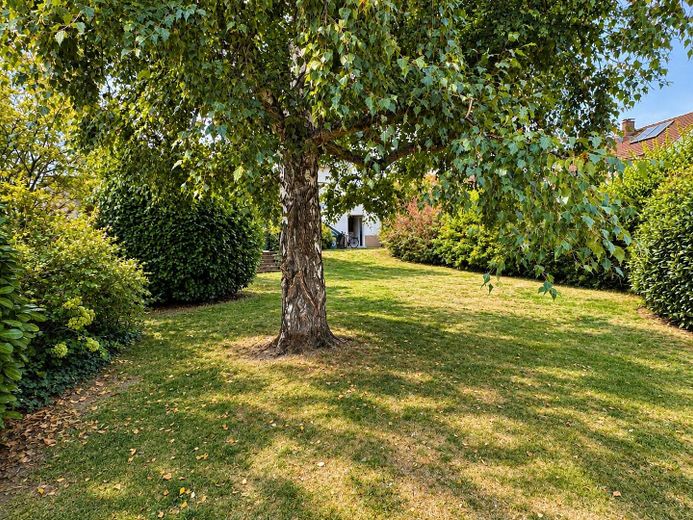
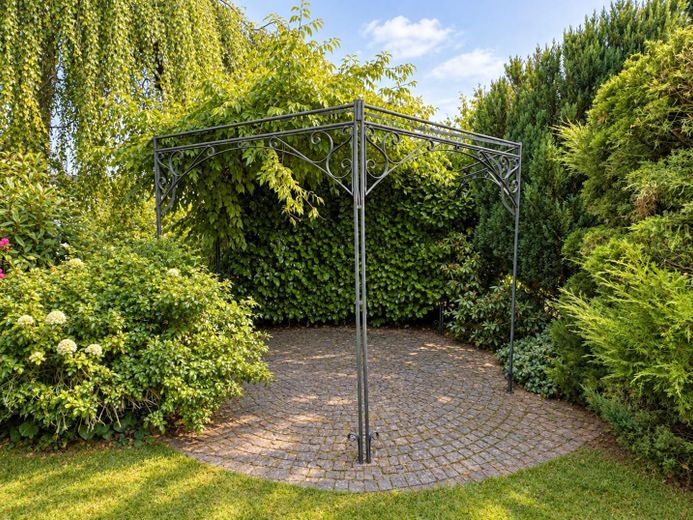
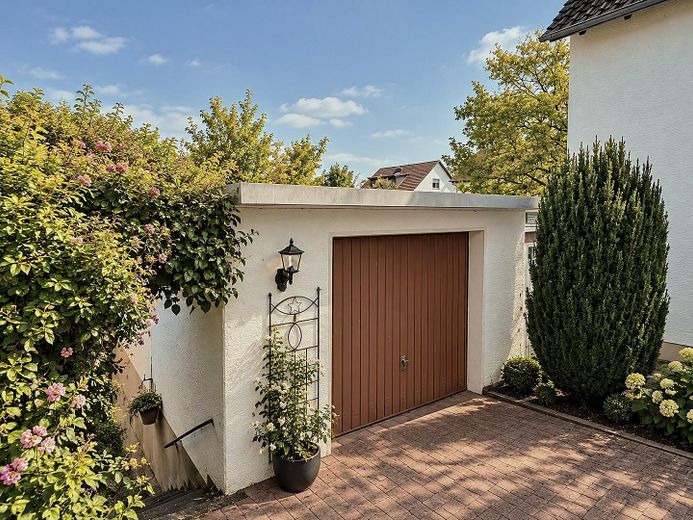
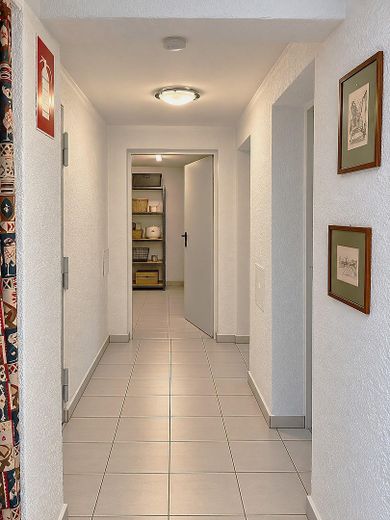
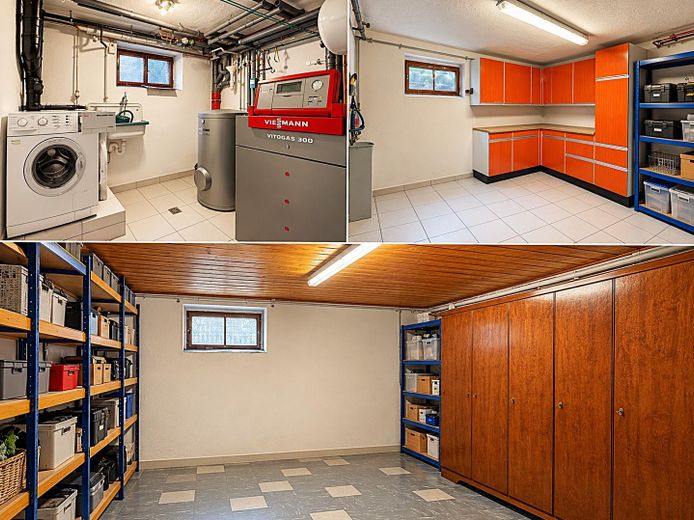
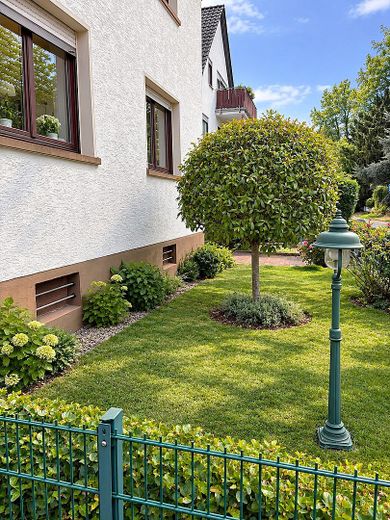
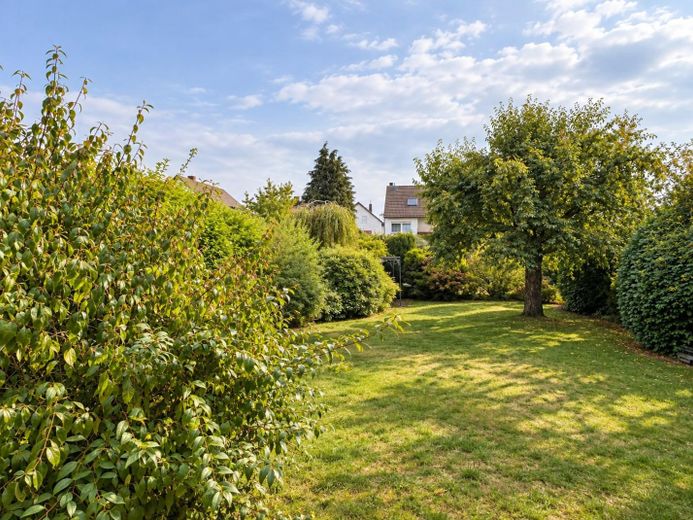
And outside the living areas, too, the property offers plenty of space: The house has a full basement, the cellar rooms are dry and offer extensive storage and use options. In addition, there is a very large garage, a beautiful front garden, and the expansive garden with terrace and pergola.
At a glance •approx. 128 m² of living space plus approx. 43 m² of comfortably converted space in the attic •640 m² plot •two separate living areas •ground floor: 2 rooms, kitchen-living room, shower bathroom, and terrace •upper floor + attic as a maisonette with 2–3 bedrooms, bathroom & living/cooking/dining in the attic •large garden with terrace and pergola •very large garage •full basement •dry cellar rooms •flexible use as a single- or two-family house
A house for people looking for space, a garden, and flexibility – and a property that can adapt to different life situations.
We would be happy to show you during a personal viewing what possibilities this house offers for your individual living ideas.
Location
Area and routes
Plan a route
Your destination goes to Google Maps only when you submit the form. TraumImmo neither stores nor logs it.