Calculate using this listing's purchase price. Every assumption is editable and all figures are non-binding estimates.
The initial payment is estimated as loan amount × (interest + repayment) ÷ 12. Individual lending terms, special repayments and further fees are not included. Tax, notary and agent costs may differ in your case. This is not a financing offer or financial advice.
Your inputs are calculated only in this browser and are not saved or sent to TraumImmo.
A house for people with ideas, drive and a desire for something special.
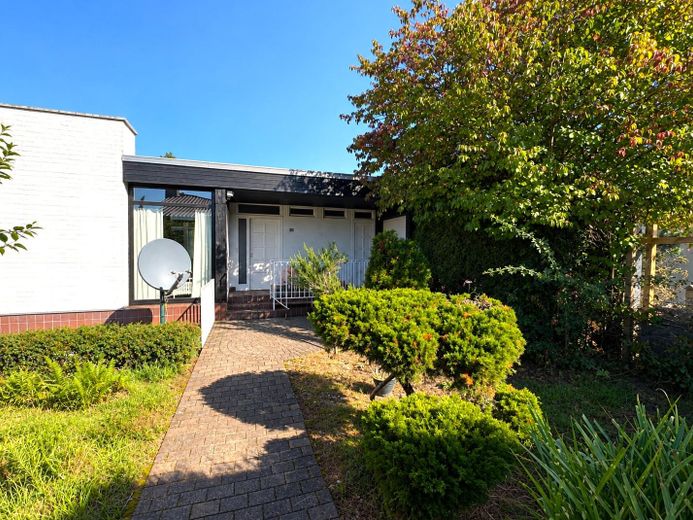
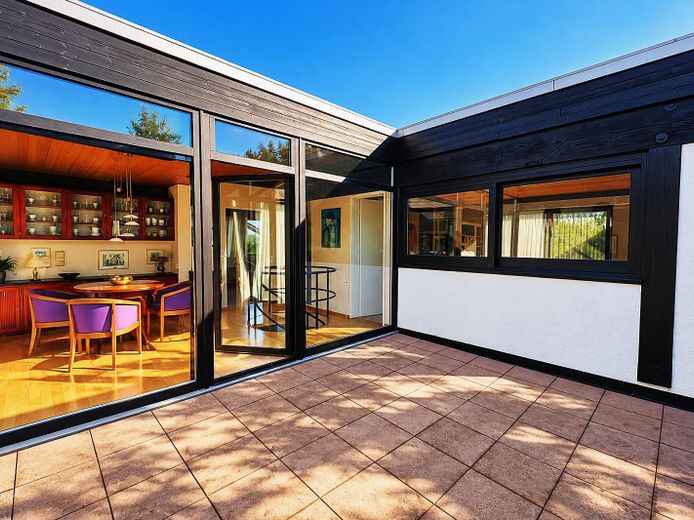
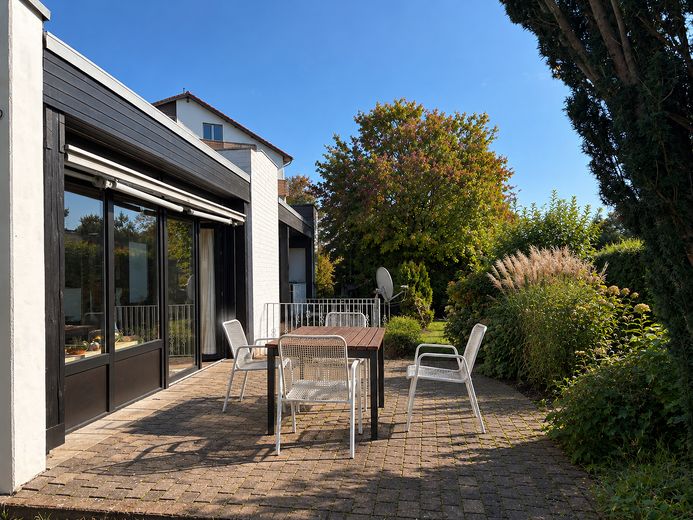
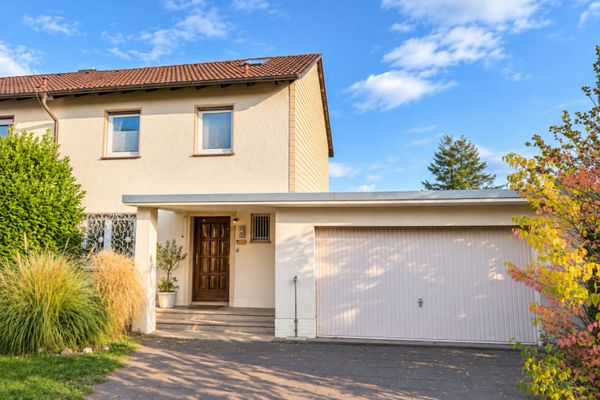
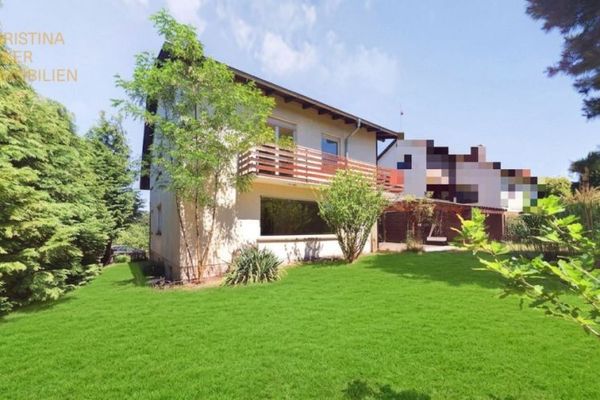
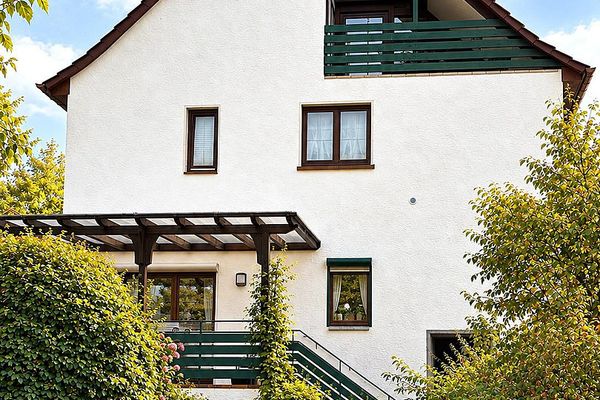
This exceptional atrium end bungalow from 1969 on the Dietzenbach Hexenberg combines Scandinavian-inspired architecture with enormous design freedom – and that in a location close to the edge of the fields on a 521 m² plot.
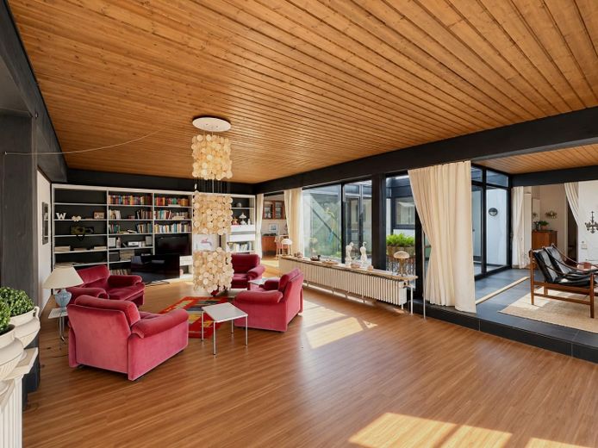
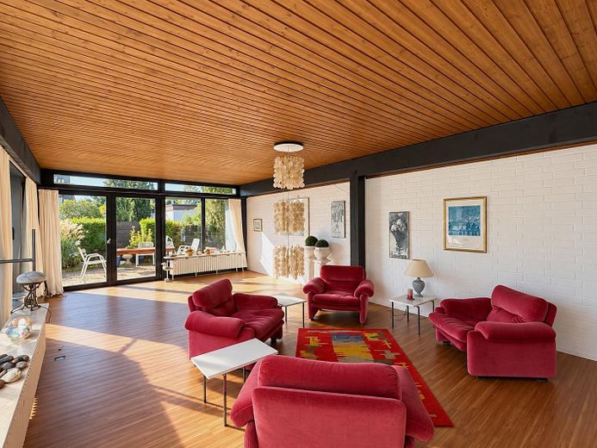
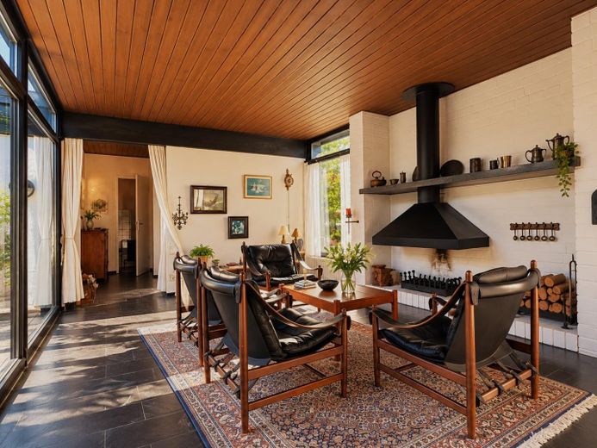
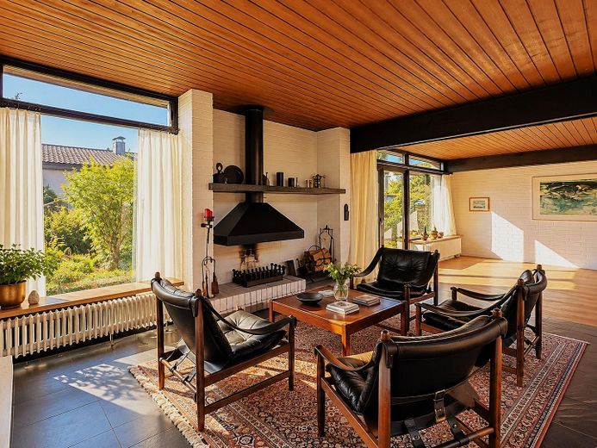
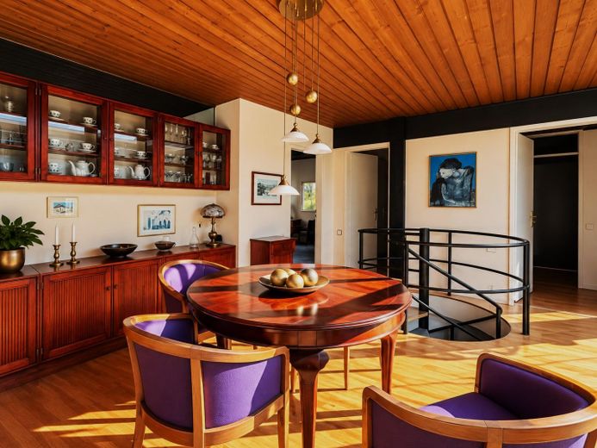
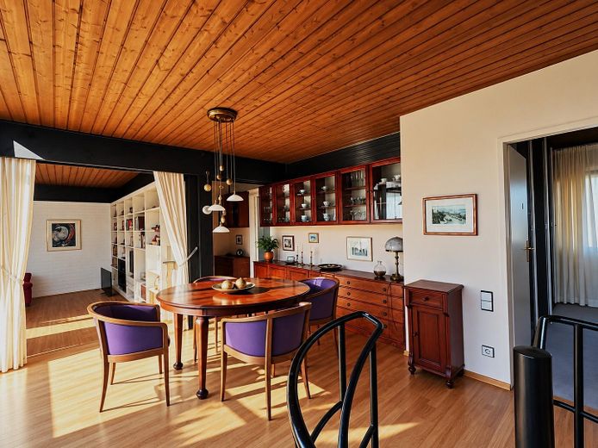
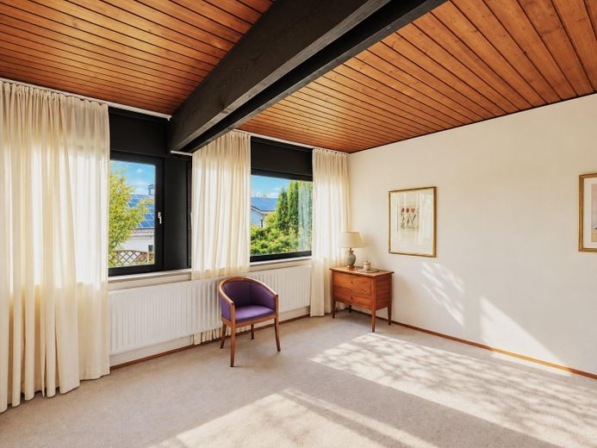
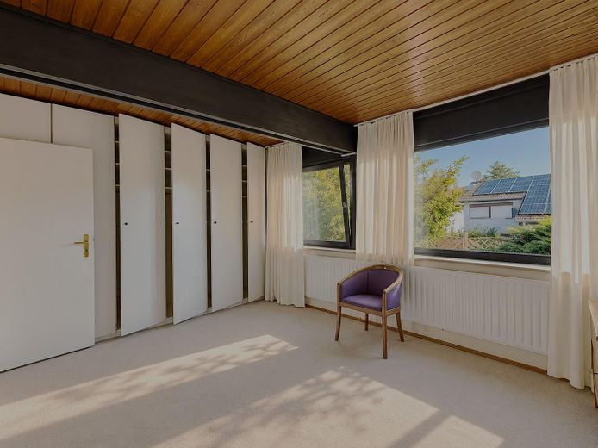
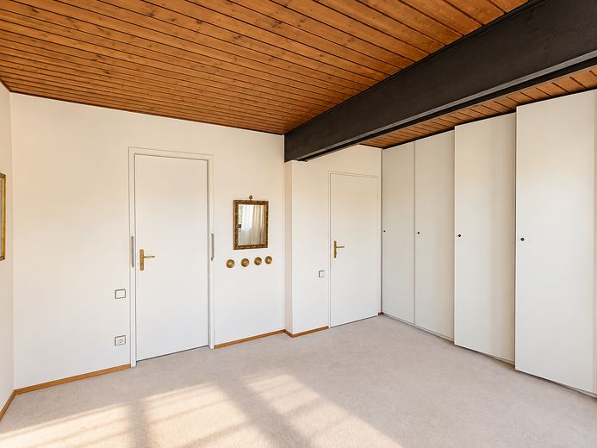
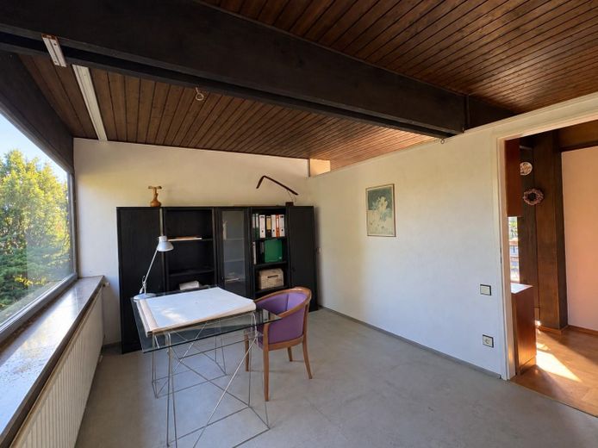
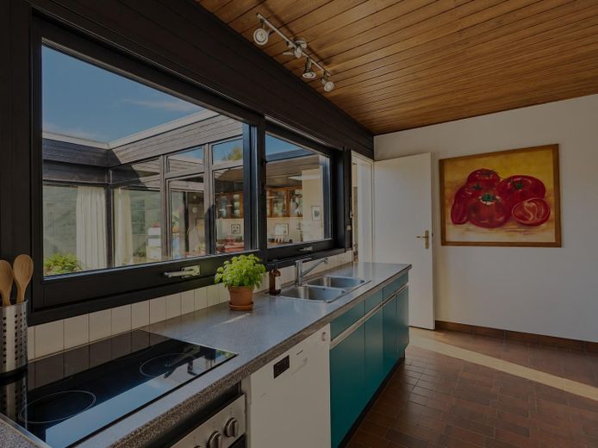
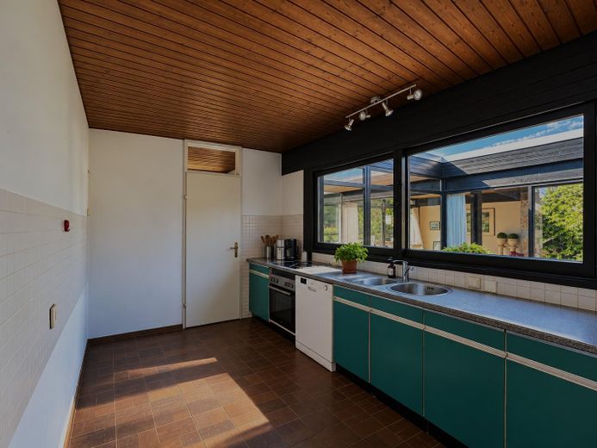
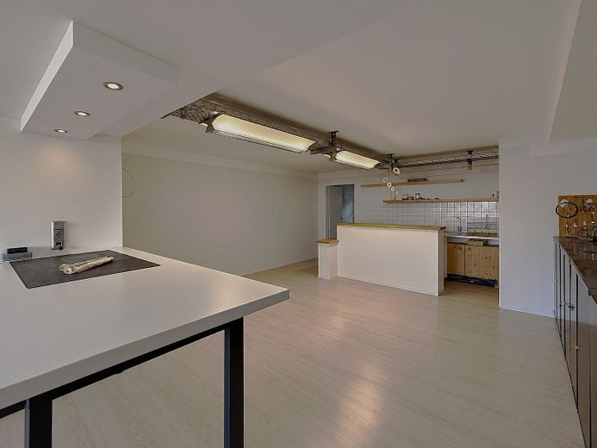
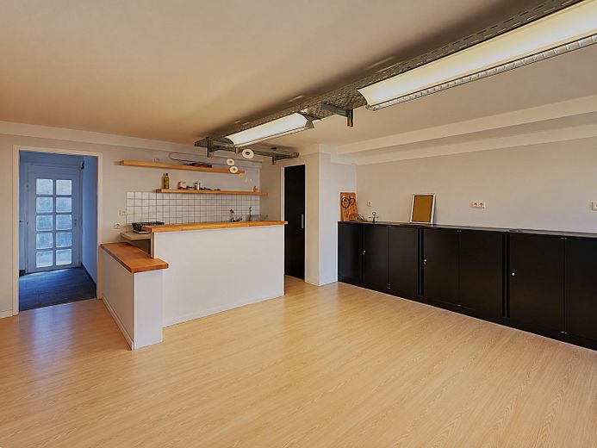
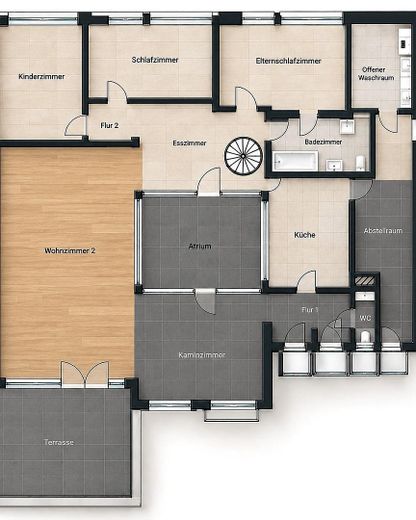
On around 164 m² of living space, almost barrier-free, generous living rooms, a fireplace room, dining area, kitchen and three bedrooms are grouped around the sheltered atrium. A further 22 m² can be integrated into the living area – a total of around 186 m² of living space potential on one level.
What makes it special: the dimensions and orientation of the rooms can be "shifted" along the axes, so rooms can be adapted flexibly and with little effort to current needs and changed again in the future if circumstances change – let yourself be surprised!.
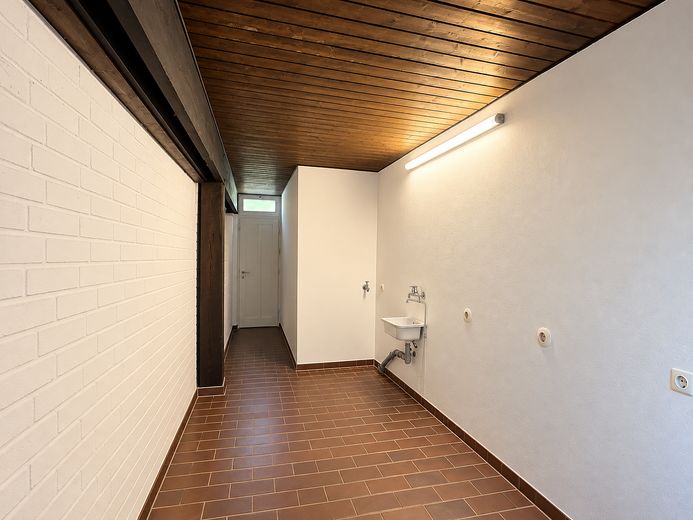
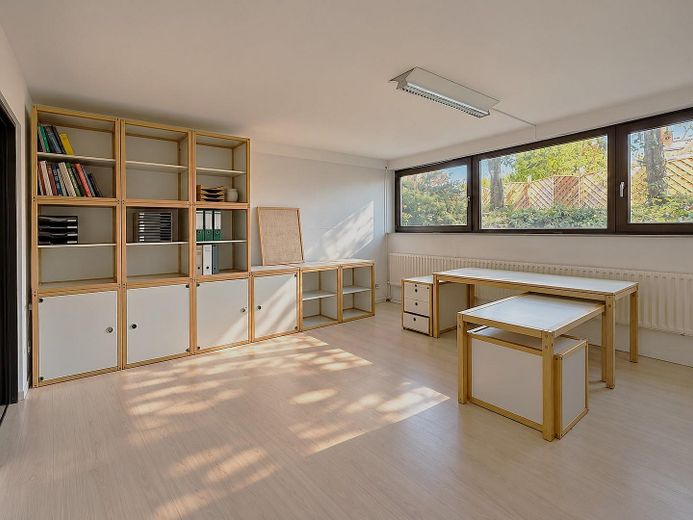
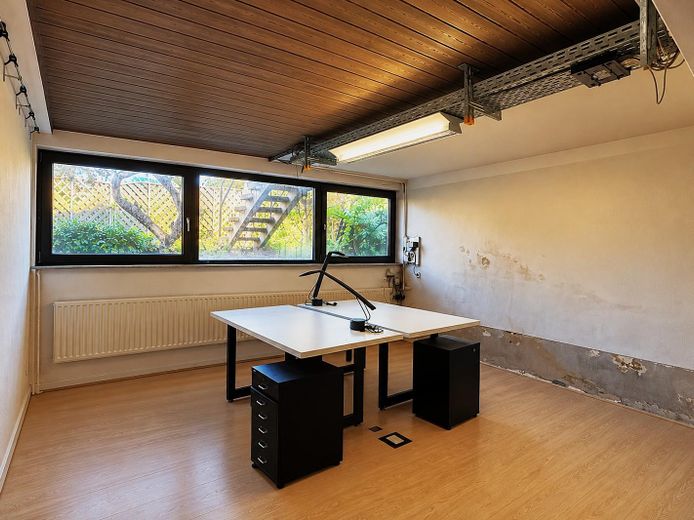
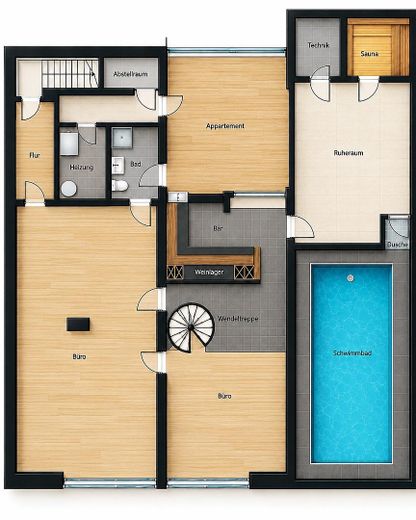
Another highlight is the self-contained guest apartment in the basement, accessible both from inside and via a separate external entrance: Ideal for guests, adult children or individual living concepts.
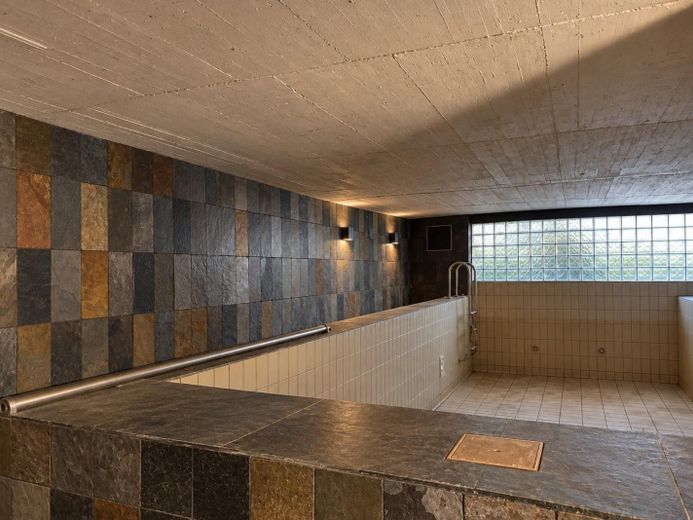
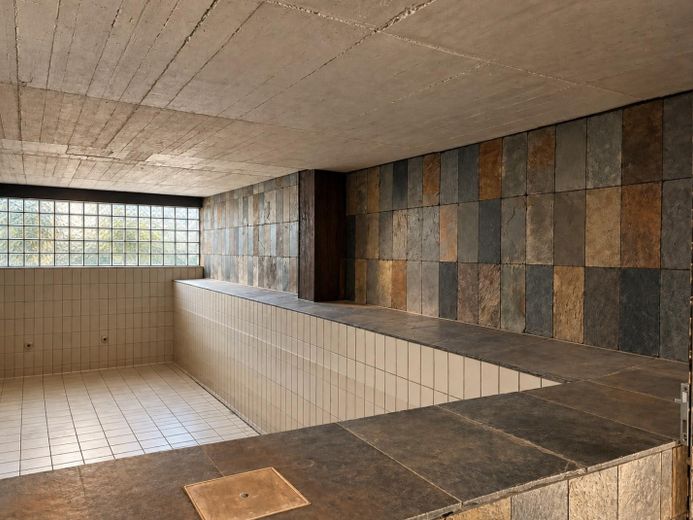
The lower floor offers a total of around 180 m² of usable space including the guest apartment, among it a former indoor swimming pool room. Thanks to the flexible room layout, numerous possibilities open up for living, working and hobbies.
And for those thinking even bigger: plans for a possible roof extension are already available.
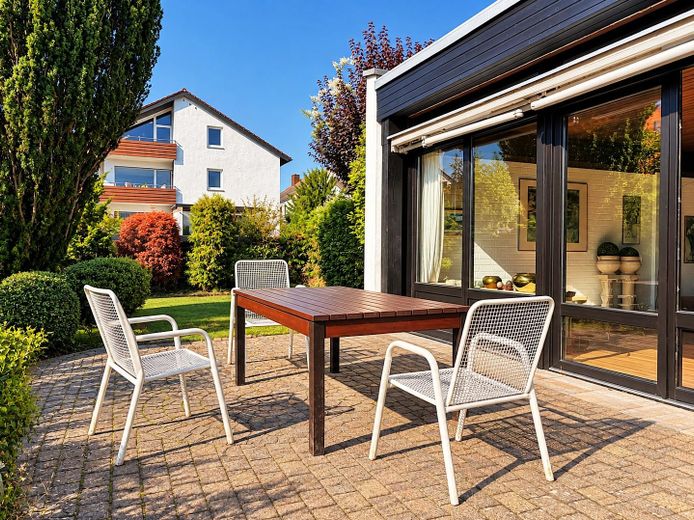
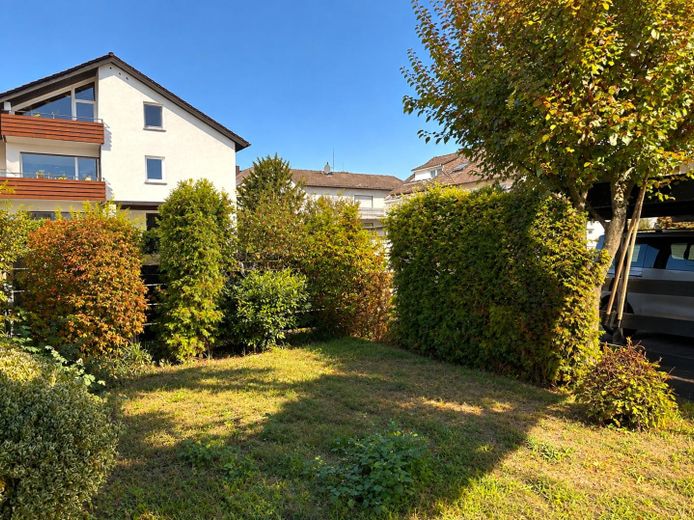
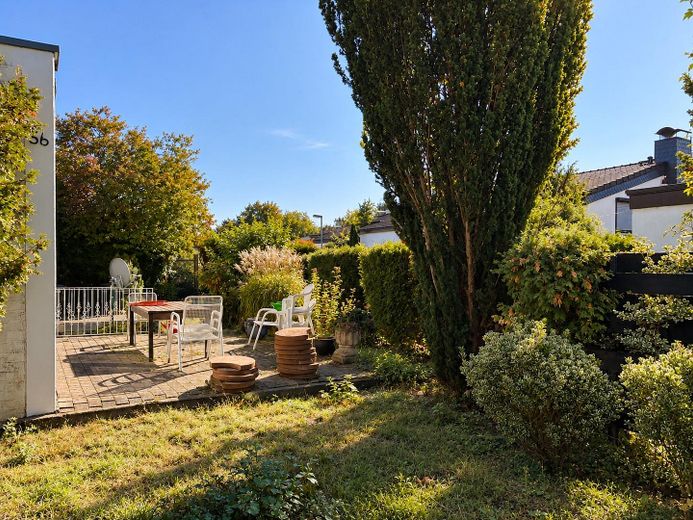
The southwest-facing garden, the atrium and the proximity to nature underline the special character of this house.
So: lots of potential. But also a lot of work!
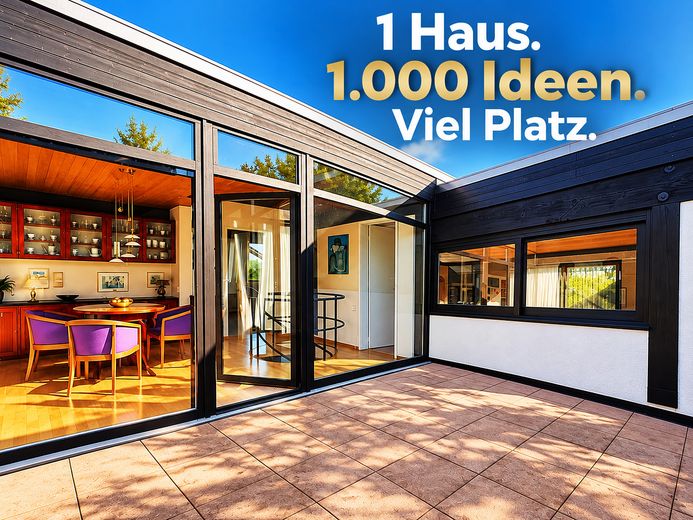
This house is in comprehensive need of renovation. Parts of the lower floor show damp. The partially digitally optimized photos may convey a better impression than the actual condition.
Anyone who wants to move in here needs ideas, a realistic budget and the joy of creating something of their own.
The key facts: year built 1969 · plot 521 m² · living space approx. 164 m² + approx. 22 m² integration potential · lower floor approx. 180 m² incl. guest apartment · gas condensing heating · purchase price 549.000 €.
Our conclusion: Not an off-the-shelf house. But one for people who see opportunities where others see only work.
Curious? We look forward to hearing from you!
Fittings and features, as described
Energy certificate available on viewing.
Location
Area and routes
Plan a route
Your destination goes to Google Maps only when you submit the form. TraumImmo neither stores nor logs it.
Location details
The Dietzenbach Hexenberg is one of the city’s popular, established residential areas and is distinguished by its quiet, green surroundings. The proximity to fields, meadows, and walking paths offers a high recreational and leisure value right on the doorstep. At the same time, shopping facilities, schools, kindergartens, and transport links to the Rhine-Main region are easily accessible.