| Type | Block of flats |
|---|---|
| Living area approx. | 330 m² |
| Bedrooms | 9 |
| Rooms | 9 |
|---|---|
| Bathrooms | 3 |
| Plot area | 657 m² |
|---|
| Purchase price | 1.195.000 € |
|---|---|
| Price per m² | 3,621.21 €/m² |
| Commission | 3,57% |
Calculate using this listing's purchase price. Every assumption is editable and all figures are non-binding estimates.
The initial payment is estimated as loan amount × (interest + repayment) ÷ 12. Individual lending terms, special repayments and further fees are not included. Tax, notary and agent costs may differ in your case. This is not a financing offer or financial advice.
Your inputs are calculated only in this browser and are not saved or sent to TraumImmo.
More financing calculators and assumptionsTwo houses on a spacious plot – Perfect for multigenerational living or investment
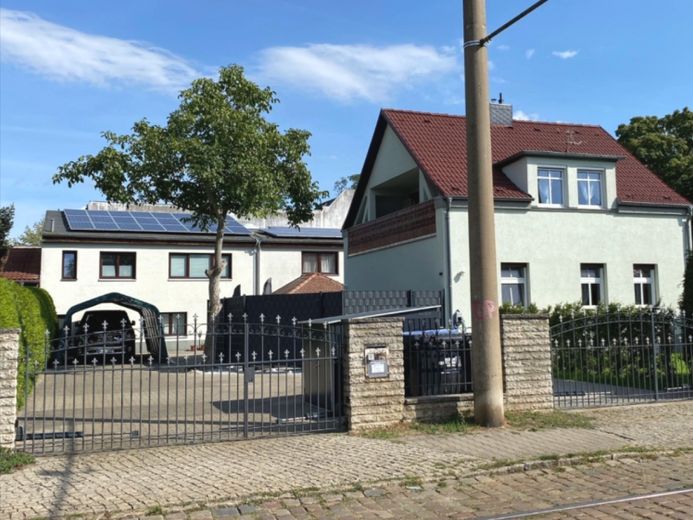
We present to you a unique property offering: Two residential houses on a generous plot with extensive modernizations and excellent features. Ideally suited for multigenerational living or as an investment.
1. Rear House (built in 1992)
Layout and living areas:
Ground floor (GF):
Small entrance area (anteroom) with access to the stairwell.
Large entrance area behind the apartment door, living room, long hallway, bedroom, kitchen, bathroom with shower.
Upper floor (UF):
Apartment entrance door at the bottom of the stairs, hallway, bedroom, children's room, kitchen, bathroom with shower, bright living room with high ceilings (3.15 m) and skylight.
Features:
Double-glazed security windows (2016), air-conditioning units on the UF (living room and bedroom) and GF (living room) (2024).
Fitted kitchen on the GF (2018) with new tiles.
Vinyl flooring on the UF (living room and hallway, 2024), bedroom with new carpeting (2024).
Room doors on the UF (mainly glass doors) replaced in 2024.
Category 7 network cabling (2021), satellite connection in all rooms.
Instantaneous water heaters with storage function for both residential units.
Solar system (2011) with 10.35 kWp, 46 solar modules and 2 inverters (in the front house).
Separate meters for the GF and UF.
Outdoor area:
Outbuilding with guest WC and hot-water boiler (completely newly fitted out and heated in 2021).
Paved area (2022), tent garage/tool shed, large tent garage for 2 cars.
Parking space for 7–8 cars on the entire property.
2. Front House (built in 1933, completely renovated in 1992)
Renovations and modernizations:
2011: Cavity-wall insulation and additional external insulation.
Roof renewed in 1992, cleaned, sandblasted and recoated in 2010.
Windows (2007): uPVC, double-glazed.
2021: Complete renovation including floors, walls, heating system (boiler, hot-water storage tank, underfloor heating in hallway, kitchen and bathroom), new radiators, fittings, pipes, air-conditioning units (bedroom, hallway, children's room, living room), fitted kitchen with AEG branded appliances, network cabling, new room doors, sockets and light switches.
2022: Basement insulation (dimpled membrane, thick-layer coating), new fence, newly landscaped garden.
2024: Installation of a water-softening system.
Ground floor:
New vestibule, entrance door, hallway, stairwell to the basement.
Bathroom with corner bathtub, walk-in shower, double washbasin (renovated in 2021).
Kitchen with Side-by-side refrigerator (ice maker, water connection), ergonomically adapted worktop, Grohe water filter, dining area.
Dressing room (optionally living room) with access to the bedroom.
Attic:
Living room with wooden beams and dormer, children’s room with skylight, access to the balcony.
Insulated attic for storage.
Basement:
Storage/pantry cellar, laundry cellar (heating system, inverter, washing machine and dryer connections).
Fitness cellar with storage area, internet access, workshop with workbench, room for solarium and sauna.
Security windows with window bars and Plexiglas covering.
Outdoor area:
Terrace with whirlpool.
Wallbox for electric car.
Wrought-iron fencing system with two electric gates (2005).
These two houses offer comfortable living with high-quality details, modern amenities and extensive parking options. The ideal opportunity for your residential and investment plans.
The houses can only be purchased together.
The statements made in the listings are information provided by the sellers or authorities. Liability for their accuracy cannot therefore be accepted. The listings by Baumert- Immobilien are therefore non-binding and subject to change. The exposés are only preliminary information; the notarized purchase agreement alone shall serve as the legal basis.
Your destination goes to Google Maps only when you submit the form. TraumImmo neither stores nor logs it.
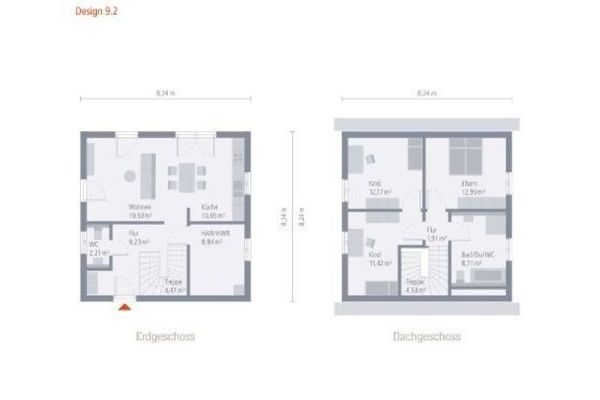 499.980 € Check their financing first! If we can't build right away, then later!12555 Berlin
 849.000 € IMMOBERLIN.DE - Ideally Located House with Several Apartments & Potential for Expansion12555 Berlin
 849.000 € IMMOBERLIN.DE - Ideally Located House with Several Apartments & Potential for Expansion12555 Berlin

