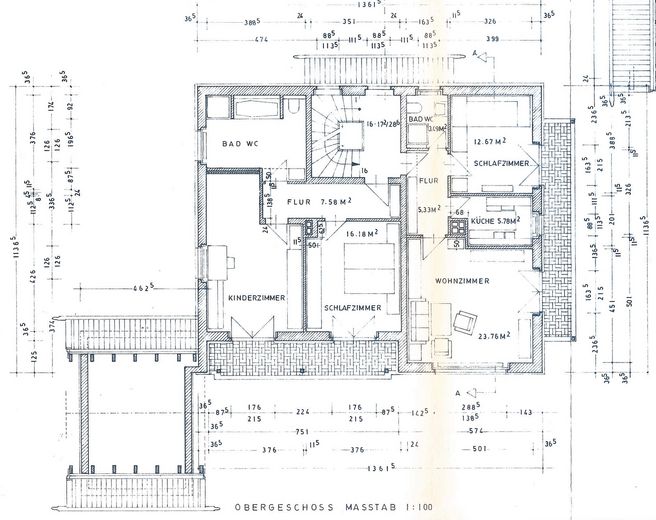
Großes Haus/Mehrgenerationenhaus in Huglfing von privat – 1. OG
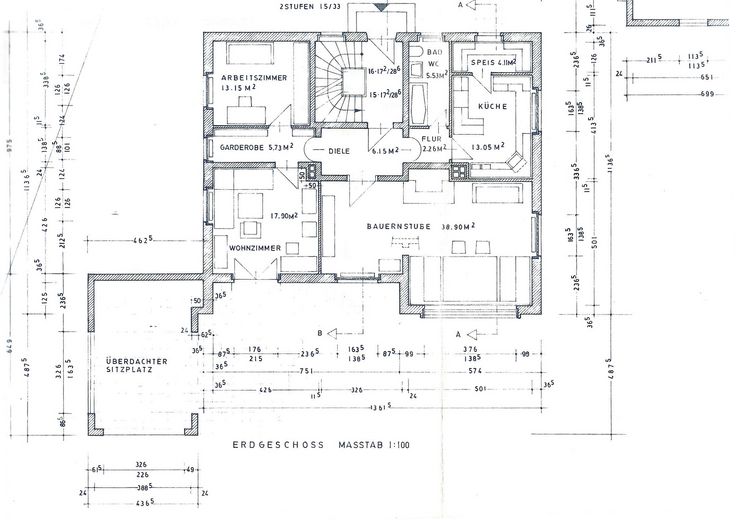
Großes Haus/Mehrgenerationenhaus in Huglfing von privat – Erdgeschoss
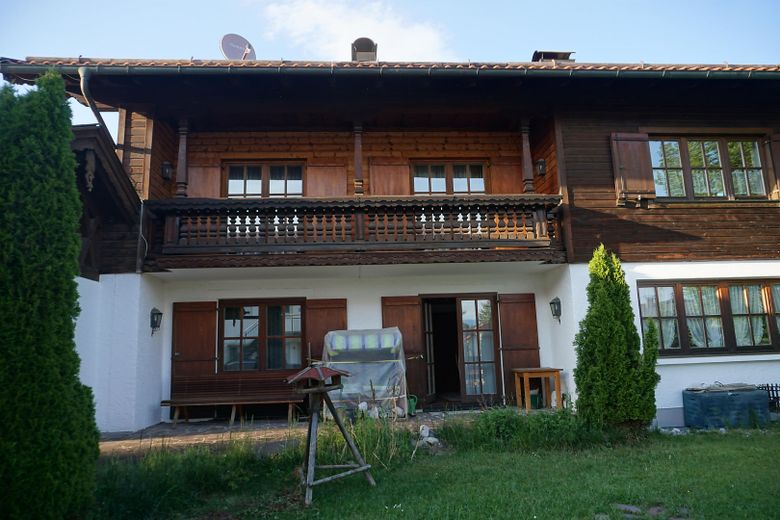
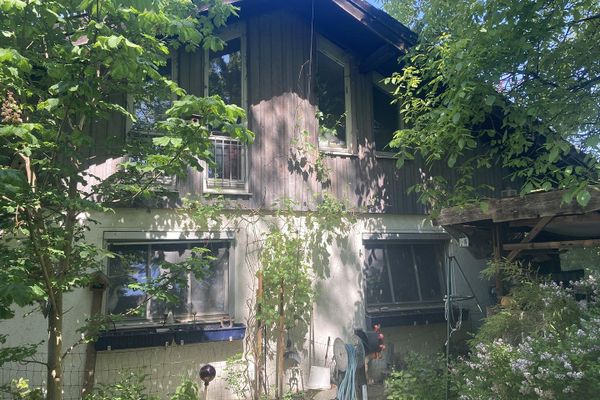
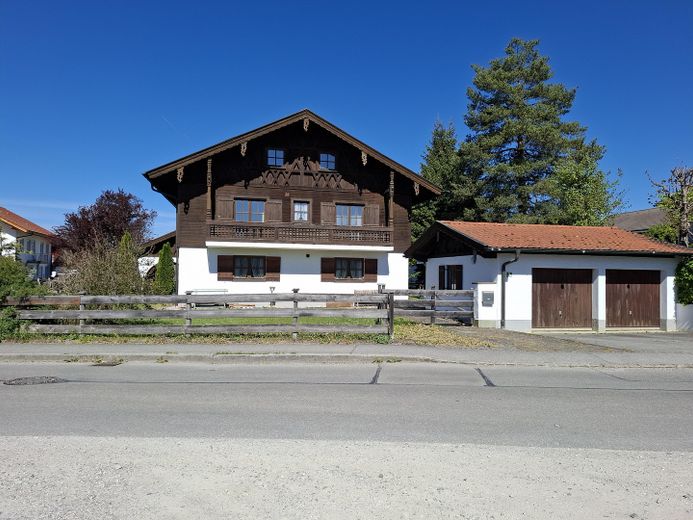
Großes Haus/Mehrgenerationenhaus in Huglfing von privat – Haus
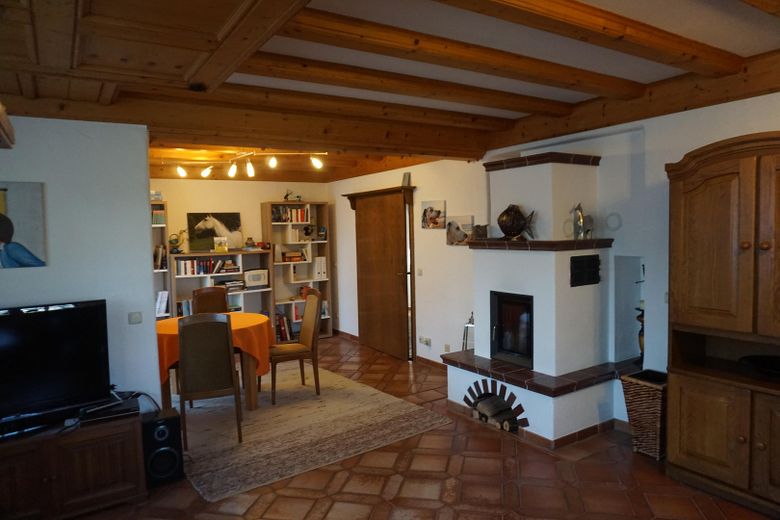
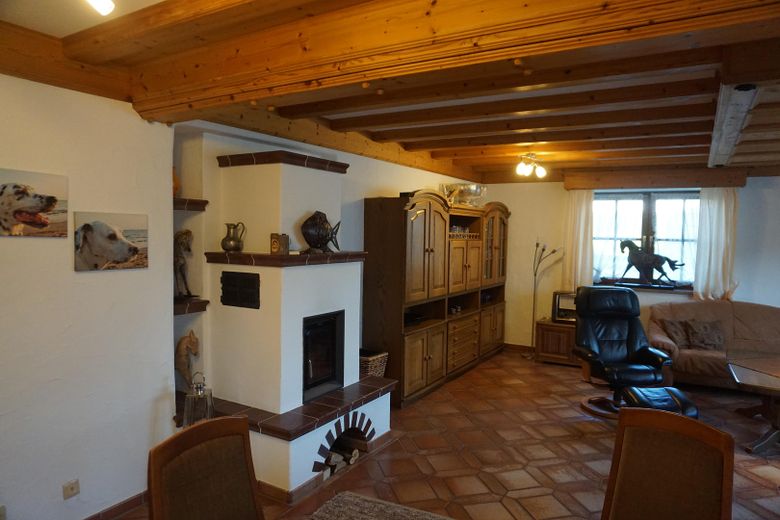
Großes Haus/Mehrgenerationenhaus in Huglfing von privat – Wohnzimmer EG (Kachelofen)
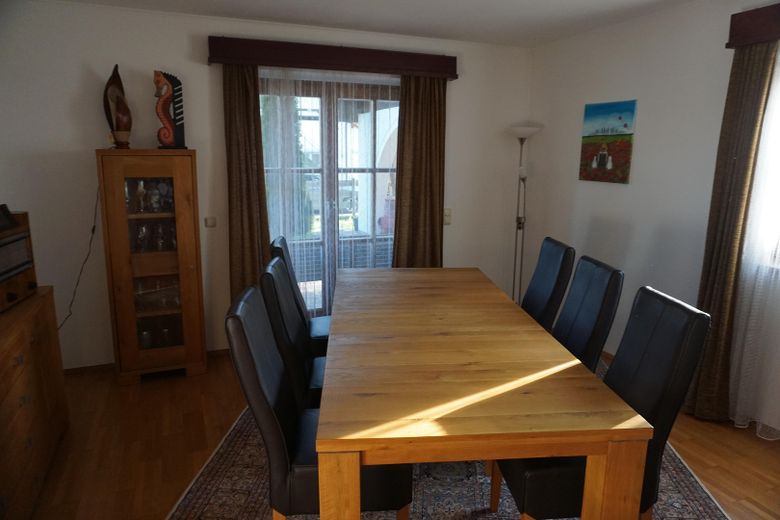
Großes Haus/Mehrgenerationenhaus in Huglfing von privat – Esszimmer EG
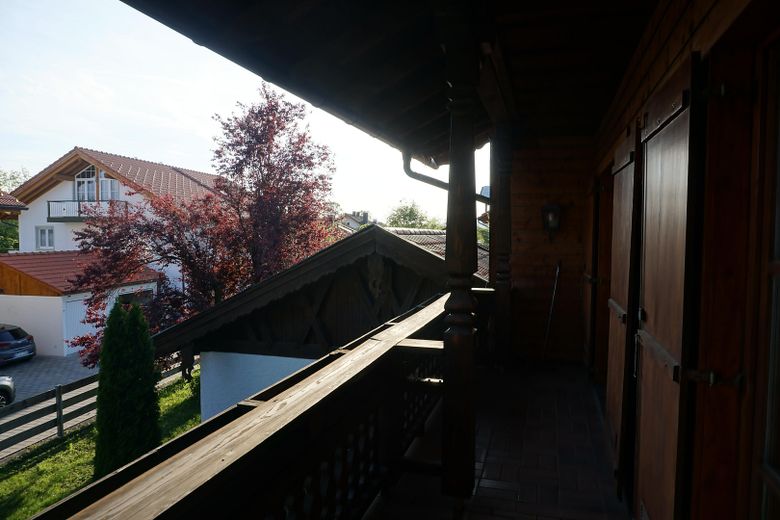
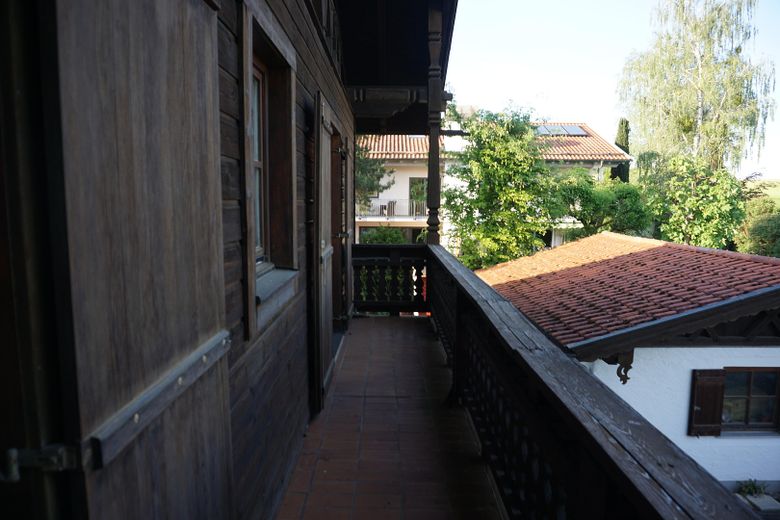
Großes Haus/Mehrgenerationenhaus in Huglfing von privat – Balkon 1. OG (Wohnung 2)
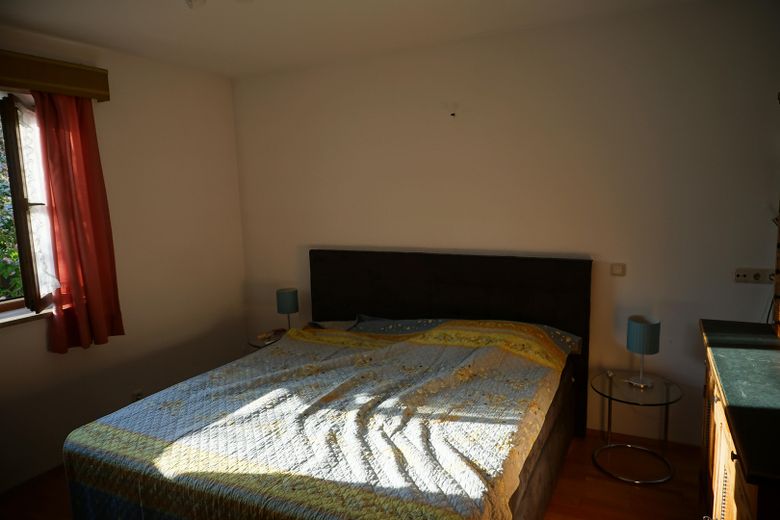
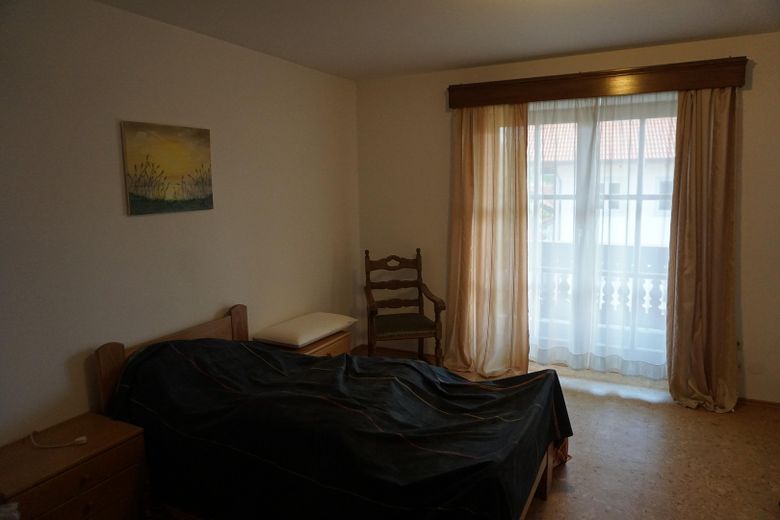
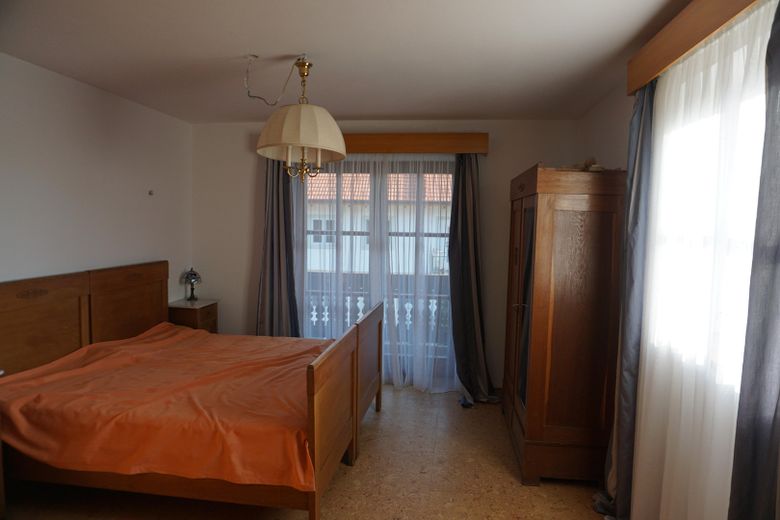
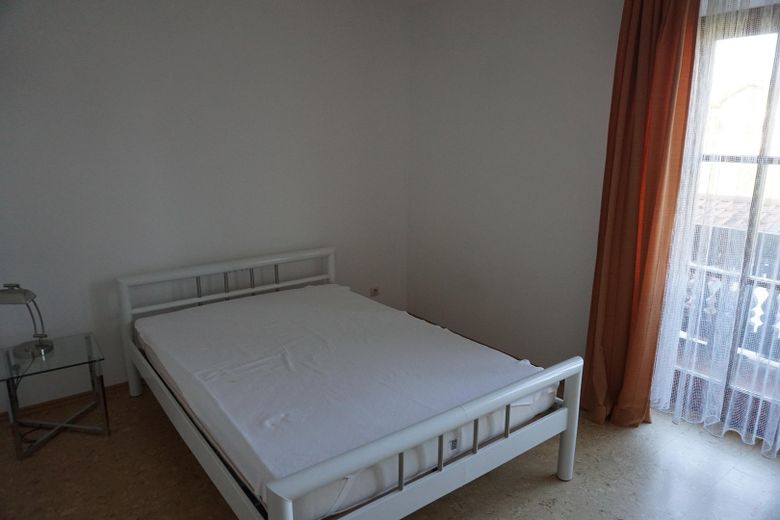
Großes Haus/Mehrgenerationenhaus in Huglfing von privat – Schlafzimmer 1. OG (Wohnung 2)
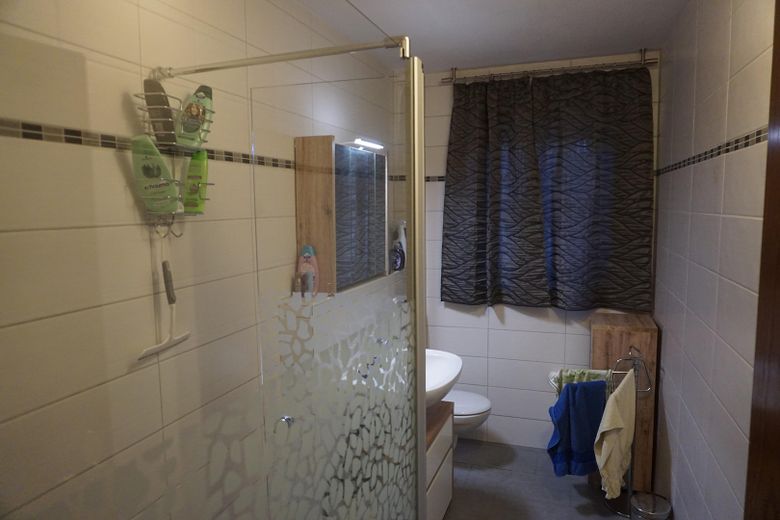
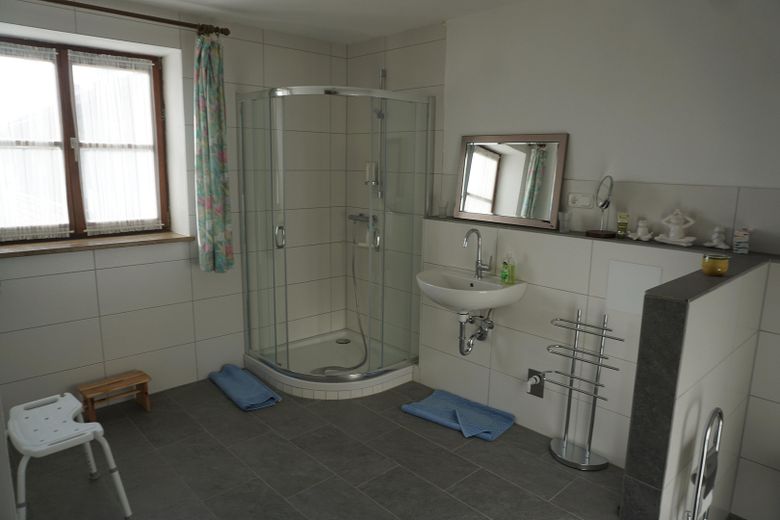
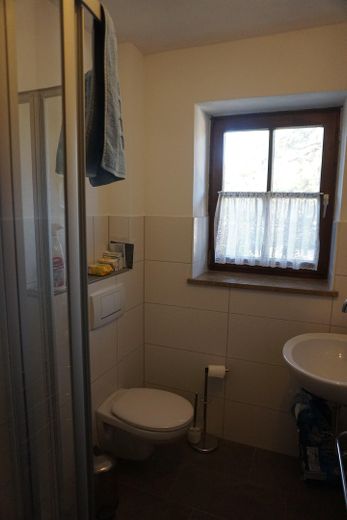
Großes Haus/Mehrgenerationenhaus in Huglfing von privat – Bad 1. OG (Wohnung 1)
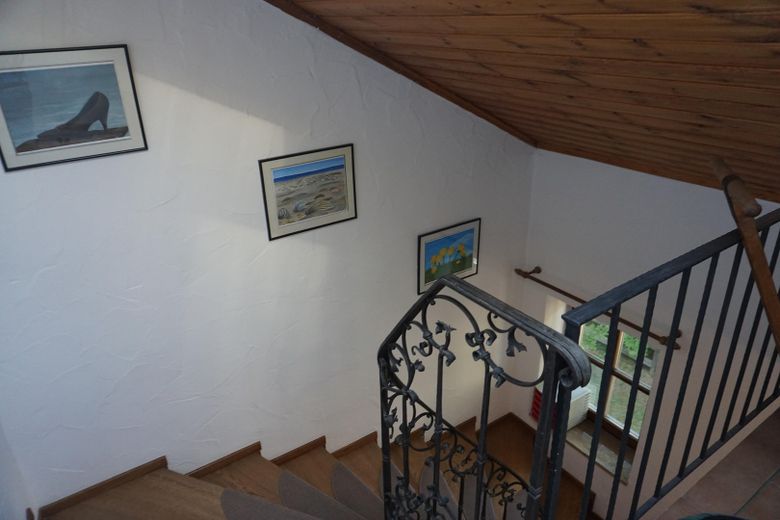
Großes Haus/Mehrgenerationenhaus in Huglfing von privat – Treppenhaus von 2. OG aus
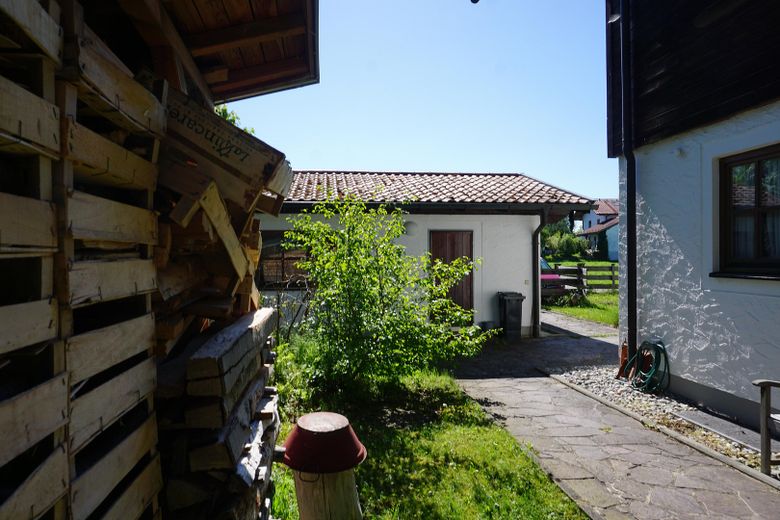
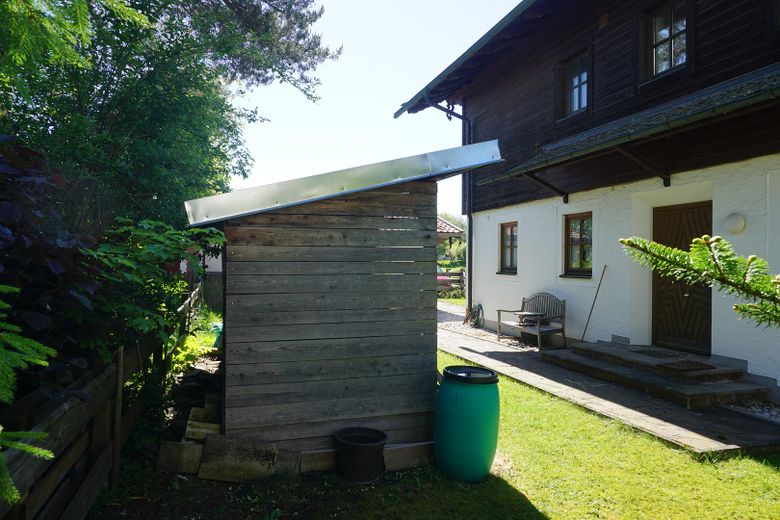
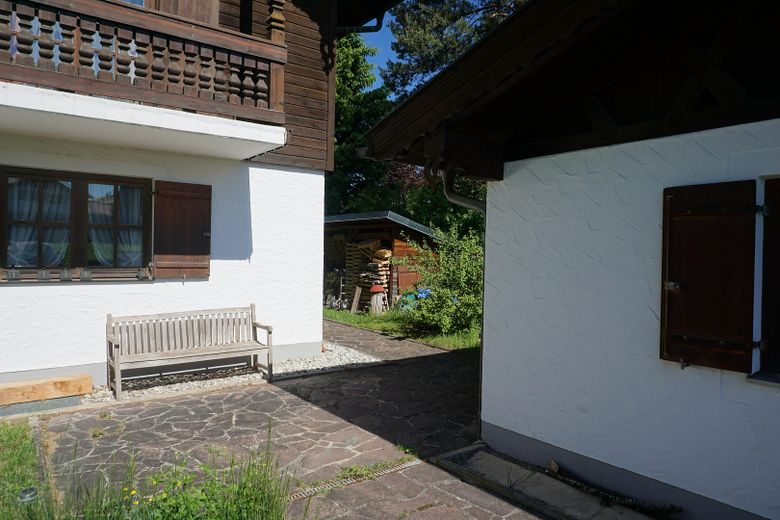
Großes Haus/Mehrgenerationenhaus in Huglfing von privat – Eingang, Garage & Holzlege
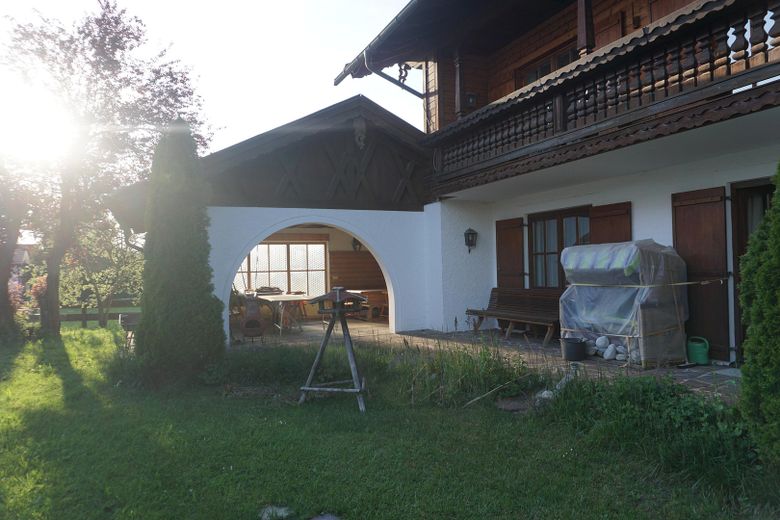
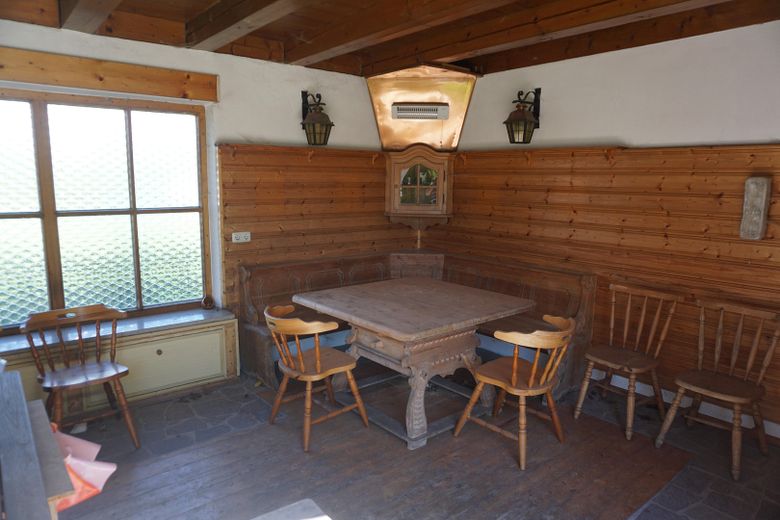
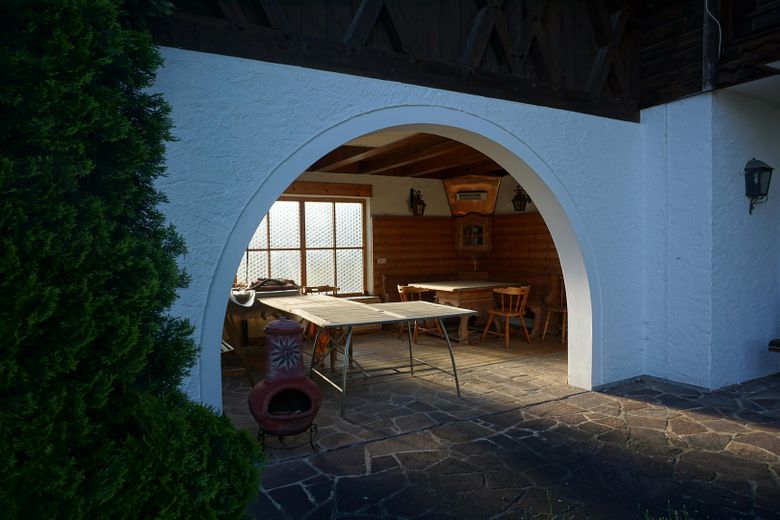
Großes Haus/Mehrgenerationenhaus in Huglfing von privat – Freisitz
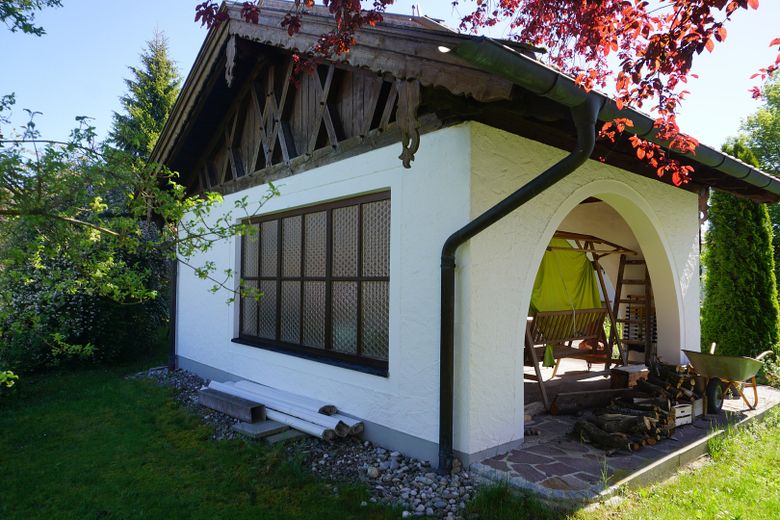
Großes Haus/Mehrgenerationenhaus in Huglfing von privat – Haus und Garage
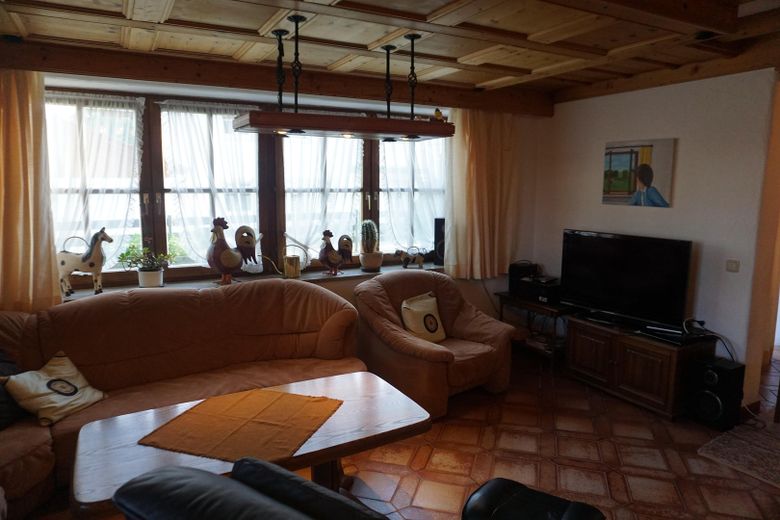
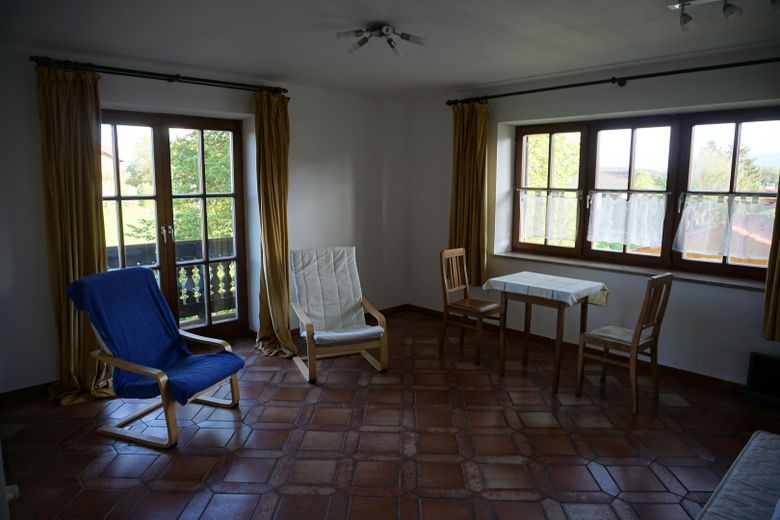
Großes Haus/Mehrgenerationenhaus in Huglfing von privat – Wohnzimmer EG
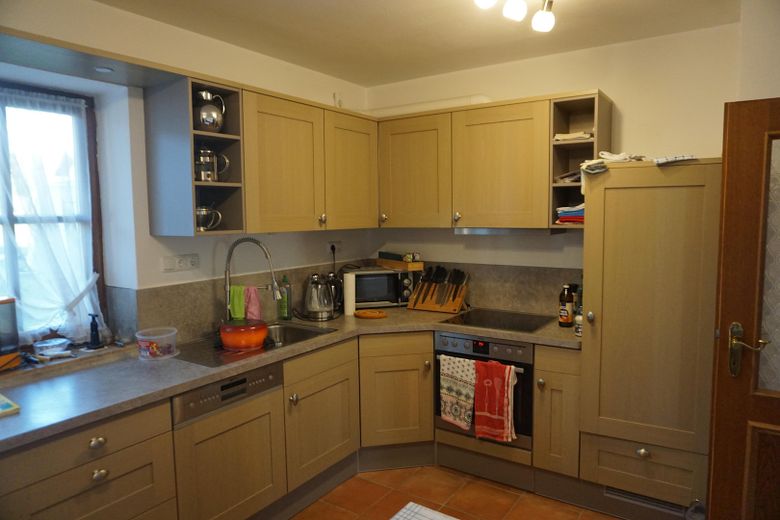
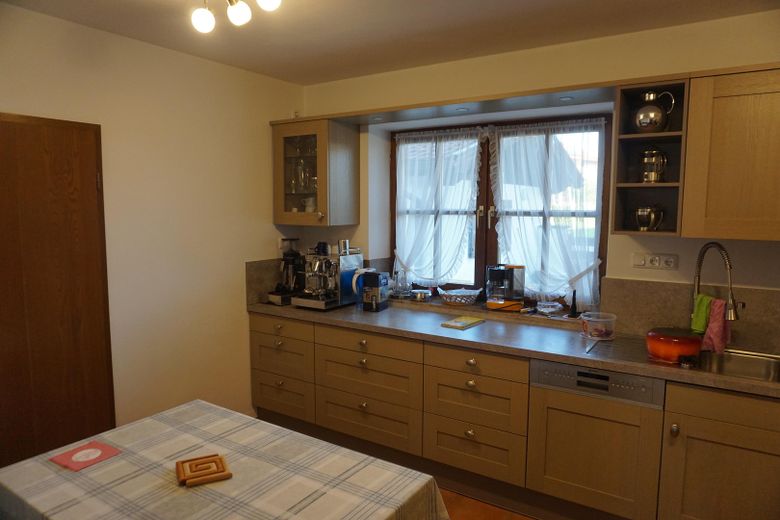
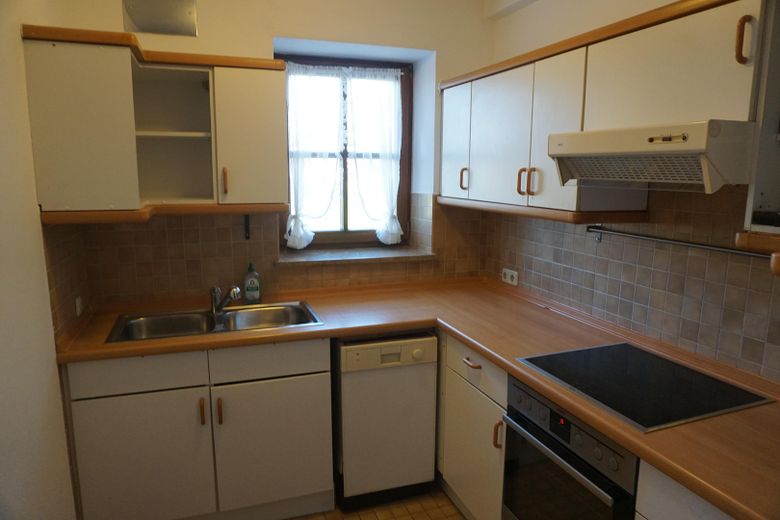
Großes Haus/Mehrgenerationenhaus in Huglfing von privat – Küche EG
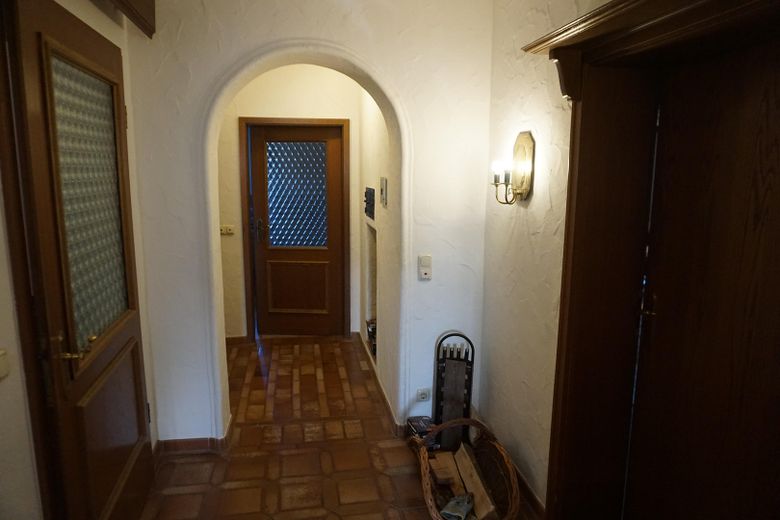
Großes Haus/Mehrgenerationenhaus in Huglfing von privat – Flur EG
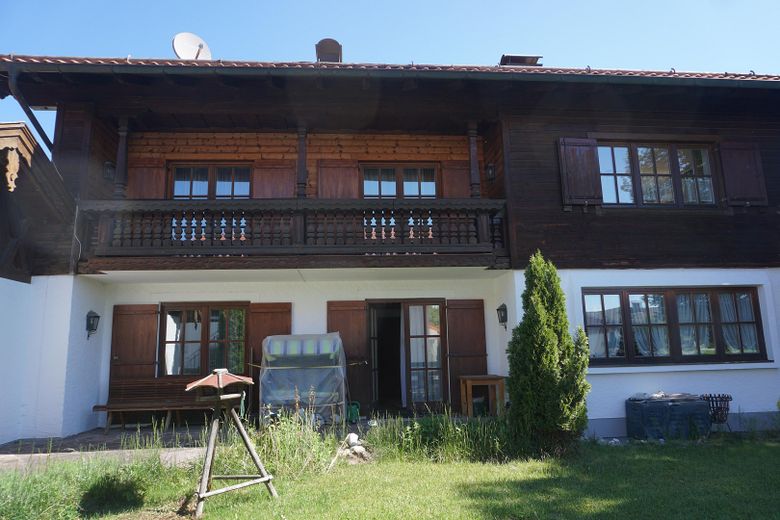
Großes Haus/Mehrgenerationenhaus in Huglfing von privat – Ansicht Terrasse und Balkon
Großes Haus/Mehrgenerationenhaus in Huglfing von privat – Schlafzimmer EG
Großes Haus/Mehrgenerationenhaus in Huglfing von privat – Bad EG
Großes Haus/Mehrgenerationenhaus in Huglfing von privat – Sitzbereich im Freisitz
Großes Haus/Mehrgenerationenhaus in Huglfing von privat – Terrasse und Freisitz
Großes Haus/Mehrgenerationenhaus in Huglfing von privat – Wohnzimmer EG (Kachelofen)
Großes Haus/Mehrgenerationenhaus in Huglfing von privat – Küche EG
Großes Haus/Mehrgenerationenhaus in Huglfing von privat – Bad 1. OG (Wohnung 2)
Großes Haus/Mehrgenerationenhaus in Huglfing von privat – Schlafzimmer 1. OG (Wohnung 1)
Großes Haus/Mehrgenerationenhaus in Huglfing von privat – Wohnzimmer 1. OG (Wohnung 1)
Großes Haus/Mehrgenerationenhaus in Huglfing von privat – Küche 1. OG (Wohnung 1)
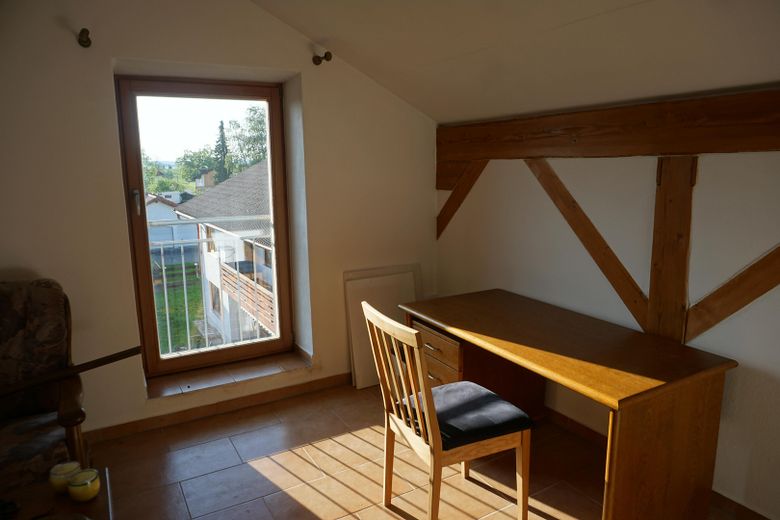
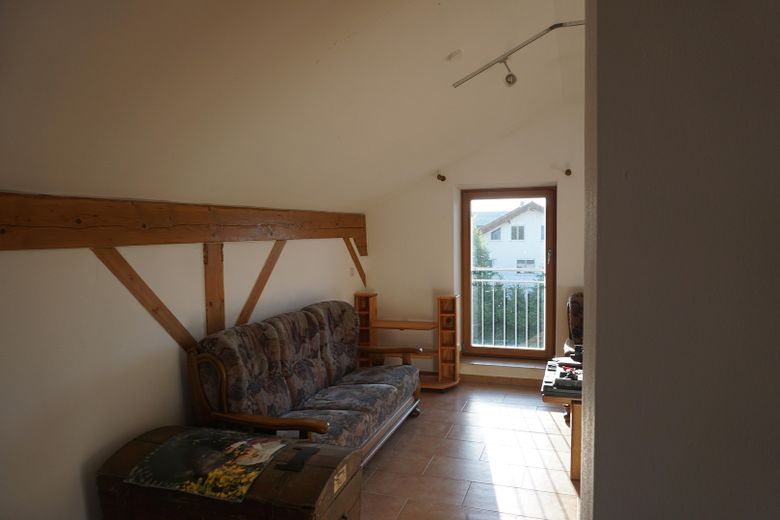
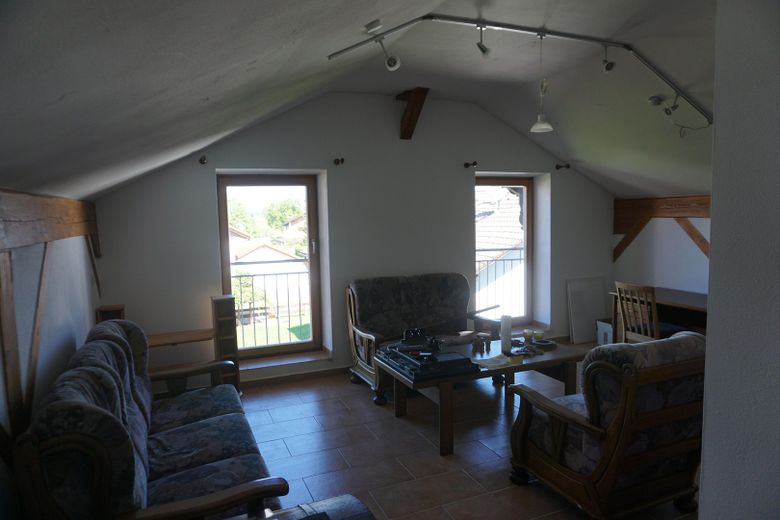
Großes Haus/Mehrgenerationenhaus in Huglfing von privat – Wohnraum 2. OG
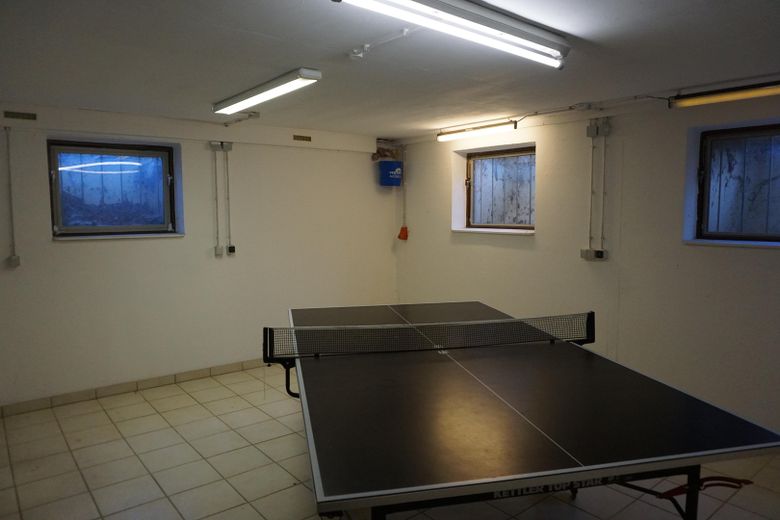
Großes Haus/Mehrgenerationenhaus in Huglfing von privat – Hobbyraum Keller
Großes Haus/Mehrgenerationenhaus in Huglfing von privat – Eingangsbereich & Holzlege
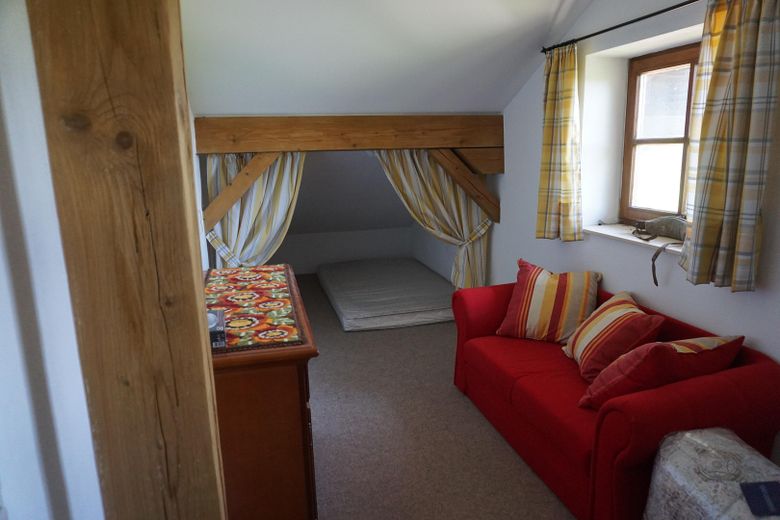
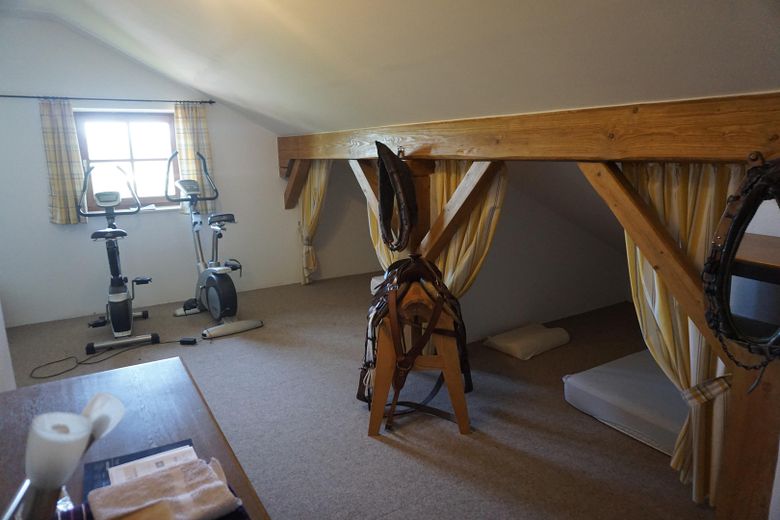
Großes Haus/Mehrgenerationenhaus in Huglfing von privat – Speicher 2. OG mit Schlafkojen
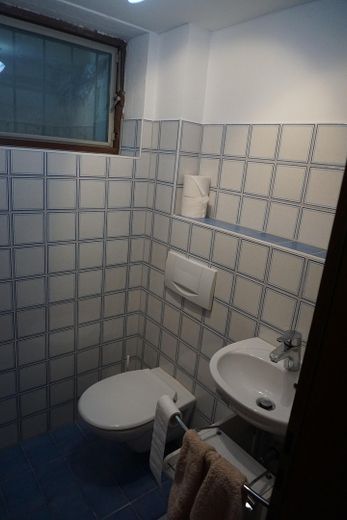
Großes Haus/Mehrgenerationenhaus in Huglfing von privat – WC Keller
Großes Haus/Mehrgenerationenhaus in Huglfing von privat – Balkon Ostseite 1. OG
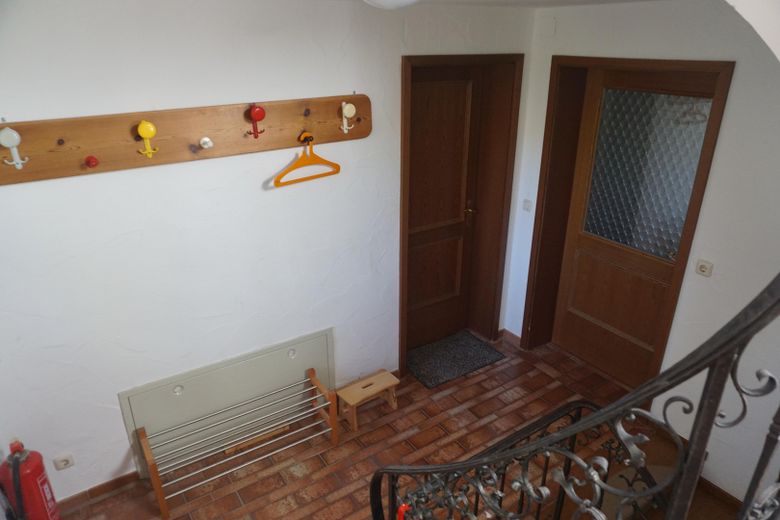
Großes Haus/Mehrgenerationenhaus in Huglfing von privat – Eingang 1. OG Wohnung 1&2
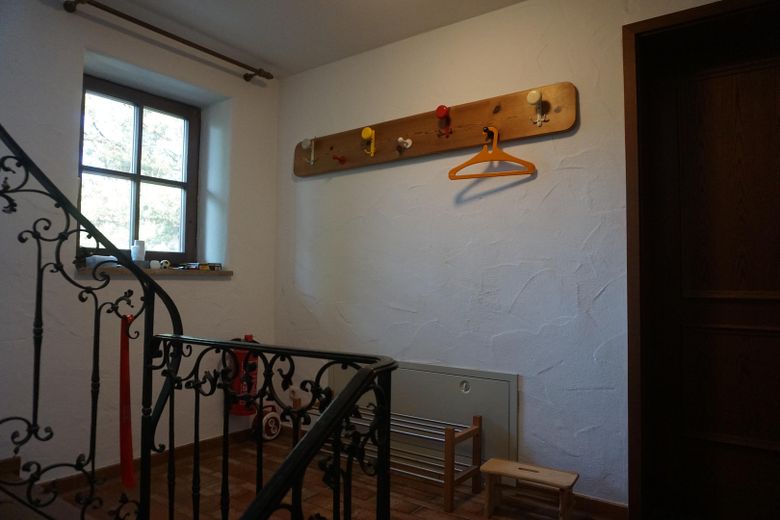
Großes Haus/Mehrgenerationenhaus in Huglfing von privat – Treppenhaus 1. OG
Großes Haus/Mehrgenerationenhaus in Huglfing von privat – Wohnraum 2. OG
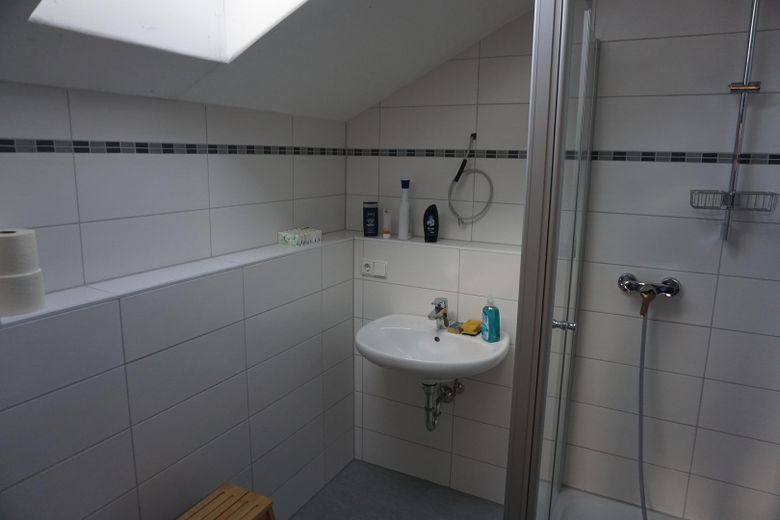
Großes Haus/Mehrgenerationenhaus in Huglfing von privat – Bad 2. OG
Großes Haus/Mehrgenerationenhaus in Huglfing von privat – Speicher 2. OG mit Schlafkoje
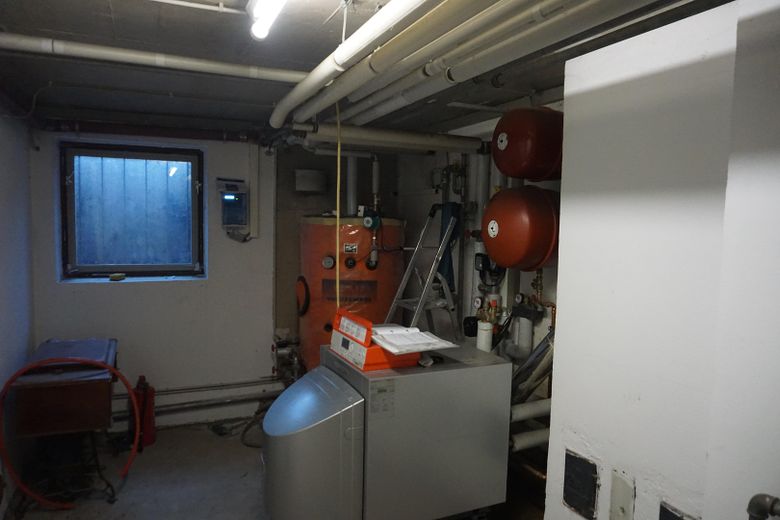
Großes Haus/Mehrgenerationenhaus in Huglfing von privat – Heizungskeller
Großes Haus/Mehrgenerationenhaus in Huglfing von privat – Freisitz
Großes Haus/Mehrgenerationenhaus in Huglfing von privat – Außenansicht Süd
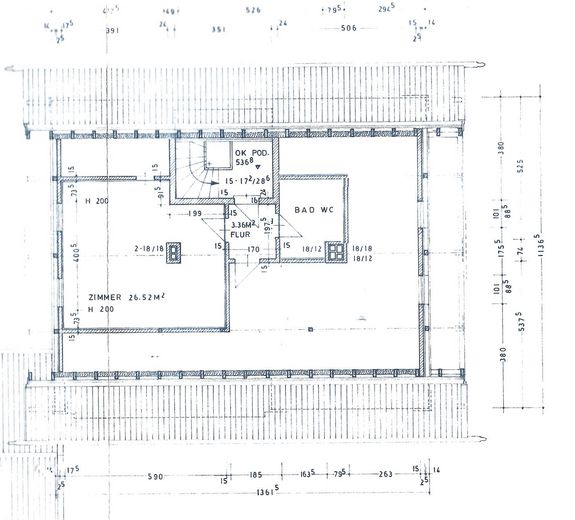
Großes Haus/Mehrgenerationenhaus in Huglfing von privat – 2. OG
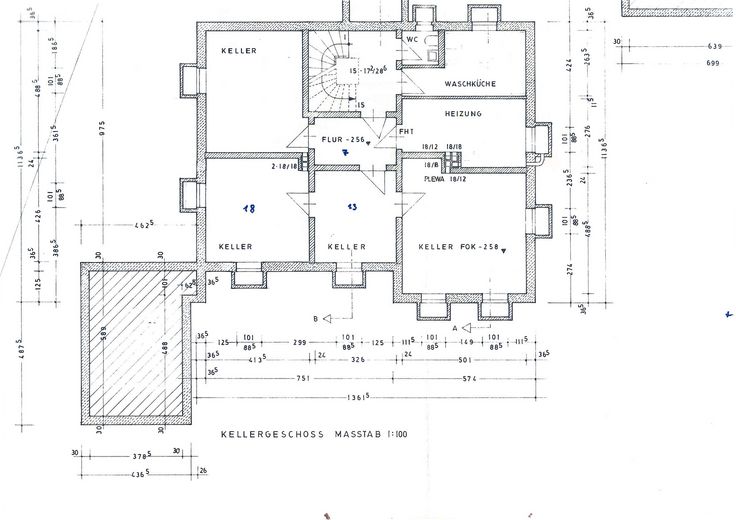
Großes Haus/Mehrgenerationenhaus in Huglfing von privat – Keller

Großes Haus/Mehrgenerationenhaus in Huglfing von privat

Commission-freePrivate listingohne-makler.net
Get the full address via contact
82386 Huglfing – Huglfing
Bayern
1.090.000 €
Selling Price
300 m²
Living Area
9
Rooms
TraumImmo-ID: 5SFWW2V
Partner-ID: 304268
Partner-Property by: ohne-makler.net
Contact:
Privat vom Eigentümer

Information

TypeMulti-Family House
Living Area ca.300 m²
Free Fromsofort
Rooms9
CellarGuest-ToiletKitchenBalconyGarden

Property Area931 m²
Construction Year1982
ConditionModernized
Heating TypeUnderfloor heating
Firing TypeOil
Storeys4
Usable Floor Space365 m²
Bathrooms4

Selling Price & Extra Costs

Selling Price1.090.000 €
Courtageno courtage for buyers

About this dream house

Property Description

Multi-generation house in Huglfing from private owner.
The house was built in 1982 to a high standard. It is heated with oil central heating from 2008 and underfloor heating in all rooms.

First floor (1st residential unit):
A central brick tiled stove with flues and electronic controls was installed in the first floor apartment (2009). The tiled stove has a large viewing window to the living room and can be fired from the hallway. The bathroom (shower & WC) and the kitchen on the ground floor have been completely renovated. A storage room adjoins the kitchen.

1st floor (2 separate living units possible):
The 3 (2/1) bedrooms on the 1st floor are fitted with cork flooring. The bathrooms (each with shower & WC) have been renovated. The smaller residential unit has a fitted kitchen and an east-facing balcony. The balcony can be reached from the living room and the bedroom.
The second residential unit has a sheltered balcony facing south. The balcony can be reached via both bedrooms. The larger room has a tiled area that can also be converted into a kitchenette.

2nd floor:
The 2nd floor consists of a large room and a renovated bathroom (shower & WC) without height restrictions. The large room is adjoined by a crawl space. The rest of the upper floor is a bright attic with an insulated floor. Three bunks in the attic can be partitioned off with curtains. The crawl space is separated from the room by doors.

Basement:
The basement consists of a laundry room, a guest WC, the boiler room, a large hobby room and plenty of storage space.

Exterior:
The house is surrounded by a beautiful garden. The property is fenced in with a larch wood fence. To the south of the house is a terrace and a large covered patio. On the north side is a large wooden deck. There is a double garage, 2 parking spaces in front of the garages and 2 further parking spaces.


Furnishing

Bedroom on the 1st floor with cork flooring.
Dining room and bedroom on the ground floor with parquet flooring.
Corridors, kitchens and bathrooms are tiled.


Location

Location description

The house is located on the northern outskirts of Huglfing. The elevated position above the village allows views of the Alps in the background. The wonderful Alpine panorama can be enjoyed on walks just a few minutes' walk away.
A family doctor's surgery, a bakery and a supermarket are within walking distance.

Distance to train station: 2 km
Distance A95 (Sindelsdorf): 16 km/13 minutes
ohne-makler.net
Contact:
Privat vom Eigentümer

Contact now