Calculate using this listing's purchase price. Every assumption is editable and all figures are non-binding estimates.
The initial payment is estimated as loan amount × (interest + repayment) ÷ 12. Individual lending terms, special repayments and further fees are not included. Tax, notary and agent costs may differ in your case. This is not a financing offer or financial advice.
Your inputs are calculated only in this browser and are not saved or sent to TraumImmo.
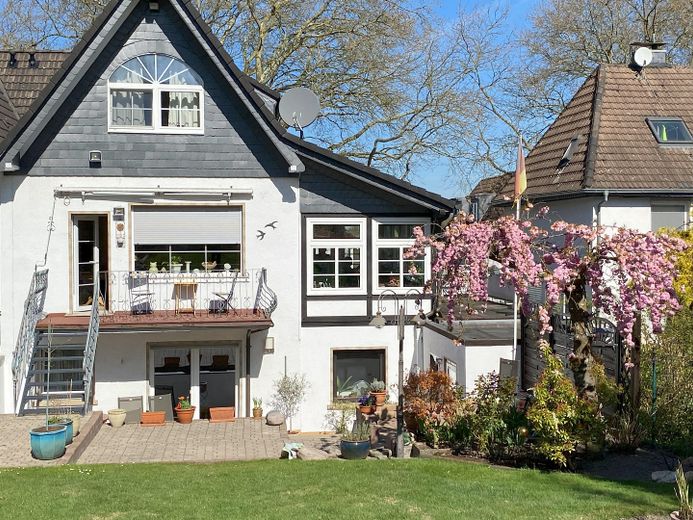
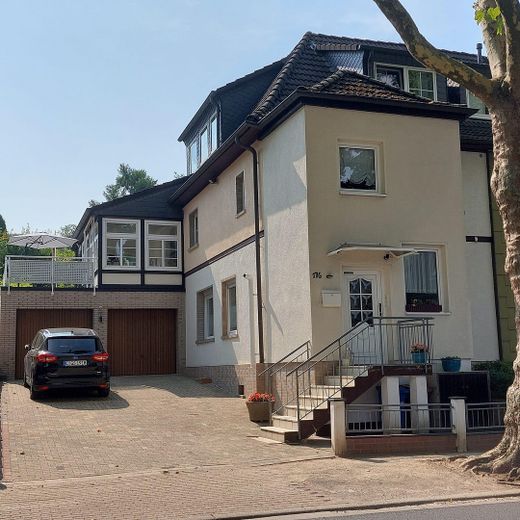
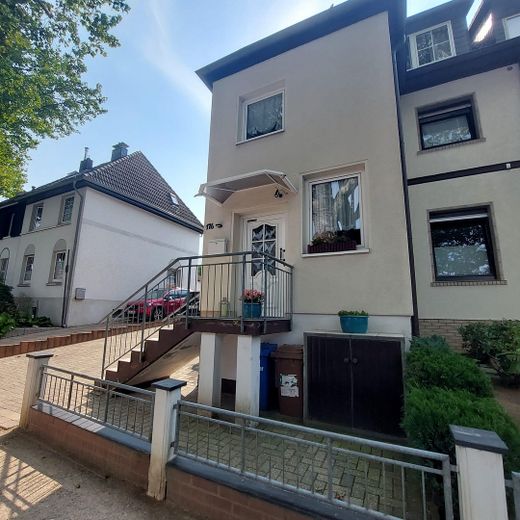
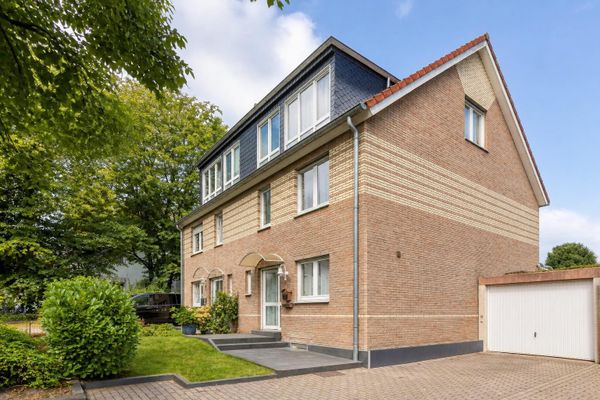
The property being offered is a semi-detached house built as a two-family house on a 597 sqm plot.
The house has been owned for three generations by a former mining family and now a family of tradespeople, and has been continuously and extensively remodelled and renovated in recent years. The property is in very good condition. The owner is selling the house for reasons of age.
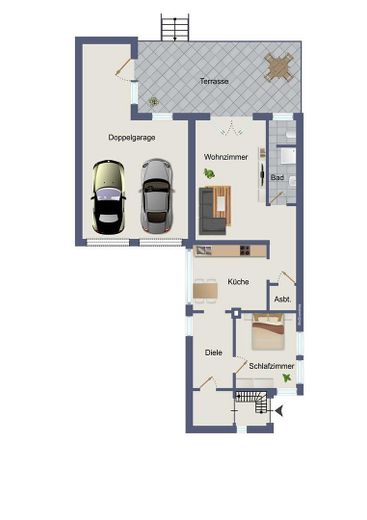
Next to the residential house is a large double garage with two car parking spaces in front.
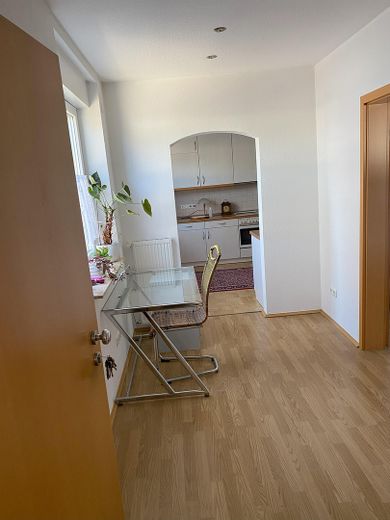
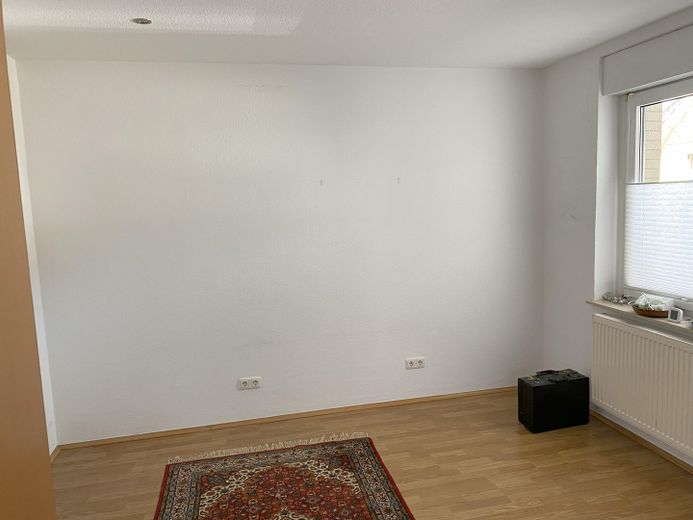
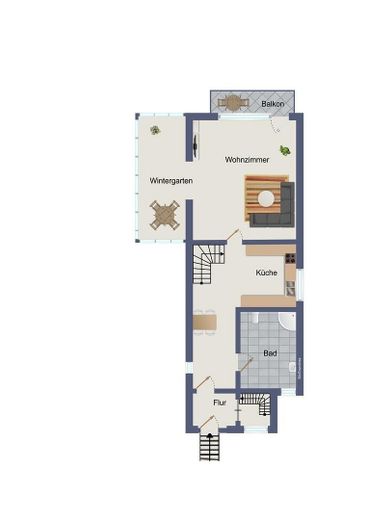
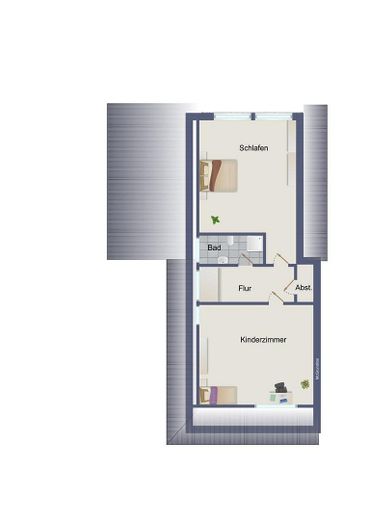
The house has two residential units with a total of 215 sqm of living space. The main apartment, measuring 145 sqm, is located on the middle and upper floors. The smaller apartment is located in the basement and measures 70 sqm.
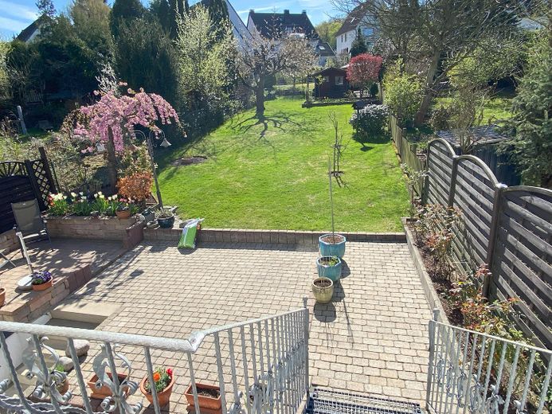
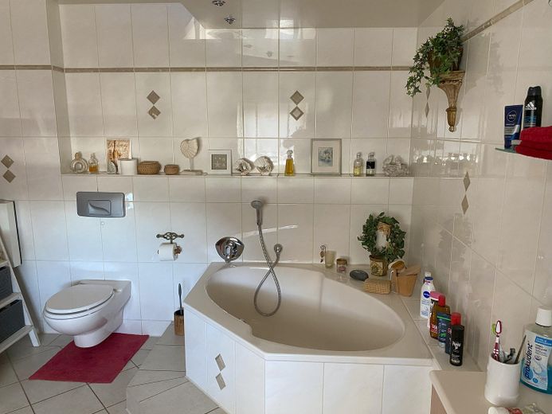
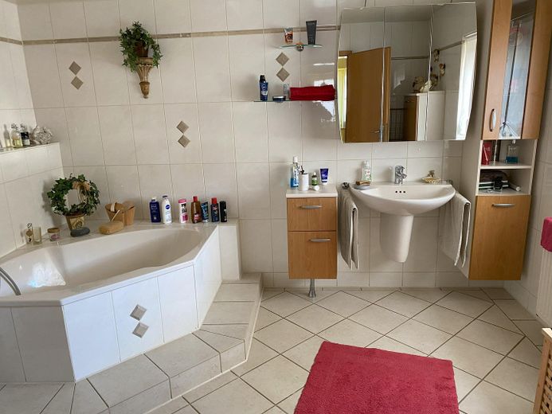
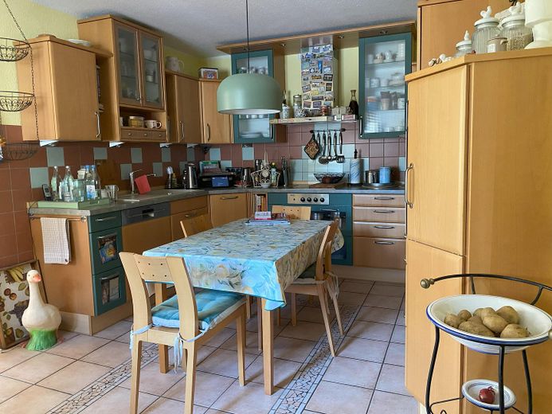
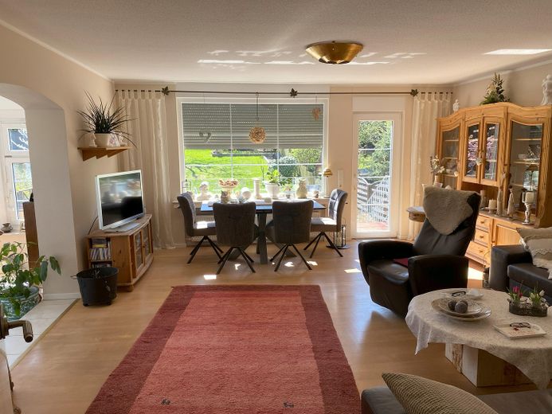
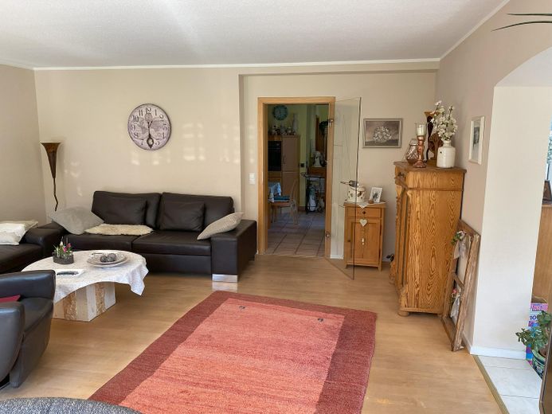
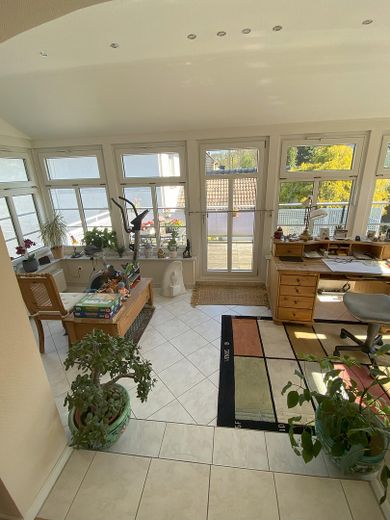
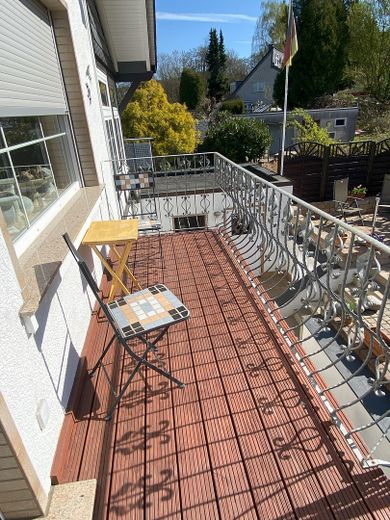
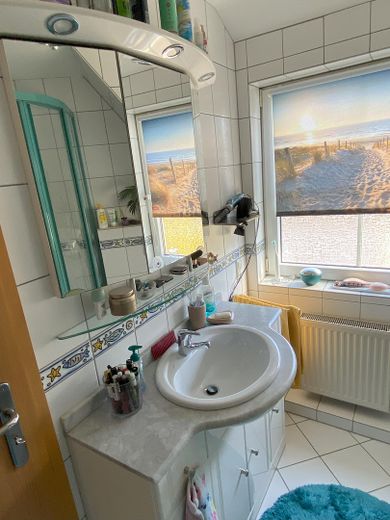
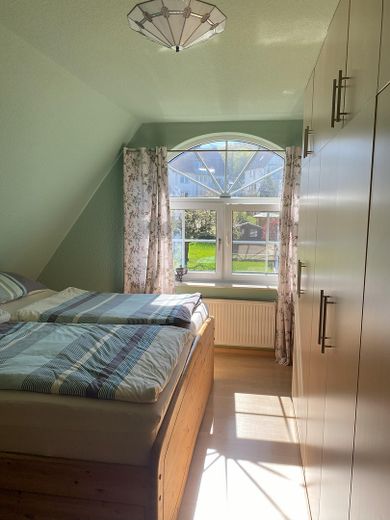
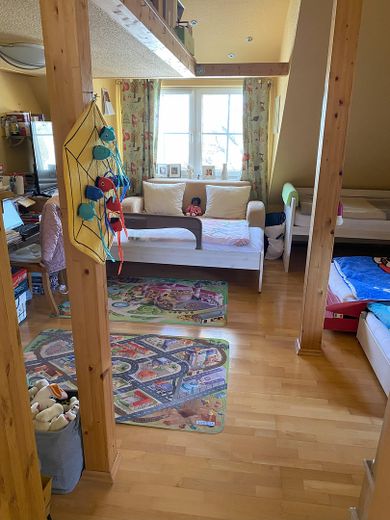
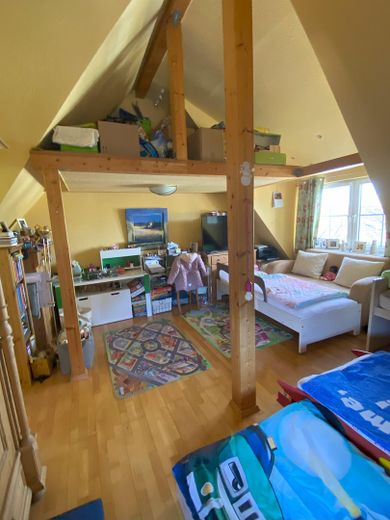
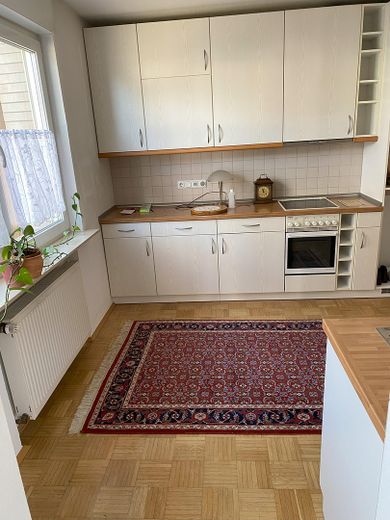
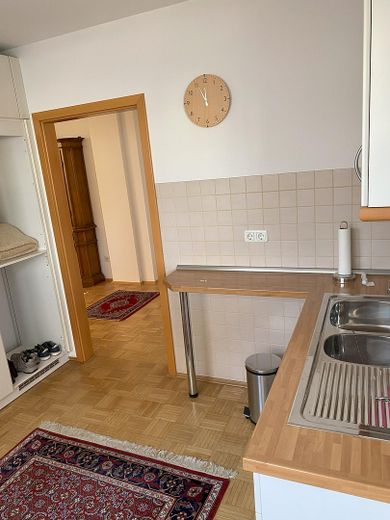
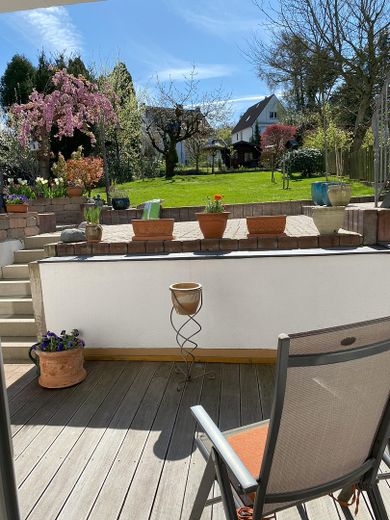
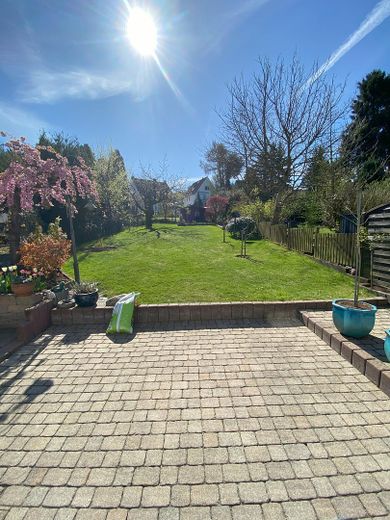
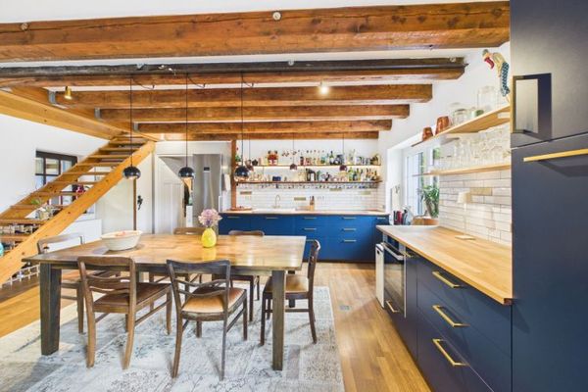
On the middle level, the main apartment has an open-plan kitchen, from which the stairs lead to the attic, a dining-living room with an adjoining conservatory, and a modernised daylight bathroom with a corner bathtub. In the attic, the main apartment has a bedroom with a built-in six-metre-long bedroom wardrobe, a daylight bathroom with a shower, and a large children's or study room. From the main apartment, you can access the balcony directly and have direct access to the beautifully landscaped garden.
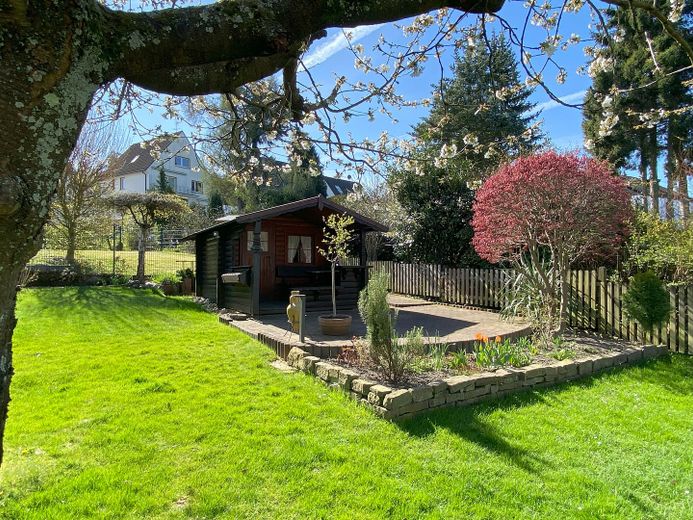
The garden contains a garden house that invites you to linger.
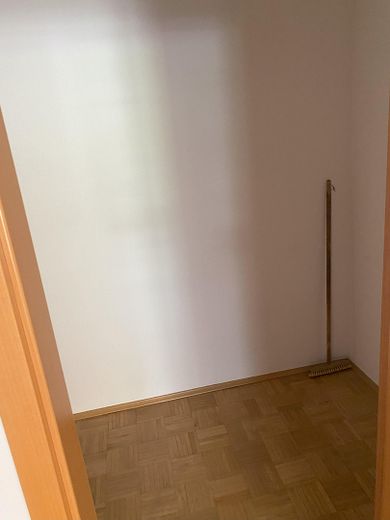
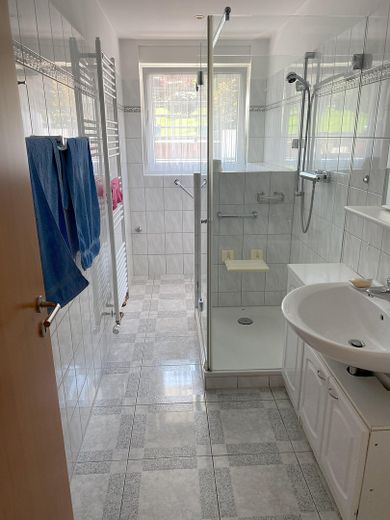
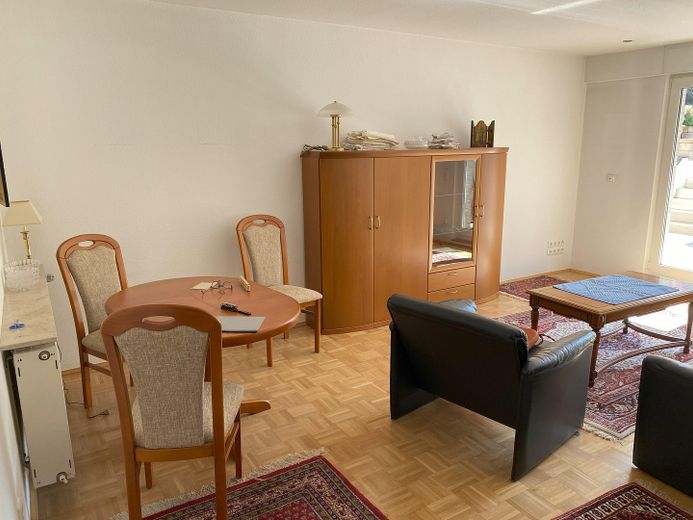
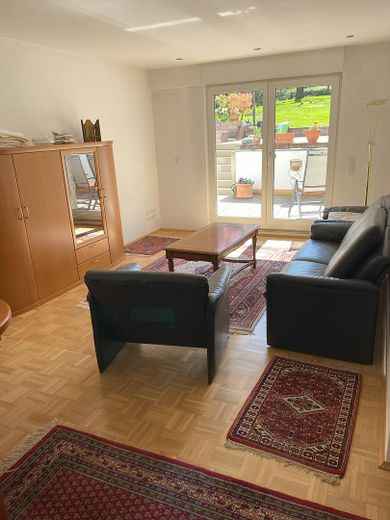
Another apartment is located on the ground floor. It comprises a hallway, a bedroom, a kitchen, a storage room, a daylight bathroom with a partitioned-off toilet, and a living room. This apartment has its own terrace and also direct access to the garden.
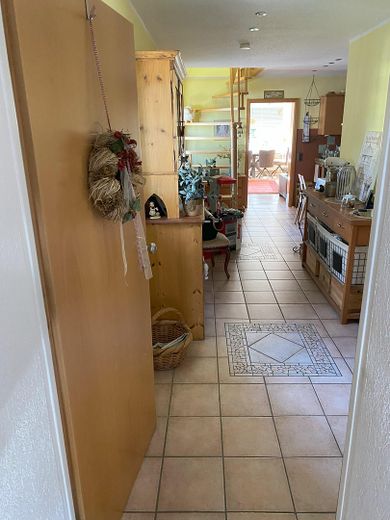
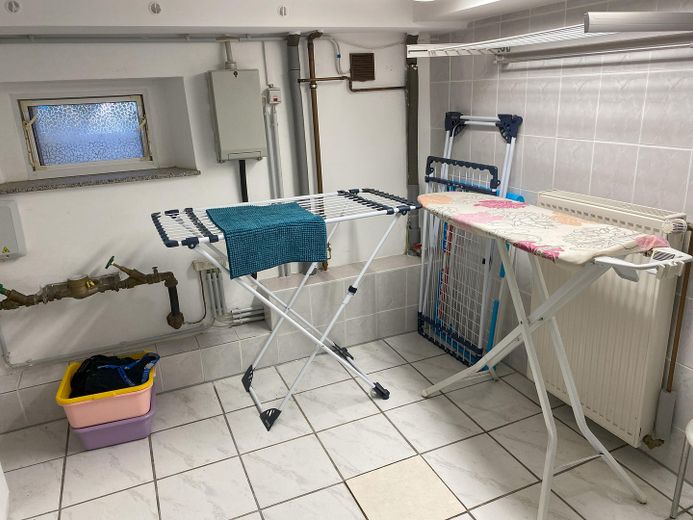
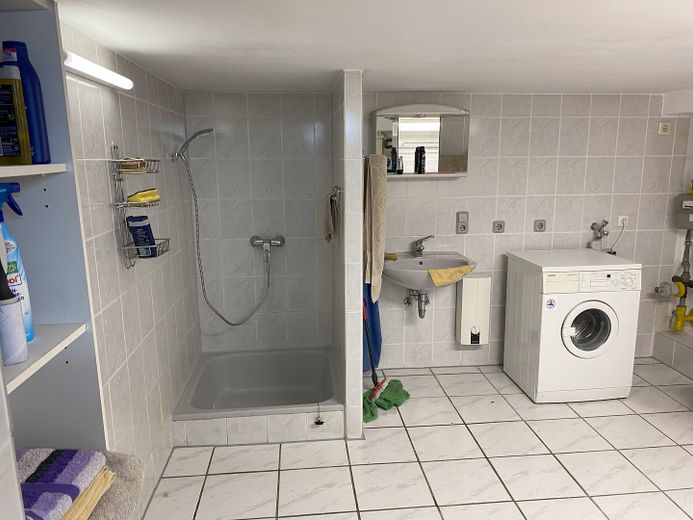
Both residential units are accessible via the house hallway and are self-contained, making multigenerational living under one roof possible. The house has a partial basement and several utility rooms containing the washing machine and a shower.
The house will be completely vacated as part of the sale, giving you all possible usage options.
Have we piqued your interest? We would be happy to show you this property at an individual viewing appointment.
Other
No estate agent's commission is payable.
Location
Area and routes
Plan a route
Your destination goes to Google Maps only when you submit the form. TraumImmo neither stores nor logs it.
Location details
The property on offer is located in Essen-Kupferdreh.
Essen-Kupferdreh is situated in the beautiful south of the city, directly on Lake Baldeney. Here, local recreational opportunities are right on your doorstep. Lake Baldeney invites you to cycle and go for walks and can be reached on foot in twenty minutes. Shopping facilities, schools, kindergartens, doctors and a hospital can be found in the center of Kupferdreh. The journey time to Essen city center is approx. 20 minutes by car. The surrounding cities such as Velbert, Heiligenhaus, Wuppertal and Bochum can also be reached easily and quickly. The train station and central bus station are just a few minutes away. The A44, A40 and A52 motorways can be reached quickly and are ideal for commuters. The location offers nature, leisure opportunities (beach/events at Lake Baldeney), various cycle paths and excellent infrastructure—ideal for families, commuters and anyone looking for the perfect combination of living comfort, quality of life and recreation. This property is located near a large forested area. Large meadows and agricultural fields can be reached on foot within a few minutes. The location is very popular with families with children. The elevated location offers a beautiful view of Heisingen. The Ruhr cycle path can also be reached quickly.