| Type | Other |
|---|---|
| Living area approx. | 175 m² |
| Bedrooms | 4 |
| Rooms | 5 |
|---|---|
| Bathrooms | 2 |
| Plot area | 842 m² |
|---|
| Purchase price | 549.000 € |
|---|---|
| Price per m² | 3,137.14 €/m² |
| Commission | 2,98% (2,98% inkl. MwSt.) |
Calculate using this listing's purchase price. Every assumption is editable and all figures are non-binding estimates.
The initial payment is estimated as loan amount × (interest + repayment) ÷ 12. Individual lending terms, special repayments and further fees are not included. Tax, notary and agent costs may differ in your case. This is not a financing offer or financial advice.
Your inputs are calculated only in this browser and are not saved or sent to TraumImmo.
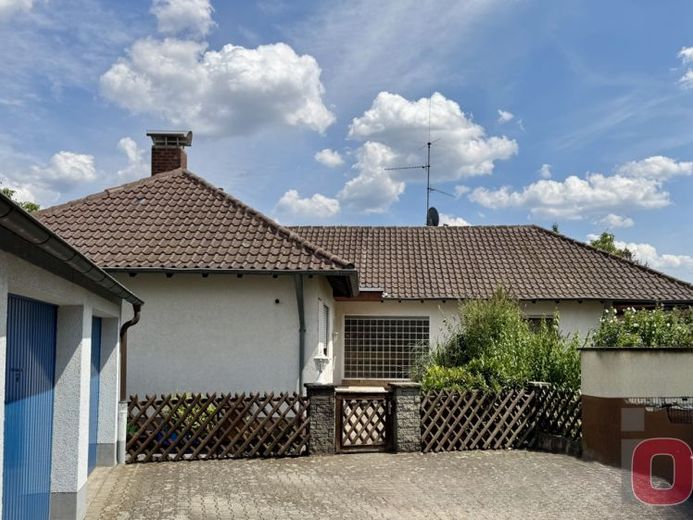
More financing calculators and assumptionsRare opportunity in a quiet location – Detached hipped-roof bungalow with XXL plot & 3 garages in Viernheim.
In a quiet and established residential area of Viernheim, this exceptional property offering with enormous development potential awaits you.
Situated on an above-average plot of approx. 842 m² for this location, in the second row, this detached bungalow requiring renovation offers the perfect canvas for realizing your individual residential dreams. Whether as a spacious family idyll on one level or barrier-free living in old age. This property offers maximum flexibility and long-term value retention.
Key details at a glance
Property type: Detached hipped-roof bungalow with 3 garages
Year built: approx. 1972
Living space: approx. 175 m²
Plot size: approx. 842 m²
Heating: Gas heating (built approx. 2005)
Status: Immediately available for occupancy & ready for your ideas
The bungalow impresses with its generous and functional layout, offering both retreats and space for shared family life:
Ground floor (living on one level):
Entrance hall with guest WC leading into the open-plan dining and living area.
From here, you have direct access to the approx. 21 m² sunny garden terrace.
The private section comprises a master bedroom, two children’s rooms and two separate bathrooms.
Lower ground floor & basement: The lower level significantly expands the living and usable space.
A hobby room (approx. 29m²) with heating and large windows is ideally suited as a home office, guest room or teenager’s room.
Additional basement rooms offer maximum storage space for hobbies and provisions.
Highlights & potential
842 m² dream plot: Plenty of space for a spacious garden, play areas or a modern green oasis.
Renovation & refurbishment required:
Take the opportunity to design the fittings, floors, bathrooms and energy efficiency exactly according to your modern standards and design preferences.
3 garages: An absolute rarity. Perfect for your vehicle fleet, motorcycles, a workshop or as additional storage space.
Quiet, established residential neighborhood in Viernheim with excellent connections and infrastructure.
Access to the property is permanently guaranteed by a registered right of way recorded in the land register.
Viewing notice:
As the property is immediately available for occupancy, viewing appointments can be arranged at short notice.
Please note that viewings are exclusively available upon presentation of proof of financing or a suitable proof of creditworthiness is possible.
Your destination goes to Google Maps only when you submit the form. TraumImmo neither stores nor logs it.
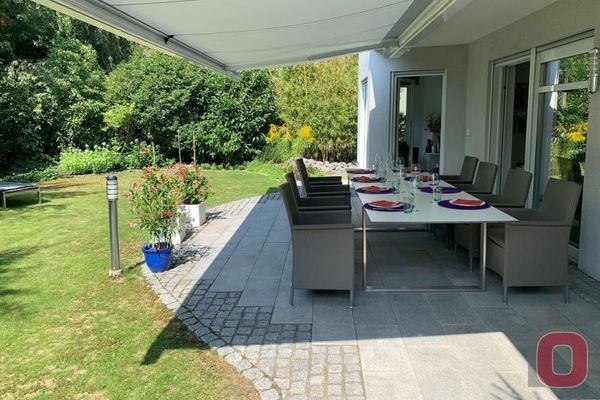 1.150.000 € RESERVED! Prime location on the edge of fields - Exceptional living concept - 230m² of spacious living + 2 separate residential units68519 Viernheim
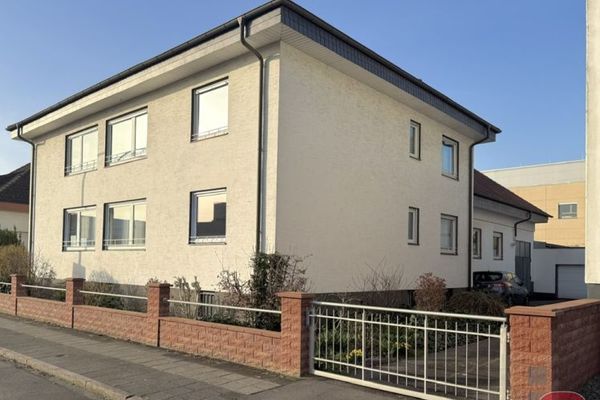 980.000 € Property at RNZ - 735m² living/useable area, 3 apartments, workshop, storage & double garages68519 Viernheim
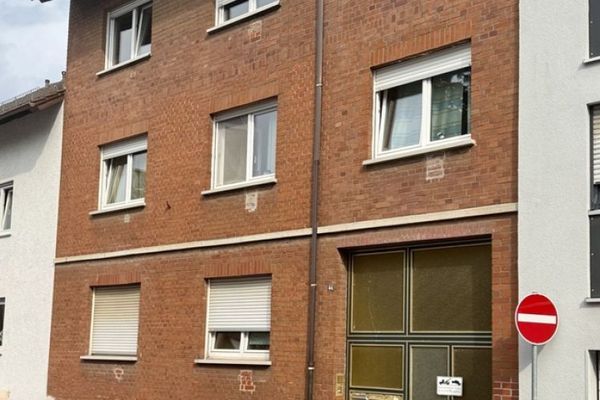 378.000 € 3-Family House with Courtyard, Garden and Barn in a Central Location in Viernheim68519 Viernheim

