
| Type | Semi-detached house |
|---|---|
| Living area approx. | 137 m² |
| Rooms | 5 |
|---|
| Usable floor area | 233 m² |
|---|
| Purchase price | 539.000 € |
|---|---|
| Price per m² | 3,940.06 €/m² |
| Commission | 2,38 |
Calculate using this listing's purchase price. Every assumption is editable and all figures are non-binding estimates.
The initial payment is estimated as loan amount × (interest + repayment) ÷ 12. Individual lending terms, special repayments and further fees are not included. Tax, notary and agent costs may differ in your case. This is not a financing offer or financial advice.
Your inputs are calculated only in this browser and are not saved or sent to TraumImmo.
More financing calculators and assumptionsWelcome to your future home in Künzelsau-Nagelsberg – a versatile single-family house with a separate apartment that offers both modern living comfort and attractive design possibilities. The solidly constructed house, built in 1956, impresses with approximately 147.88 m² of living space and a spacious plot of approx. 657 m². It is ideally suited for families, owner-occupiers with practical skills, multigenerational living, or partial letting.
The property extends over three floors:
The upper floor has already been extensively renovated. Bright, modern living spaces and a step-free bathroom with a shower create a move-in-ready living environment. This unit is ideal as a main residence or for letting. Particularly practical: A virtual 3D viewing is available to you directly.
View the upper floor virtually now: https://my.matterport.com/show/?m=78f6XCELzu2
The ground floor is in need of renovation. Initial work, particularly on the house’s electrical system, has already been completed. Here you have the opportunity to implement your personal ideas and create a new, modern living area tailored to your needs.
The attic has already been converted and offers additional potential – whether as a retreat, home office, teenager’s room, or separate apartment. Renovation work is also required here, but this gives you the freedom to design the rooms entirely according to your wishes. In addition, there is an undeveloped attic space.
The house is complemented by a variety of attractive features: A double garage with a solid concrete ceiling, which also serves as a spacious roof terrace, a balcony on the upper floor, a large garden and storage shed, and a well-maintained garden area with plenty of space for development.
Heating is provided by an oil-fired central heating system (built in 1997) with a 4,500 l indoor tank. Double-glazed plastic windows provide good thermal insulation. A prepared chimney casing allows for the later installation of a wood-burning stove.
This house offers a wide range of possible uses – from classic living with a separate apartment to a multigenerational model or partial letting. The creation of two additional residential units is also conceivable.
Take the opportunity to acquire a house with solid substance, an established residential location, and great development potential. We look forward to hearing from you in response to your inquiry!
Your destination goes to Google Maps only when you submit the form. TraumImmo neither stores nor logs it.
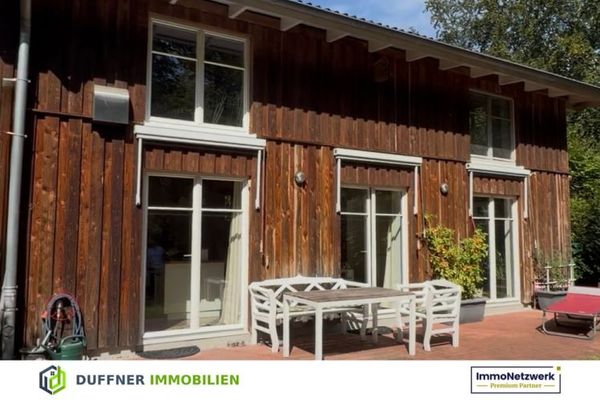 529.000 € Idyllic Living on the Outskirts of Hamburg – Detached House in Rosengarten Ehestorf21224 Rosengarten
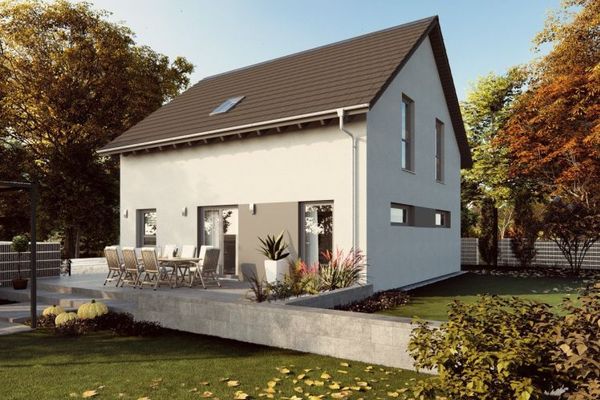 729.900 € 155 m² family home with 5 rooms | ready to move in including PV system & storage21224 Rosengarten


