Published on 15/10/2025 · Last checked on 09/08/2026


| Type | Single Family House |
|---|---|
| Living Area ca. | 154 m² |
| Rooms | 5 |
|---|
| Property Area | 205 m² |
|---|---|
| Bedrooms | 3 |
| Bathrooms | 1 |
| Selling Price | 415.000 € |
|---|---|
| Price per m² | 2,694.81 €/m² |
| Courtage | 3,57% (3,57% inkl. Mwst vom Kaufpreis, fällig sieben Tage nach dem Notartermin.) |
ATTENTION: Please inquire IN WRITING ONLY. You will definitely receive a response within 24 hours with a suggested viewing appointment, as well as all documents for the property in advance.
Note: Another house on the property with 2 residential units is also for sale. Please feel free to check our other listings.
This inviting single-family home combines historic charm with modern living quality. With around 154 m² of living space and a plot of approx. 205 m², the house offers ideal conditions for families, couples, or anyone looking for a cozy home with plenty of space to live.
The ground floor has been used commercially the entire time. There are two large rooms here, as well as a guest WC.
The apartment is located on the upper floor. The house can therefore be used in multiple ways. Either you continue to use the commercial unit downstairs and the apartment upstairs, or you convert the commercial unit downstairs into another residential unit, or you combine both and then have two more large rooms downstairs. In any case, the downstairs area should be renovated.
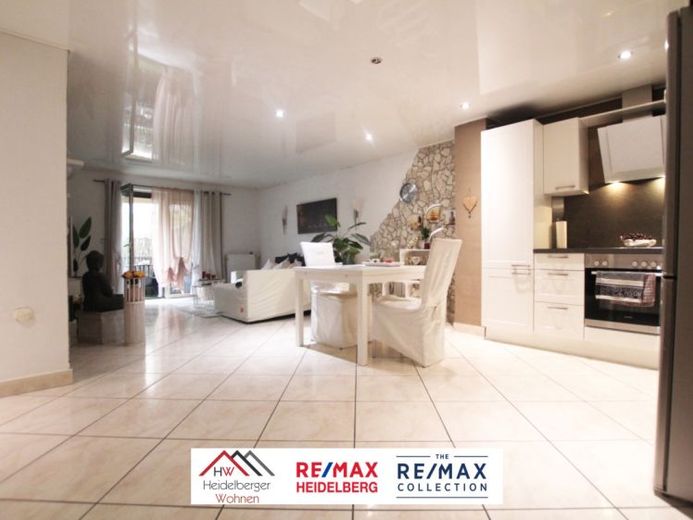
As soon as you enter the apartment on the upper floor, you are welcomed by a friendly entrance area with direct access to the spacious living room, which creates a bright and cozy atmosphere thanks to its open layout and large windows. The adjacent dining area with kitchen forms the ideal place for time together with family or sociable evenings with friends. There is also a nice bedroom here, as well as a bathroom. You can reach the large balcony through the bedroom and through the living room.
The attic adds to the space with a spacious office or bedroom.
If the two rooms on the ground floor are also used as, for example, bedrooms, the house can be expanded to 4 bedrooms.
- 2008/2009 roof was newly re-covered and insulated
- 2013 bathroom completely renovated incl. pipes
- 2014 upper-floor apartment completely renovated incl. stretch ceiling, tiles and marble staircase
- Kitchen included in the purchase price
Further information will be provided after inquiry incl. video, all documents and access to our viewing appointment booking system.
Location data is currently unavailable for this area.
The destination is sent to Google Maps only after submission and is not stored or logged by TraumImmo.