| Type | Detached house |
|---|---|
| Living area approx. | 155 m² |
| Bedrooms | 3 |
| Rooms | 4 |
|---|---|
| Bathrooms | 1 |
| Plot area | 1800 m² |
|---|
| Purchase price | 494.400 € |
|---|---|
| Price per m² | 3,191.94 €/m² |
| Commission | no commission for buyers |
Calculate using this listing's purchase price. Every assumption is editable and all figures are non-binding estimates.
The initial payment is estimated as loan amount × (interest + repayment) ÷ 12. Individual lending terms, special repayments and further fees are not included. Tax, notary and agent costs may differ in your case. This is not a financing offer or financial advice.
Your inputs are calculated only in this browser and are not saved or sent to TraumImmo.
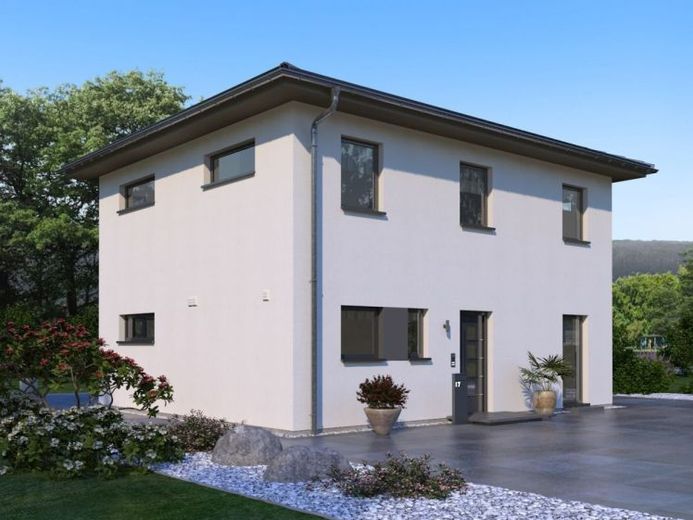
More financing calculators and assumptionsCity Villa 10 distributes its space almost evenly across two levels. On the ground floor, shared living and functional rooms are clearly separated from one another. Upstairs, nearly the same amount of space is available once again for parents, children and the bathroom—without sloping ceilings dictating furniture placement or possible uses.
Even the exterior view shows what defines this city villa: a calm, clear building structure, two distinctly legible floors and an architecture that does not need to become interesting through numerous projections or roof forms.
This order continues indoors as well.
The approximately 78 m² ground floor contains the shared living, dining and kitchen area on the garden side. From there, the terrace and then the outdoors can be accessed directly.
On the opposite side are the office, utility room and guest WC. They are directly accessible from the hallway.
At first, this sounds like a simple layout. In everyday life, however, this can make a difference: groceries, jackets, laundry or working from home do not first have to pass through the living area.
The shared part of the house thus remains more strongly reserved for communal living.
The stairs lead to the upper floor.
There, almost the same number of square metres is available again as downstairs. The master bedroom, two equally sized children’s rooms and the large family bathroom are distributed across a second full-fledged level.
And here, the hipped roof reveals its real benefit:
Upstairs, not every piece of furniture has to be arranged according to where a sloping ceiling begins.
This allows wardrobes, beds or desks to be positioned more freely. The space is not merely present on paper; it can also be used accordingly.
That is precisely the strength of this city villa: downstairs, shared everyday life and functional rooms are neatly organised, while upstairs, a nearly equivalent second floor creates a place of retreat.
Your destination goes to Google Maps only when you submit the form. TraumImmo neither stores nor logs it.
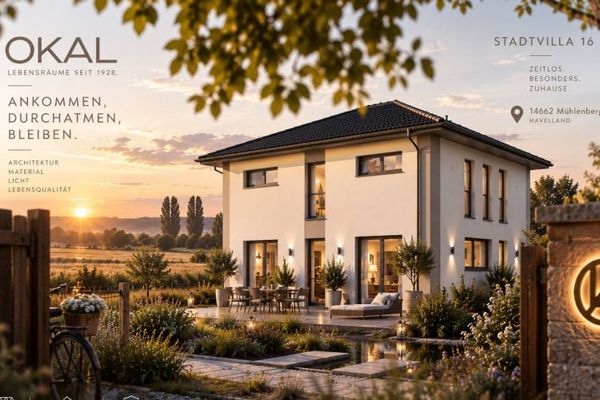 532.400 € The end of the working day doesn’t appear on any floor plan. Still, it has to work somewhere.14662 Mühlenberge
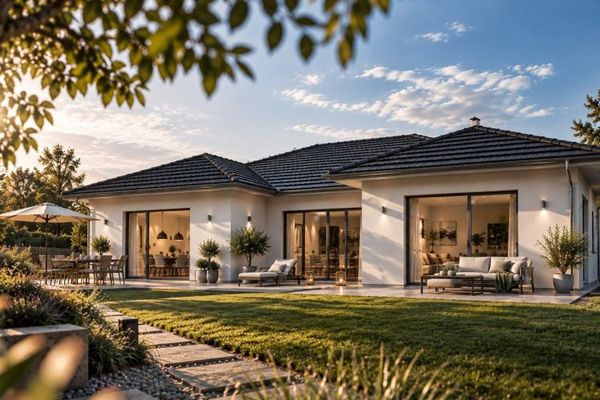 527.000 € Open-plan living. Without sitting exposed.14662 Mühlenberge
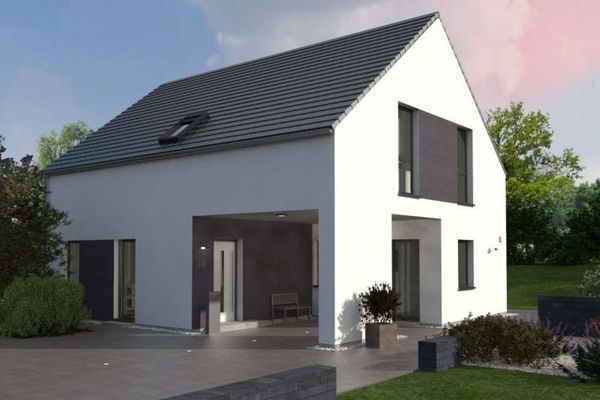 519.400 € A good floor plan sometimes begins before the front door.14662 Mühlenberge

