| Type | Detached house |
|---|---|
| Living area approx. | 370 m² |
| Year built | 1890 |
| Bedrooms | 3 |
| Available from | Nach Vereinbarung |
|---|---|
| Rooms | 17 |
| Bathrooms | 4 |
| Heating | Central heating |
| Fuel type | Oil |
| Plot area | 920 m² |
|---|---|
| Parking spaces | 10 |
| Condition | Modernised |
| Floors in the building | 3 |
| Usable floor area | 630 m² |
| Purchase price | 950.000 € |
|---|---|
| Price per m² | 2,567.57 €/m² |
| Commission | no commission for buyers |
Calculate using this listing's purchase price. Every assumption is editable and all figures are non-binding estimates.
The initial payment is estimated as loan amount × (interest + repayment) ÷ 12. Individual lending terms, special repayments and further fees are not included. Tax, notary and agent costs may differ in your case. This is not a financing offer or financial advice.
Your inputs are calculated only in this browser and are not saved or sent to TraumImmo.
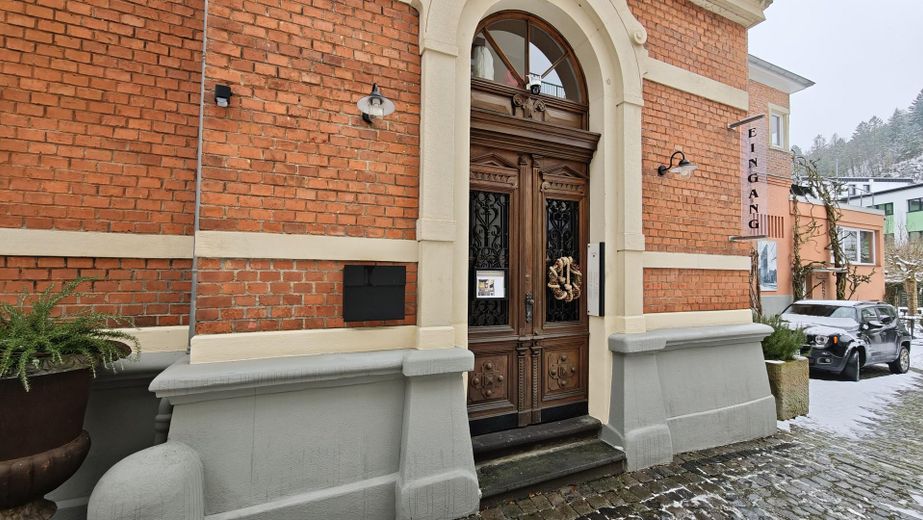
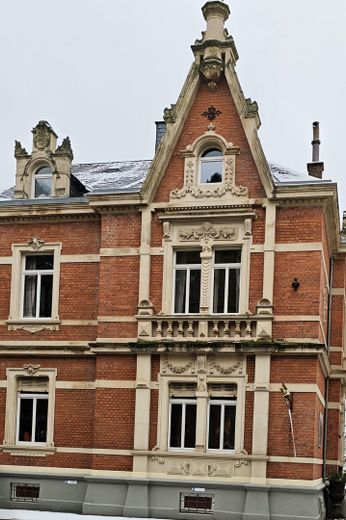
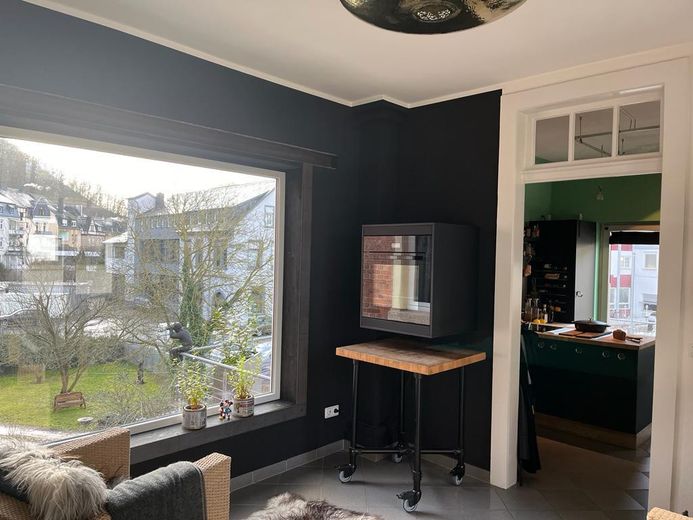
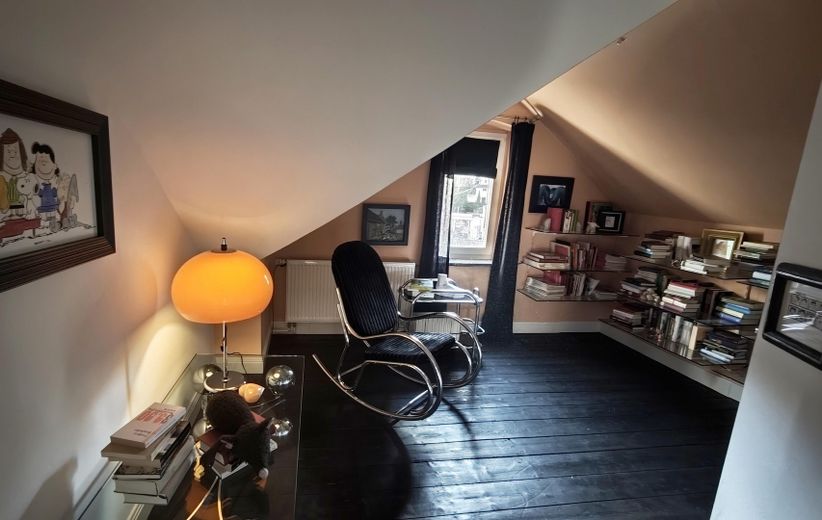
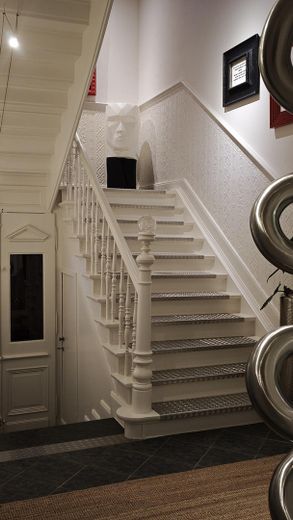
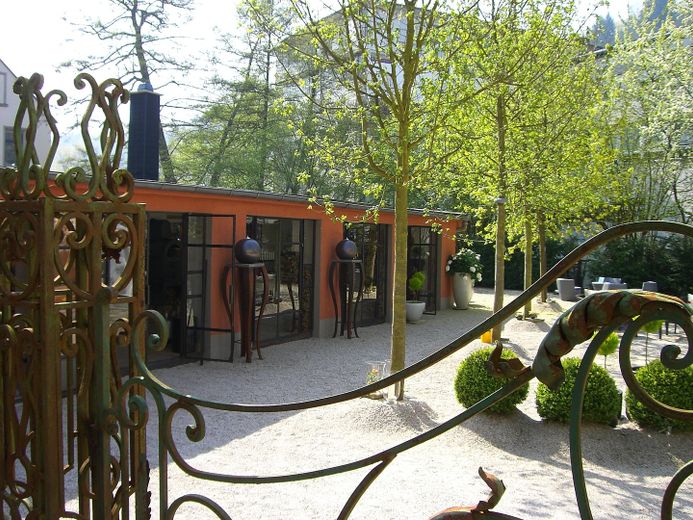
More financing calculators and assumptionsAn Art Nouveau building with a listed clinker/sandstone façade and natural slate roof, completely renovated and modernised. Despite its urban location, the property is very quiet, green and exceptionally sunny.
The property combines high emotional appeal with economic flexibility. Thanks to the approved mixed-use designation for residential/commercial purposes, the property offers a special creative space.
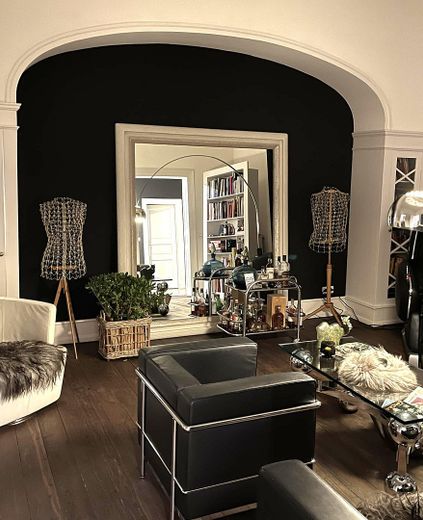
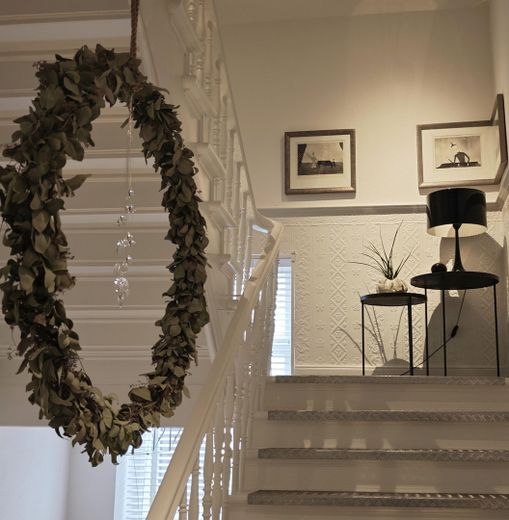
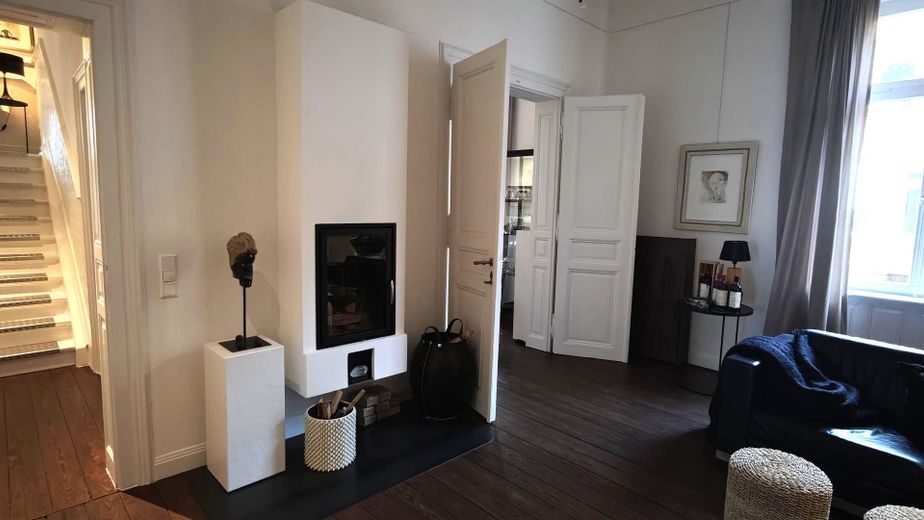
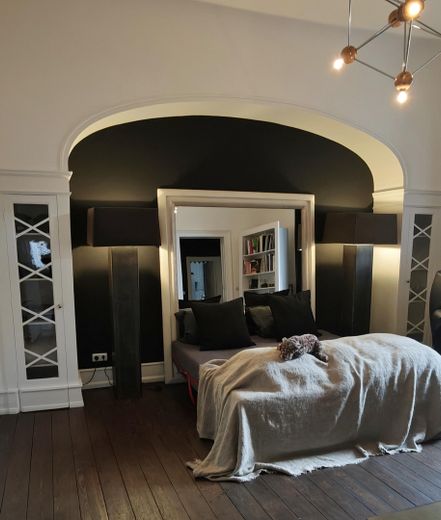
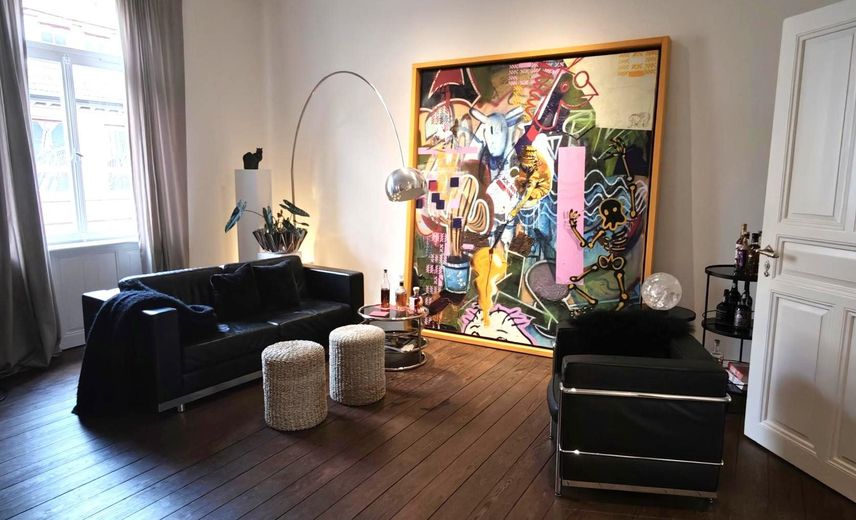
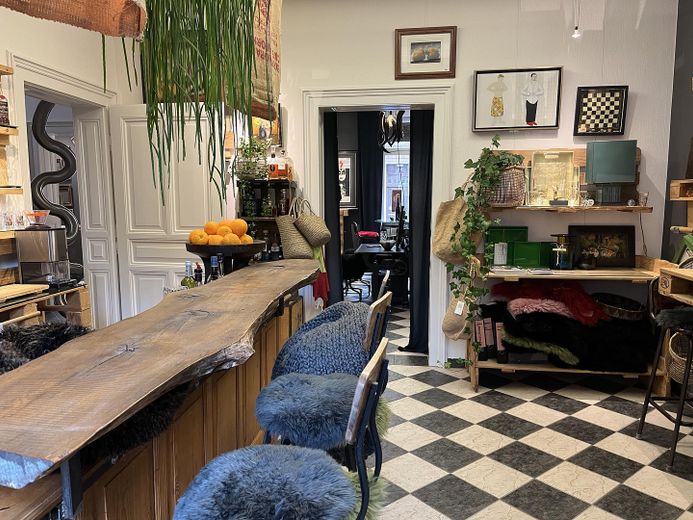
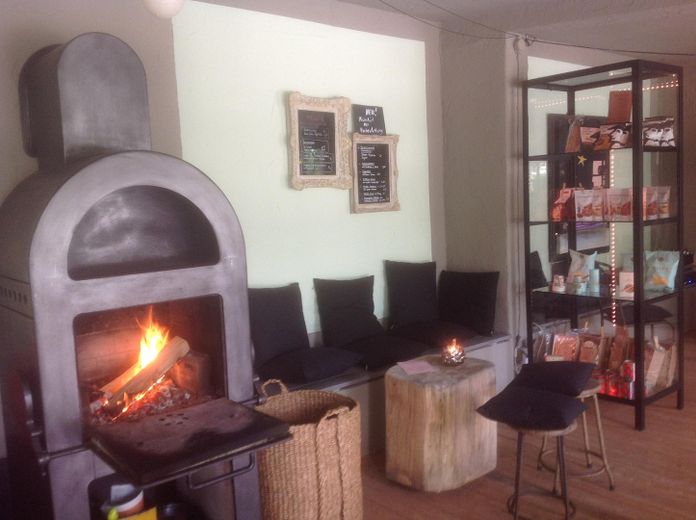
Across three floors, an arrangement of rooms unfolds with impressive elegance. High ceilings, harmonious proportions, a tunnel stove and generous panoramic windows allow light, art and life to merge. The design is deliberately minimalist, art-oriented and timeless, creating space for individual usage concepts.
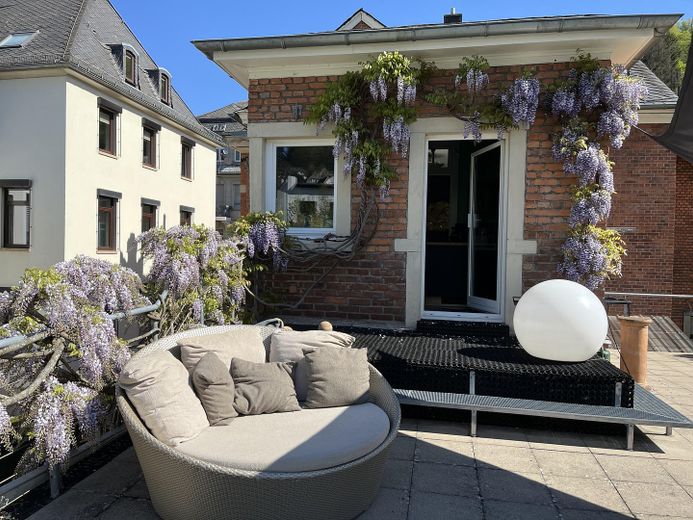
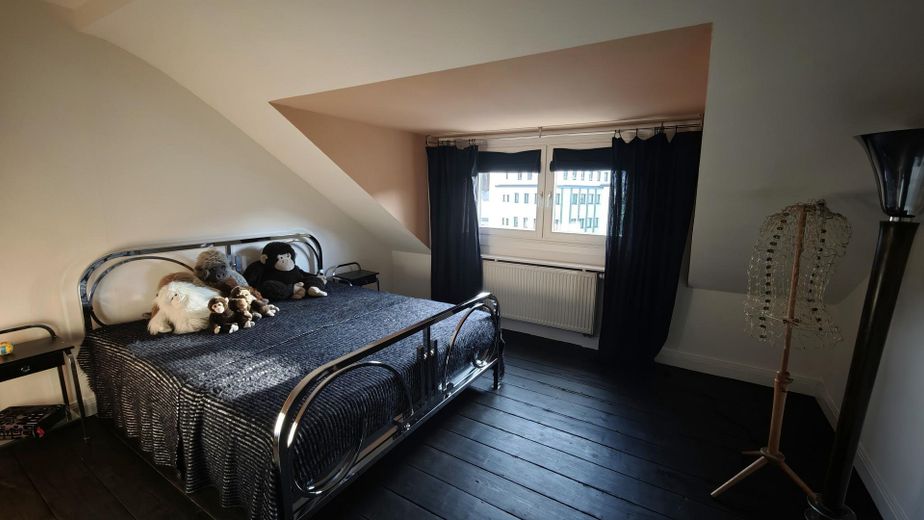
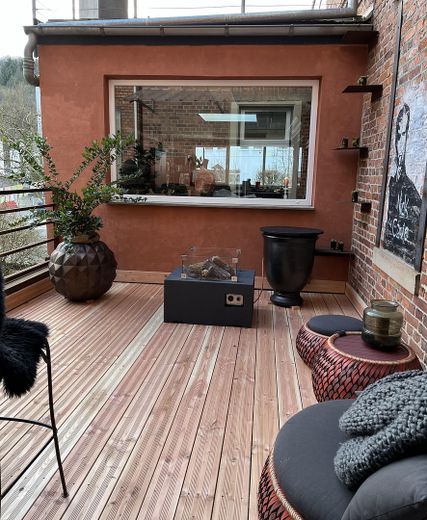
Top floor: 83 sqm, 1st floor: 128 sqm with 55 sqm terrace, ground floor: 161 sqm with 20 sqm terrace
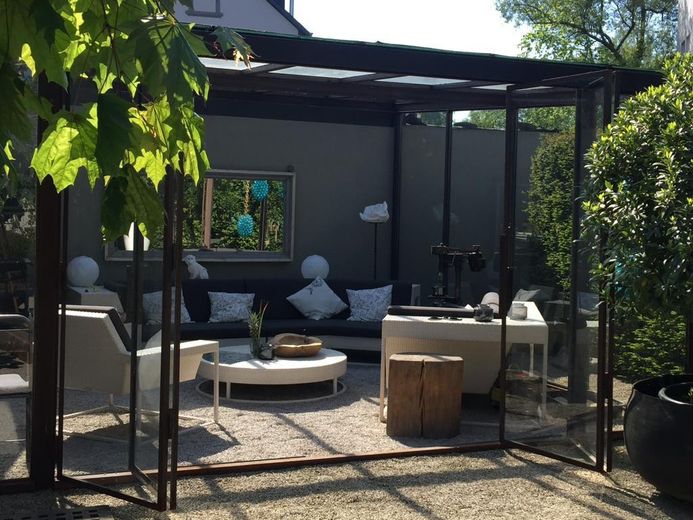
Garden: 290 sqm, 10 parking spaces, conservatory: 116 sqm
A: Commercial use:
Kitchen, smokers’ lounge, chillout lounge in the house and garden.....
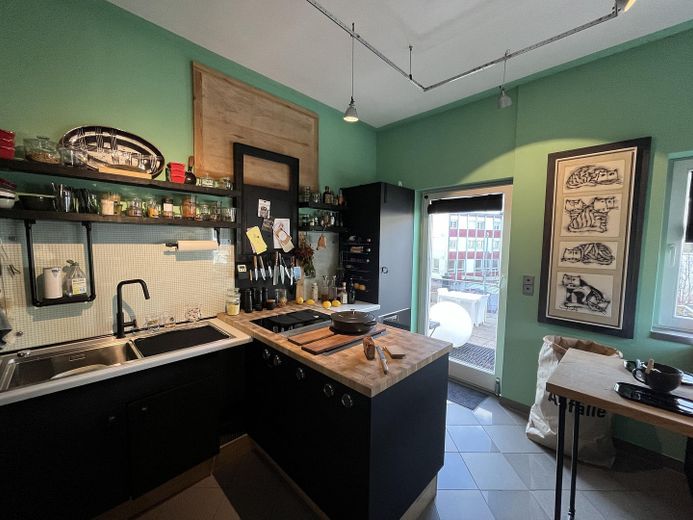
A landscaped garden with a large conservatory, integrated stove and adjoining kitchen, barbecue station and separate access to the sanitary facilities allows you to create your own space for incentives. Private dinners, exclusive receptions or employee retention ......
An extension for separate use, with its own entrance, offers additional space for visions.
C: Private use:
For personalities with aesthetic aspirations who understand space as an expression. A place that combines history, design and entrepreneurial freedom—luxurious, rare and full of character.
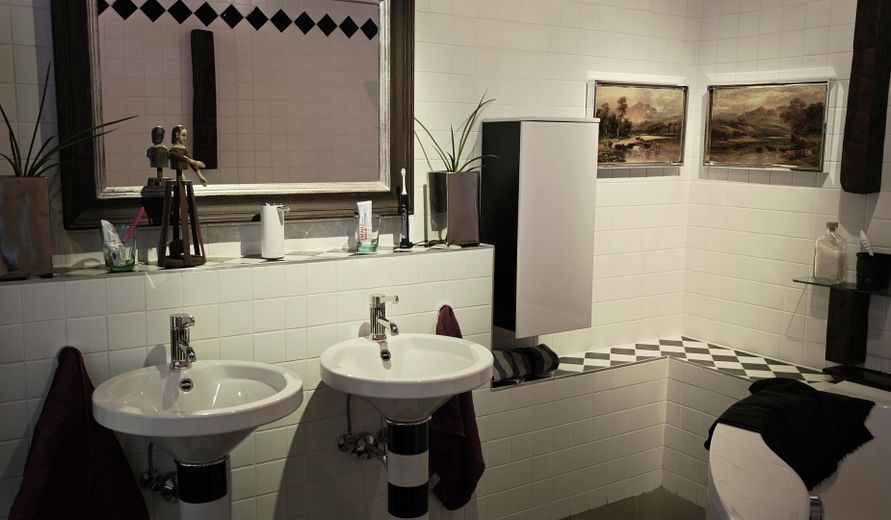
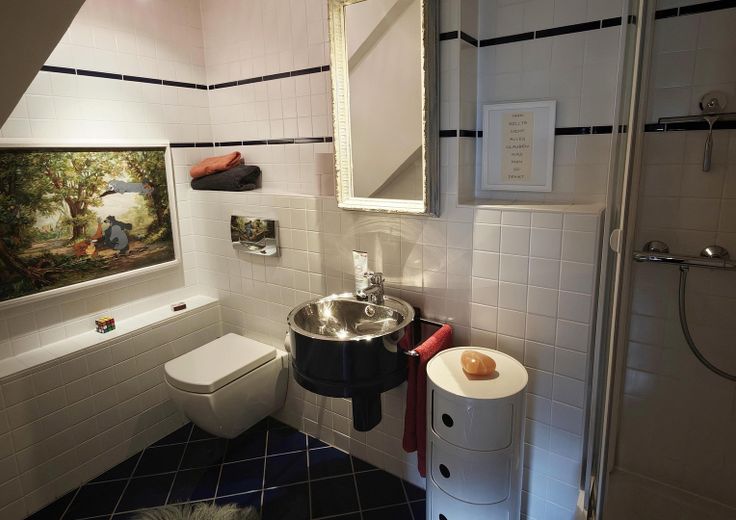
original wooden floors, tiles, kitchen: Bora/Miele, bathrooms: Alape, photovoltaic system 15 KW battery storage
Your destination goes to Google Maps only when you submit the form. TraumImmo neither stores nor logs it.
within walking distance of Idar town centre
Bus stop right outside, all doctors, physiotherapists, pharmacies, banks, weekly regional market, kindergarten, wine bar, Bavarian beer pub, café, tea shop, florist, ice cream parlour, optician, hearing-aid specialist, senior citizens’ residence, restaurants, organic food shop, Edeka, gemstone museum
1–5 km away
All shopping centres, hospital, small sports airfield, wildlife park, golf course, hotels, schools, swimming pools, tennis/squash, skate park, railway station
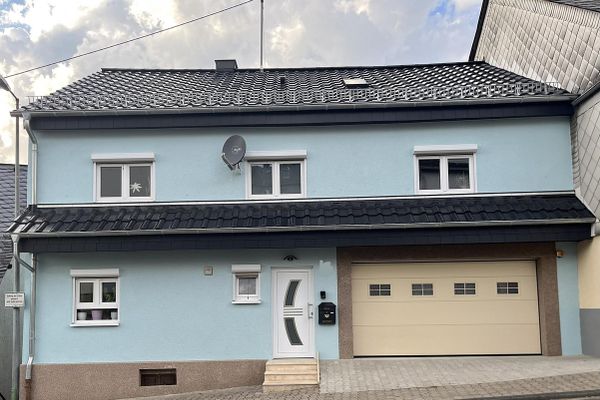 350.000 € Move in, start cooking & feel at home: Modernized XL house with dream kitchen, comfortable garage & garden55743 Idar-Oberstein– Idar-Oberstein
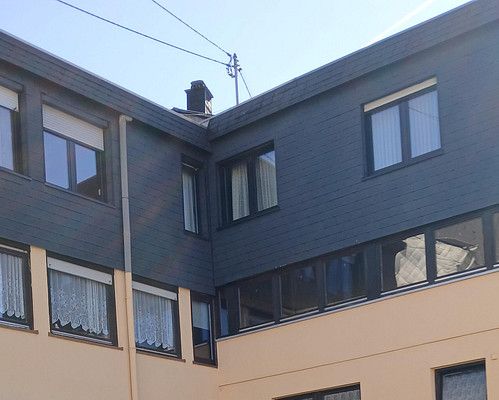 111.000 € Lots of space for little money, also suitable for two generations55743 Idar-Oberstein– Idar-Oberstein
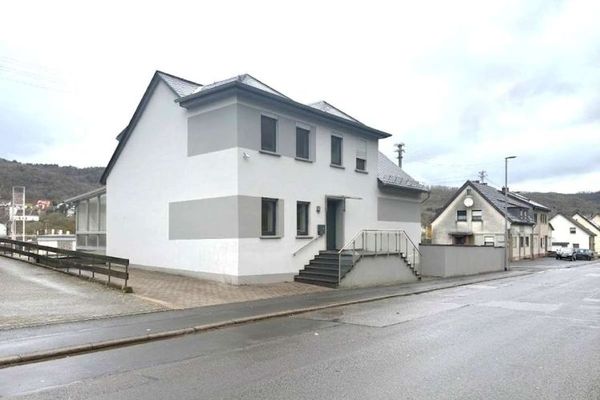 370.000 € Attractive and modernized detached house with granny flat55743 Idar-Oberstein


