| Type | Mid-terrace house |
|---|---|
| Living area approx. | 115 m² |
| Bedrooms | 4 |
| Rooms | 5 |
|---|---|
| Bathrooms | 1 |
| Plot area | 123 m² |
|---|---|
| Usable floor area | 138 m² |
| Purchase price | 610.000 € |
|---|---|
| Price per m² | 5,304.35 €/m² |
| Commission | 0 |
Calculate using this listing's purchase price. Every assumption is editable and all figures are non-binding estimates.
The initial payment is estimated as loan amount × (interest + repayment) ÷ 12. Individual lending terms, special repayments and further fees are not included. Tax, notary and agent costs may differ in your case. This is not a financing offer or financial advice.
Your inputs are calculated only in this browser and are not saved or sent to TraumImmo.
More financing calculators and assumptionsProperty no.: 1072925
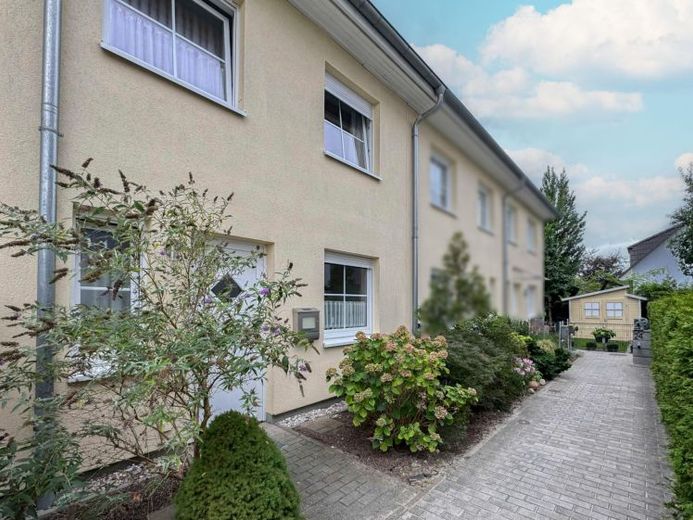
Welcome to your new home in Berlin’s Lichtenberg district. This detached house, built in 2010, stands on a plot of approx. 123 m² (plus 13 m² of traffic area for the parking space) and offers perfectly planned living space for the whole family, spread over three floors, with approx. 115.62 m² of living space (with a floor area of 138.14 m²).
As soon as you enter the ground floor, you are welcomed by an inviting hallway with convenient access to the classic guest toilet with natural light and to the functional utility room, which offers sufficient space for a washing machine, dryer, freezer and household utensils. The separate kitchen comfortably accommodates both the functional fitted kitchen and a dining area – ideal for culinary evenings with the family. The spacious living room forms the heart of the ground floor. From here, you have direct access to the cosy terrace and garden. The garden shed provides additional storage space for gardening tools and leisure equipment.
The first floor contains three versatile rooms – ideal as bedrooms, children’s rooms, guest rooms or studies. The modern full bathroom with natural light is equipped with both a shower and a bathtub for relaxing moments.
The second floor offers two further bright rooms. A particular highlight here is the direct access from one of the rooms to the charming roof balcony, which guarantees you a magnificent view and private hours of sunshine.
This attractive property is rounded off by its own parking space.
Location description:
The property is located in Berlin-Lichtenberg on a quiet, family-friendly residential street, characterised by a pleasant residential environment with modern buildings. The location combines peaceful living with excellent access to Berlin’s urban life.
The Siegfriedstraße and Josef-Orlopp-Straße bus and tram stops are within easy walking distance (approx. 8–10 minutes), providing quick access to the surrounding districts as well as the S-Bahn and U-Bahn network. Magdalenenstraße underground station (U5) is only around 1.4 km away and takes you directly to Alexanderplatz in just under 12 minutes, without changing trains. Drivers also benefit from the nearby main roads Frankfurter Allee and Landsberger Allee, via which the city centre can be reached in around 15 to 20 minutes.
Shops for everyday needs REWE, ALDI and EDEKA, as well as bakeries, pharmacies and medical centers, are just a few minutes away. Families also appreciate the diverse range of daycare centers and schools in the immediate vicinity, as well as the proximity to Herzberge Landscape Park and Fennpfuhl Park, which offer ideal opportunities for recreation in nature.
Your destination goes to Google Maps only when you submit the form. TraumImmo neither stores nor logs it.
 798.500 € Your home! Your oasis of well-being for relaxation! Including a plot of land!10365 Berlin
 565.000 € IMMOBERLIN.DE - Excellent bungalow with potential for expansion in a pleasant family location12621 Berlin
 279.000 € IMMOBERLIN.DE - Cozy detached house in a nature-oriented location12559 Berlin

