| Type | Maisonette |
|---|---|
| Living area approx. | 108 m² |
| Bedrooms | 2 |
| Rooms | 4 |
|---|---|
| Bathrooms | 2 |
| Purchase price | 344.000 € |
|---|---|
| Price per m² | 3,185.19 €/m² |
| Commission | 3,57% |
Calculate using this listing's purchase price. Every assumption is editable and all figures are non-binding estimates.
The initial payment is estimated as loan amount × (interest + repayment) ÷ 12. Individual lending terms, special repayments and further fees are not included. Tax, notary and agent costs may differ in your case. This is not a financing offer or financial advice.
Your inputs are calculated only in this browser and are not saved or sent to TraumImmo.
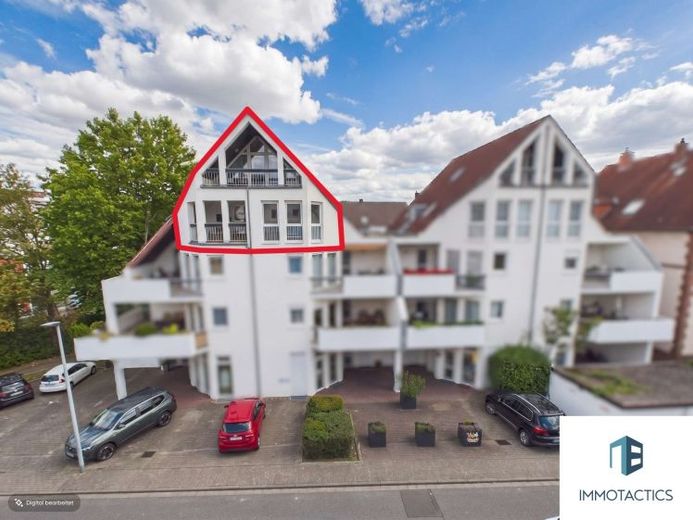
More financing calculators and assumptionsSpacious living across two levels combines with sweeping views over the rooftops of the town in this well-maintained maisonette in Oppenheim. The third floor offers a thoughtfully designed layout across a total of 108 square metres of living space, immediately impressing with its brightness and practical floor plan.
On the lower living level, you are welcomed by a spacious living area with high-quality wild oak parquet flooring installed in 2022. Large double-glazed windows let in plenty of daylight and lead directly onto the first loggia, which offers an impressive panorama. Right next to it is the kitchen with fitted units and a practical pantry. The clever separation between floors creates distinct private retreats and offers plenty of privacy for family life with children or undisturbed work from home. Also on this floor is one of the two bathrooms with natural light, fitted with modern tiles, a shower and a washbasin. A separate storage room and a washing machine connection within the apartment make everyday organisation noticeably easier.
The stairs lead to the attic, where cosy carpet creates a welcoming atmosphere. Here you will find the master bedroom with a directly accessible storage room for additional wardrobe space, as well as a second room that can be flexibly used as a children's room or guest room. The second loggia also affords uninterrupted long-distance views. The second bathroom has a window and an inviting corner bathtub, offering relaxation for two after a long day.
The building is in excellent condition. The bathrooms have been modernised, while the energy-efficient gas-fired individual heating system, installed in 2022, provides modern heating comfort. The building's façade and balconies were extensively renovated in 2025. The ground floor of the building also houses a hair salon and a bakery, which is open on Fridays, Saturdays and Sundays. This attractive offering is rounded off by a private cellar room and a practical garage (upper duplex garage) directly in the building.
See for yourself what makes this special home so appealing and arrange your personal viewing appointment today.
Your destination goes to Google Maps only when you submit the form. TraumImmo neither stores nor logs it.


