| Type | Detached house |
|---|---|
| Living area approx. | 139 m² |
| Bedrooms | 5 |
| Rooms | 7 |
|---|---|
| Bathrooms | 2 |
| Plot area | 630 m² |
|---|
| Purchase price | 469.000 € |
|---|---|
| Price per m² | 3,373.37 €/m² |
| Commission | 3.57 |
Calculate using this listing's purchase price. Every assumption is editable and all figures are non-binding estimates.
The initial payment is estimated as loan amount × (interest + repayment) ÷ 12. Individual lending terms, special repayments and further fees are not included. Tax, notary and agent costs may differ in your case. This is not a financing offer or financial advice.
Your inputs are calculated only in this browser and are not saved or sent to TraumImmo.
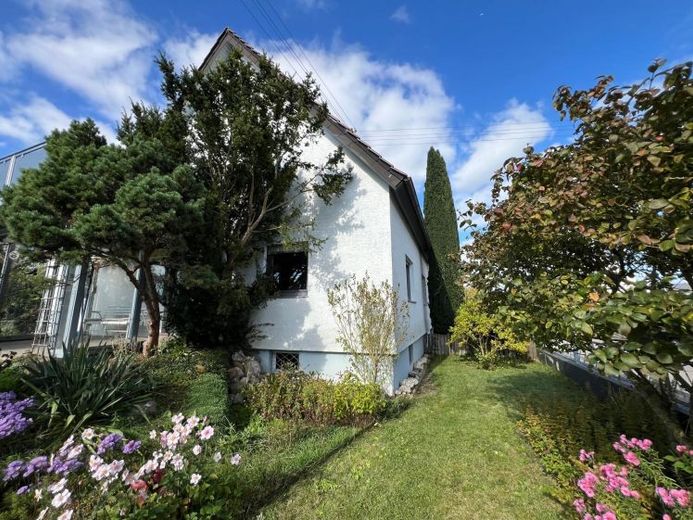
More financing calculators and assumptionsThis well-maintained detached residential house, built in 1959, was extended with an addition in 1979 and offers versatile usage options – ideal for families, multigenerational living or use as a two-family home. Both residential units have separate entrances via the shared staircase, offering a high degree of privacy and flexibility.
The addition was built in 1979 using high-quality, highly thermally insulating Unipor precision-fit bricks. These offer excellent thermal, sound and fire protection properties. According to the building documents, the original building was also constructed using solid construction methods with honeycomb bricks. The house and the attic floor are insulated.
The property is in excellent structural condition. Both the roof and the basement are completely dry.
With approximately 139 m² of living space, you can expect spacious living areas, four bedrooms, two kitchens and two bathrooms. The bright and spacious rooms offer a wide range of design options – from classic family living and a multigenerational concept to comfortable working from home. The balcony on the upper floor is an inviting place to relax and offers a lovely view of the plot.
The approximately 630 m² plot is complemented by a spacious double garage with a floor area of around 60 m². In addition to space for two vehicles, it offers extra room for bicycles, hobbies or storage.
**Important note:** The staircase shown on the floor plan from the terrace to the garden is not present. Instead, there is level, step-free access directly to the garden.
The heating burner was replaced in 2007 and is not yet subject to the statutory replacement requirement. The latest inspection result, from spring 2026, indicated no defects in the heating system or exhaust gas values.
**Viewings:**
We look forward to your interest in this versatile property. Viewings can only be arranged upon presentation of proof of financing.
Your destination goes to Google Maps only when you submit the form. TraumImmo neither stores nor logs it.
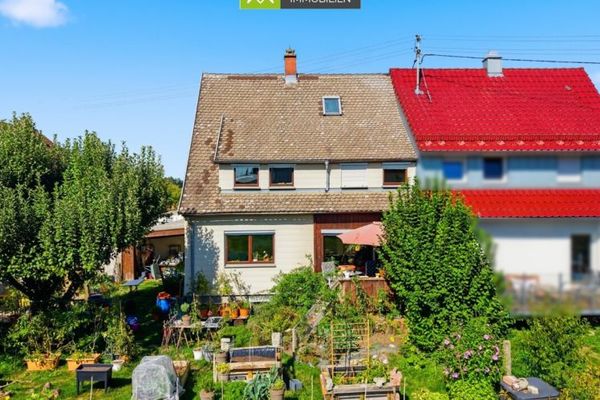 320.000 € 360° | Plenty of room for new ideas: semi-detached house with potential in Finningen89233 Neu-Ulm / Finningen
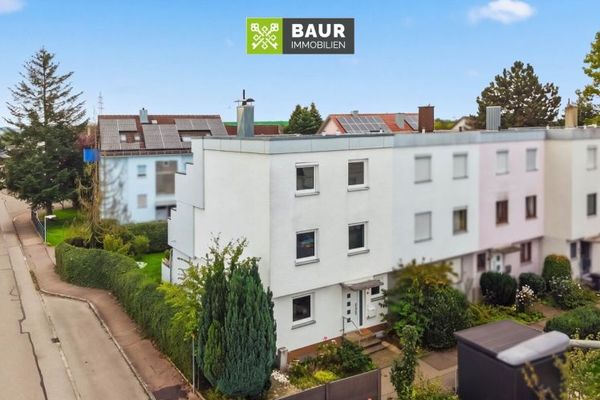 490.000 € 360° | AVAILABLE IMMEDIATELY!
Opportunity in Pfuhl, Neu-Ulm. End-of-terrace house on the outskirts!89233 Neu-Ulm
490.000 € 360° | AVAILABLE IMMEDIATELY!
Opportunity in Pfuhl, Neu-Ulm. End-of-terrace house on the outskirts!89233 Neu-Ulm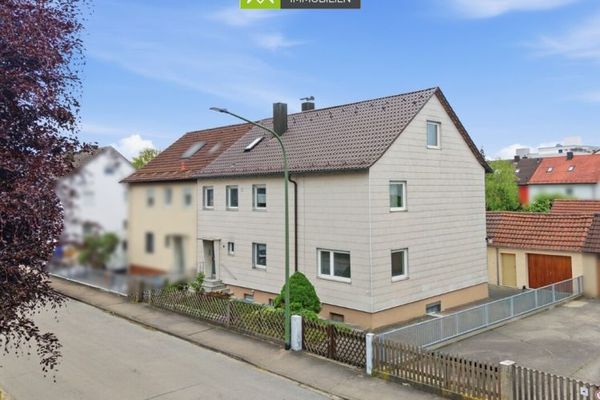 540.000 € 360° | Charming semi-detached house with spacious plot and development potential in Pfuhl89233 Neu-Ulm / Pfuhl

