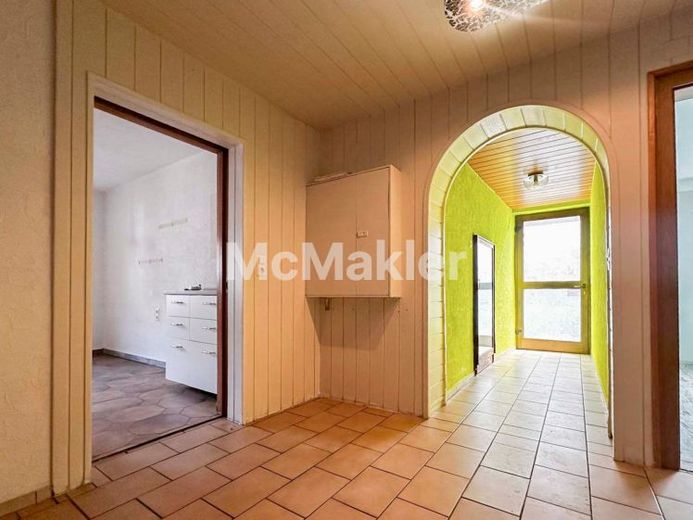
| Type | Detached house |
|---|---|
| Living area approx. | 220 m² |
| Bedrooms | 5 |
| Rooms | 6 |
|---|---|
| Bathrooms | 2 |
| Plot area | 390 m² |
|---|---|
| Usable floor area | 220 m² |
| Purchase price | 199.000 € |
|---|---|
| Price per m² | 904.55 €/m² |
| Commission | 0 |
Calculate using this listing's purchase price. Every assumption is editable and all figures are non-binding estimates.
The initial payment is estimated as loan amount × (interest + repayment) ÷ 12. Individual lending terms, special repayments and further fees are not included. Tax, notary and agent costs may differ in your case. This is not a financing offer or financial advice.
Your inputs are calculated only in this browser and are not saved or sent to TraumImmo.
More financing calculators and assumptionsProperty no.: 1065076
This charming residential property offers versatile potential and impresses with its generous layout, with approx. 220 m² of living space.
The building underwent a complete renovation in 1982 and has been partially modernized since then. The most significant measures include roof replacement in 2010, modernization of the water pipes in the bathroom in 2015, and partial replacement of the windows. Overall, the house is in solid condition. However, the exterior façade currently gives the impression that it is in clear need of renovation and should be refurbished as part of a future modernization.
The ground floor features a spacious hobby or living room, formerly used as retail space, which can be flexibly used as a studio, office, practice, or additional living area. This floor also includes a connecting room, a kitchen, a guest WC, and a practical laundry room with access to the courtyard.
The upper floor has 4 spacious rooms that can be flexibly used as living rooms or bedrooms, as well as a bathroom with a bathtub and shower.
A particular highlight is the spacious attic, which offers attractive potential for conversion and can provide additional living space tailored to individual preferences.
Additional storage space is available in a vaulted cellar accessible from the entrance area. The courtyard also has a garage and a two-storey barn, offering further options for use or conversion.
The house itself is not a listed building. Only the historic wooden archway to the courtyard is listed, further underscoring the property's distinctive character.
Please note: No heating system is currently installed, which should be taken into account when determining the purchase price and planning future investments. The existing radiators and heating pipes date from 2005 and are already in place.
Your destination goes to Google Maps only when you submit the form. TraumImmo neither stores nor logs it.
 616.900 € Design 16 promotional home advantage days on a 960 m² plot91452 Wilhermsdorf
 635.000 € Modern semi-detached house in Wilhermsdorf – approx. 195 m² total area, garden & full basement – commission-free91452 Wilhermsdorf– Wilhermsdorf
 448.000 € Beautiful semi-detached house with great potential91452 Wilhermsdorf

