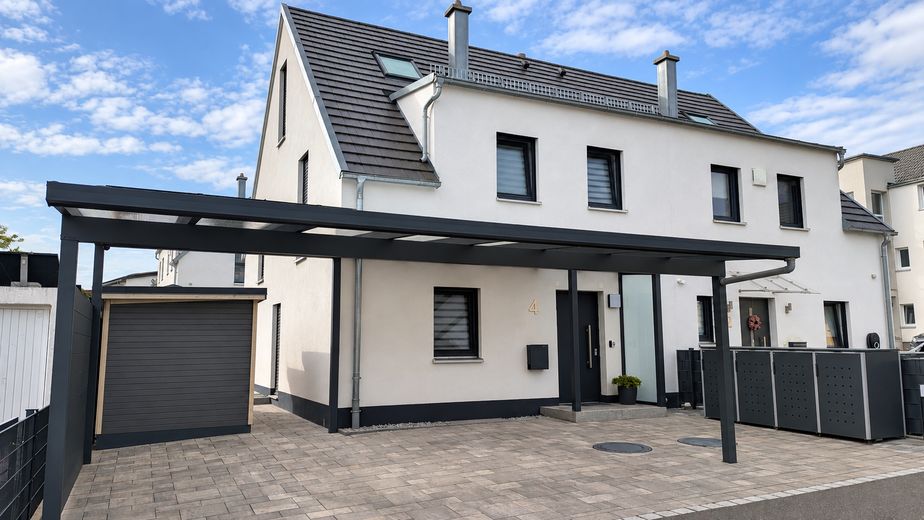
Frontansicht mit Carport
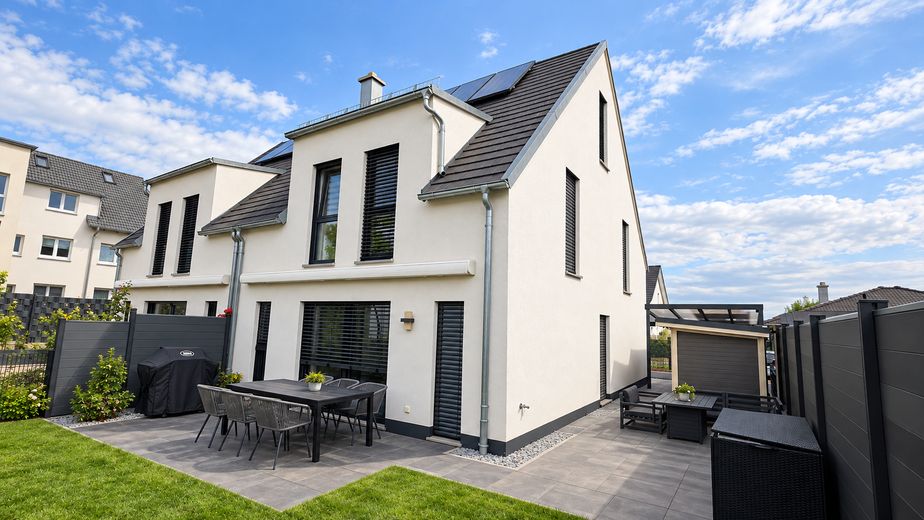
Terrasse
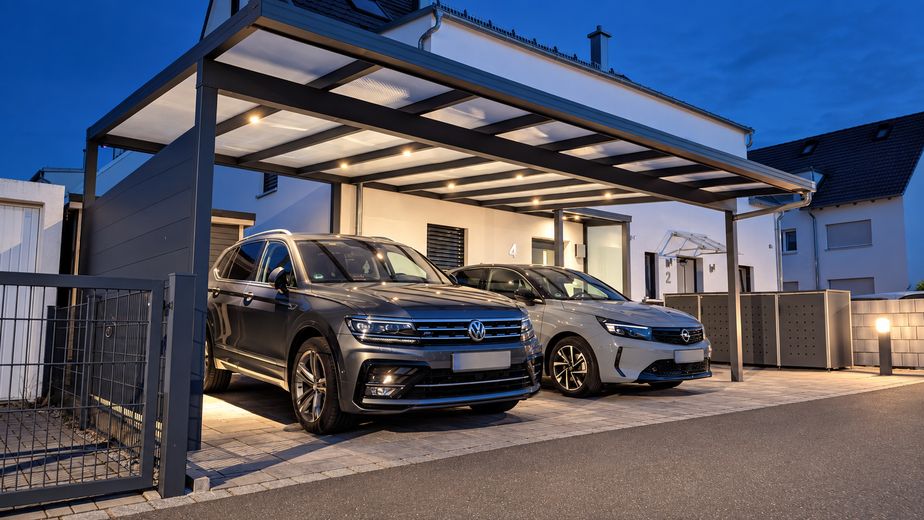
Außenansicht bei Nacht
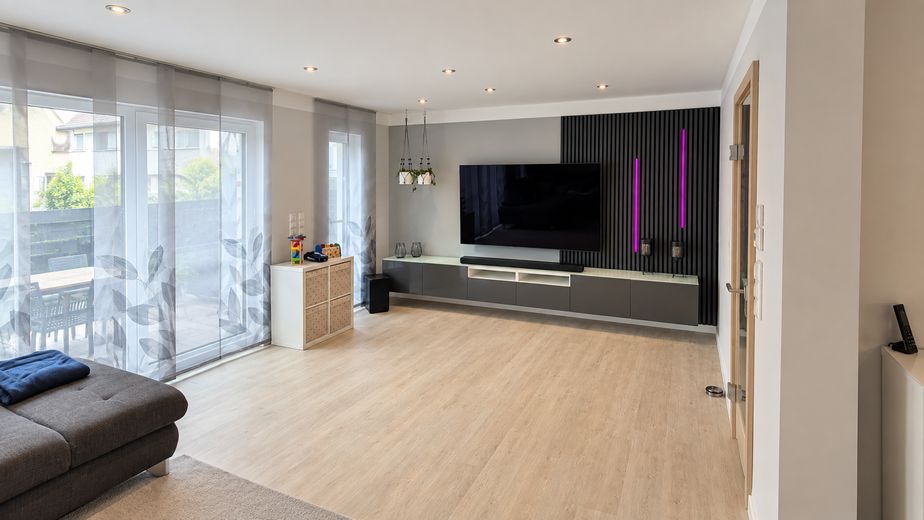
Wohnzimmer
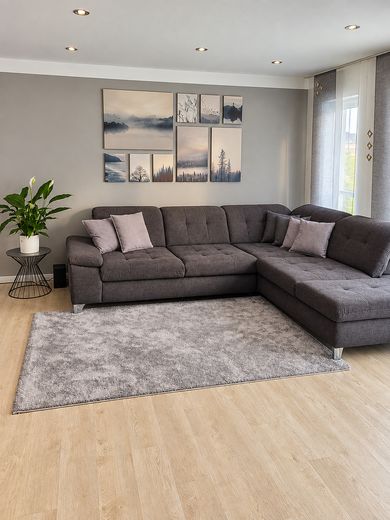
Wohnzimmer
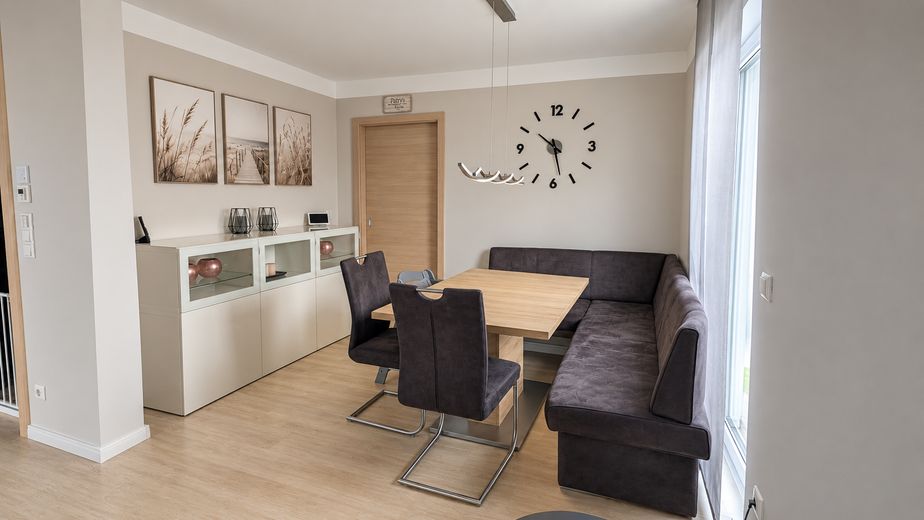
Essecke
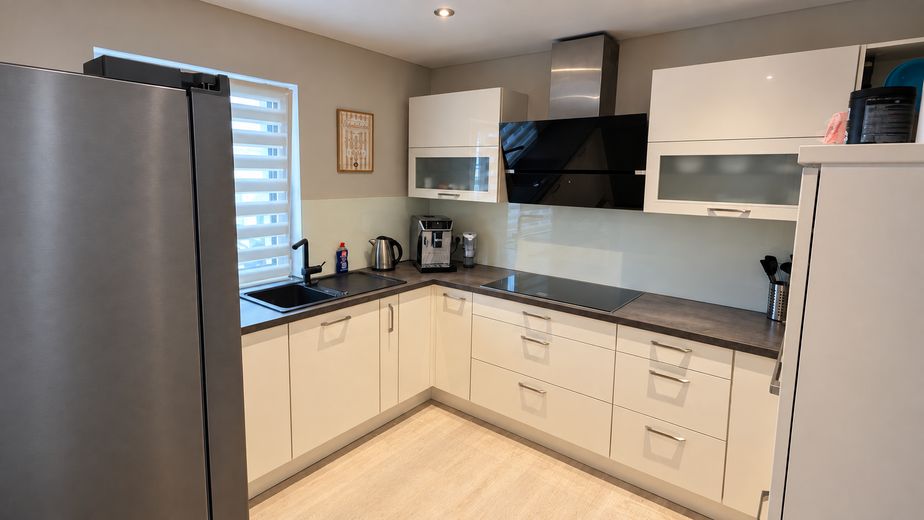
Küche
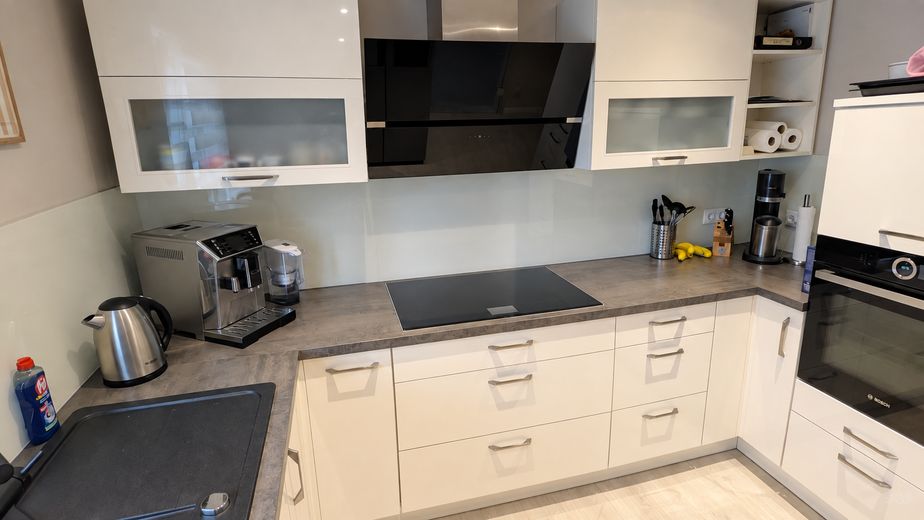
Küche
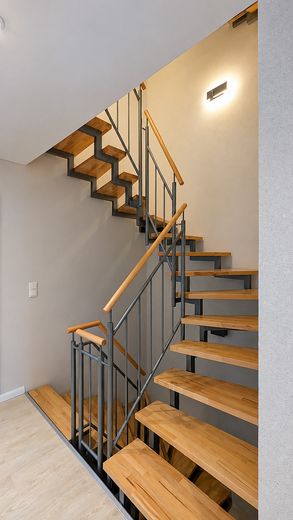
Treppenaufgang
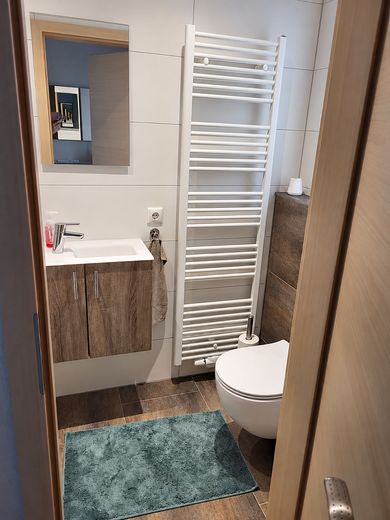
Gäste-WC mit Dusche
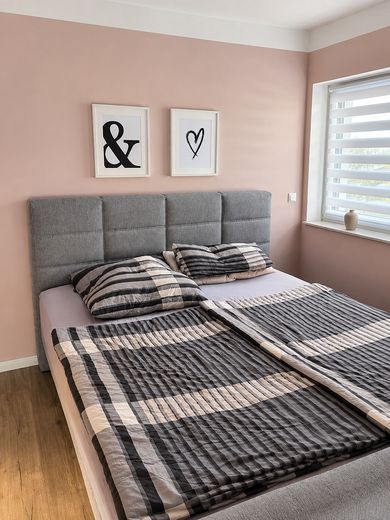
Schlaf/Kinderzimmer
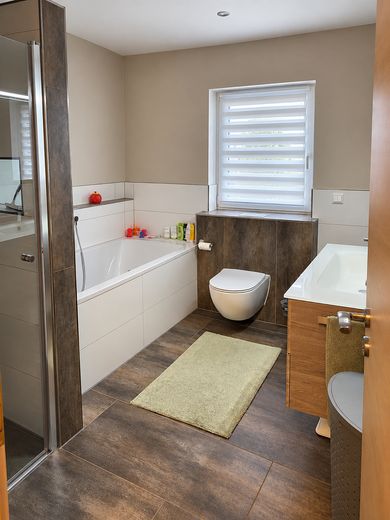
Bad mit Badewanne und Dusche
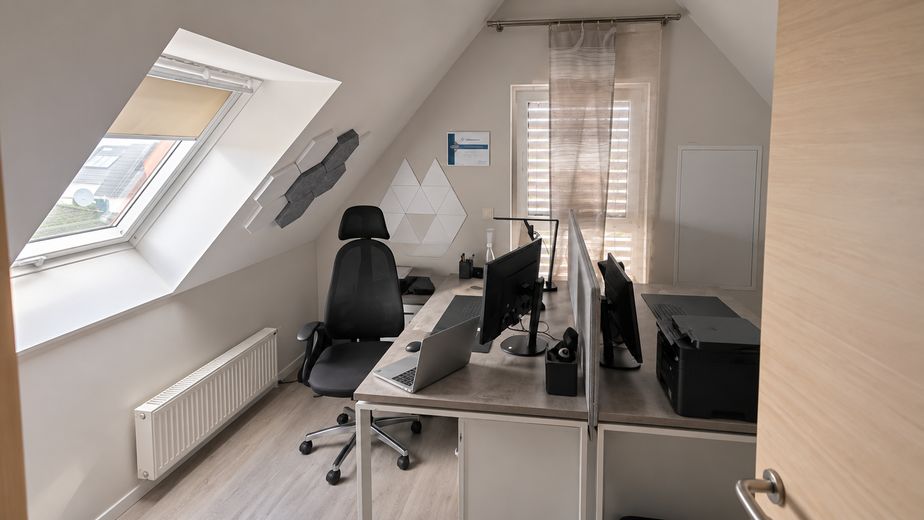
Büro / DG
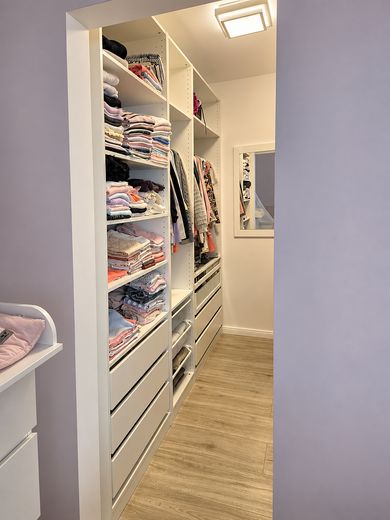
Ankleide
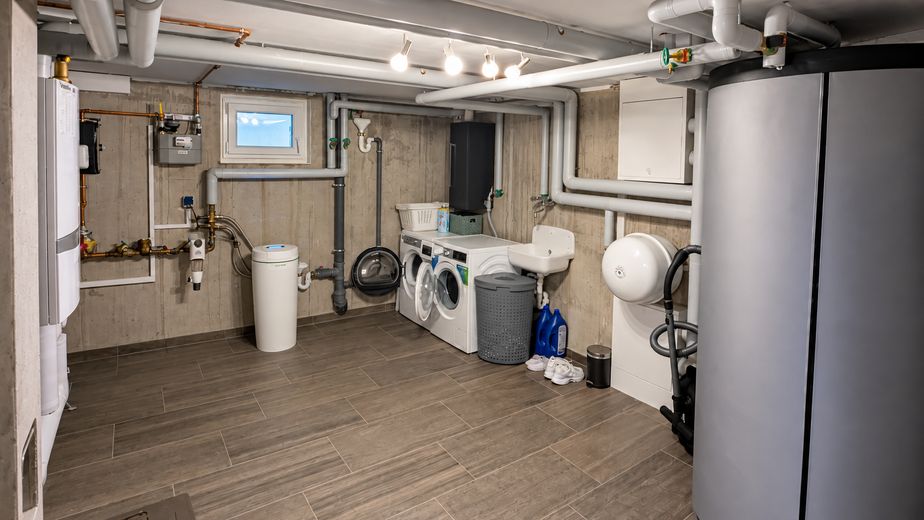
Waschraum/Technikraum
| Type | Semi-detached house |
|---|---|
| Living area approx. | 120 m² |
| Year built | 2018 |
| Bedrooms | 3 |
| Available from | Nach Vereinbarung |
|---|---|
| Rooms | 5 |
| Bathrooms | 2 |
| Heating | Underfloor heating |
| Fuel type | Gas |
| Plot area | 236 m² |
|---|---|
| Parking spaces | 3 |
| Condition | Well kept |
| Floors in the building | 3 |
| Usable floor area | 195 m² |
| Purchase price | 635.000 € |
|---|---|
| Price per m² | 5,291.67 €/m² |
| Commission | no commission for buyers |
Calculate using this listing's purchase price. Every assumption is editable and all figures are non-binding estimates.
The initial payment is estimated as loan amount × (interest + repayment) ÷ 12. Individual lending terms, special repayments and further fees are not included. Tax, notary and agent costs may differ in your case. This is not a financing offer or financial advice.
Your inputs are calculated only in this browser and are not saved or sent to TraumImmo.
More financing calculators and assumptionsWelcome to your new home in Wilhermsdorf.
This modern and well-maintained semi-detached house was built in 2018 and, with approx. 120.1 m² of living space, five rooms, a fully finished basement, as well as a garden and terrace, offers a well-designed home for families, couples and anyone looking for additional space for working from home and leisure activities.
The ground floor forms the centre of the house. It comprises the living area, dining room and kitchen, as well as a daylight guest WC with an additional shower. From here, you can access the terrace and garden directly, with its attractive south-facing orientation – ideal for enjoying the afternoon and evening sun.
The upper floor offers three flexibly usable bedrooms, children's rooms or offices. The daylight bathroom is equipped with a bathtub and separate shower.
The converted attic creates additional space and is currently used as an office. It is equally suitable as a guest, hobby or retreat area.
The basement also offers plenty of space: The house has a full basement and includes a hobby room, storage room, as well as a combined utility and laundry room.
A carport with two parking spaces is located directly next to the house. An additional garden shed with a covered storage area provides practical storage space for bicycles, prams, gardening equipment and much more.
The property combines a recent construction date with modern building technology and numerous comfort features. The property is being sold directly by the owner and is therefore commission-free for buyers.
Handover and vacancy are by agreement.
The house features extensive and modern amenities:
• Gas condensing boiler with solar thermal system for hot water production
• Underfloor heating in the basement, ground floor and upper floor
• Triple-glazed PVC windows
• Electric external Venetian blinds with smart home integration
• Central Grünbeck softliQ:SC18 water softening system
• Fibre-optic connection with up to 1,000 Mbit/s (depending on provider)
• Fitted kitchen from 2018 included in the purchase price
• High-quality Bosch appliances, predominantly replaced in 2023/2024
• Bosch Home Connect for the corresponding kitchen appliances
• Bathroom with natural light, bathtub and separate shower
• Guest WC with natural light and additional shower
• Vinyl flooring on the ground floor
• Laminate flooring on the upper and attic floors as well as partly in the basement
• Tiled flooring in the wet rooms
• South-facing terrace and garden
• Carport directly at the house with two parking spaces
• Motion-sensor lighting in the carport area
• Existing camera surveillance at the carport
• Tool shed with additional covered storage area
• Plug-in solar power system on the carport with Anker Solarbank 2 E1600 Pro and additional storage modules
• Extensive smart home installation based on HomeMatic and Home Assistant
The existing network and smart home technology, including modem, router and Home Assistant system, can be taken over by agreement.
Individual pieces of furniture or groups of furniture, such as the dining table, living room wall unit and garden lounge, can also be taken over by individual agreement.
Private sale – commission-free for the buyer.
Viewings are possible by prior appointment.
The property will be handed over by individual arrangement.
The fitted kitchen is included in the offer. Other existing furniture as well as parts of the smart home, network, and solar technology can be taken over by arrangement.
Please understand that viewing appointments are preferably arranged with serious prospective buyers. Proof of financing may be requested during the further course of the purchase process.
All information has been compiled to the best of our knowledge. Errors and changes reserved.
Your destination goes to Google Maps only when you submit the form. TraumImmo neither stores nor logs it.
The semi-detached house is located in a modern, family-friendly residential area in Wilhermsdorf. The surroundings are characterized by predominantly newer residential development, many families, and a pleasant neighborhood.
The necessities of daily life are close by: shopping facilities, a kindergarten, primary and secondary schools, doctors, and pharmacies are located directly in Wilhermsdorf and can be reached quickly. Secondary schools such as a Realschule and Gymnasium are located in neighboring Langenzenn. There is also a railway connection. The location therefore combines quiet, family-friendly living with good infrastructure.
Wilhermsdorf is located in the Fürth district and offers good connections towards Fürth, Nuremberg, and Neustadt an der Aisch. At the same time, nature and opportunities for walks, bicycle tours, and leisure activities are located directly in the surrounding area.
For professionals and home offices, the existing fiber-optic connection is particularly appealing.
The garden and terrace are located on the south side of the house, providing attractive hours of sunshine, particularly in the afternoon and evening.
Overall, the location is particularly suitable for families seeking a quiet residential environment without wanting to forgo the infrastructure needed for daily life.
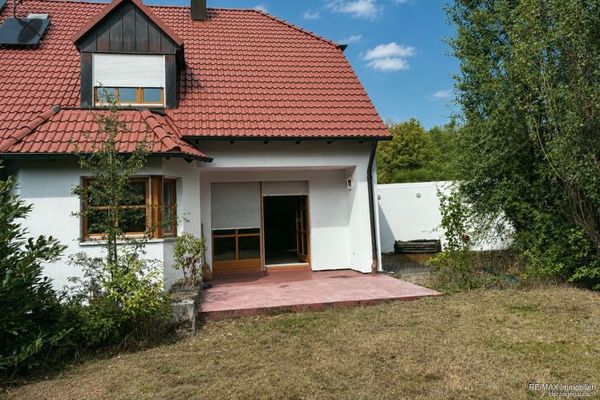 448.000 € Beautiful semi-detached house with great potential91452 Wilhermsdorf
 319.000 € Not an off-the-shelf house – 591 m² plot & plenty of possibilities91452 Wilhermsdorf
 281.074 € We build your dream home91452 Wilhermsdorf


