| Type | Detached house |
|---|---|
| Living area approx. | 250 m² |
| Bedrooms | 5 |
| Rooms | 7 |
|---|---|
| Bathrooms | 2 |
| Plot area | 1199 m² |
|---|---|
| Usable floor area | 80 m² |
| Purchase price | 225.000 € |
|---|---|
| Price per m² | 901.70 €/m² |
| Commission | 3,57% (3,57% inkl. MwSt vom not. Kaufpreis) |
Calculate using this listing's purchase price. Every assumption is editable and all figures are non-binding estimates.
The initial payment is estimated as loan amount × (interest + repayment) ÷ 12. Individual lending terms, special repayments and further fees are not included. Tax, notary and agent costs may differ in your case. This is not a financing offer or financial advice.
Your inputs are calculated only in this browser and are not saved or sent to TraumImmo.
More financing calculators and assumptionsPlease take a look at our virtual 360° tour at the following link before arranging a viewing appointment with us: https://tour.ogulo.com/F0Jn
Are you looking for a property with plenty of space, versatile usage options, and room for your own ideas?
Then this special property is just right for you!
It is a detached house with an additional separate apartment. This is ideally suited as an independent living area for parents, children, and other family members, or for use as office and work space.
Thus, the house ideally combines living, family, and working under one roof.
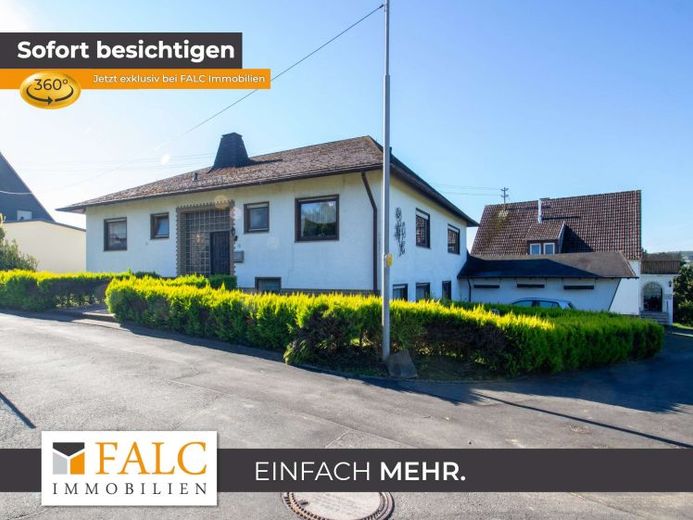
This detached house was built in 1977 and later extended by a double garage and the conversion of a separate apartment in the basement. Even upon entering, you can feel the cozy atmosphere that the house exudes, as well as the love and care with which it has been maintained throughout the years.
You enter the house and are welcomed in the shared stairwell. From here you reach the approx. 133 m² ground floor apartment. A kitchen, a bathroom with bathtub and shower, a guest WC, a children's room, and a master bedroom with dressing room belong to the room layout of this floor. The highlight is the approx. 51 m² living and dining room with a possible fireplace connection. The generously arranged windows overlooking the neighboring meadow provide a bright and sun-flooded living area. The adjoining covered south-facing balcony is accessible from the living room and offers you a magnificent panoramic view of the romantic Westerwald.
Via a pull-down attic ladder in the hallway, you reach the unfinished attic of the residential building. This is designed as a cold roof and offers you generous and versatile storage options. The attic is therefore ideal for the safe storage of seasonal items, boxes, or rarely used belongings.
In the basement or souterrain of the residential building, in addition to the separate apartment, there is a particularly noteworthy utility area that is specifically tailored to the needs of tradespeople, self-employed persons, or families with a high space requirement.
Directly accessible from the house, you have a spacious double garage as well as an adjoining workshop with extensive storage areas at your disposal. These areas offer ideal conditions for craft activities, vehicle projects, material storage or extensive hobbies.
This offers a real plus in functionality especially for families active in crafts, as working, storage and living are clearly separated, yet conveniently connected.
In addition, there is the option to use part or all of the granny apartment as office space.
The rooms in the granny apartment include a bathroom with bathtub, an office, two bedrooms, a living and dining room, and a kitchen with a separate pantry. The boiler room is also located in the basement.
The property is fenced and landscaped with shrubs, hedges, trees and a lawn area. Two greenhouses are available for growing vegetables. A small wooden shed for storing wood or garden tools completes the property offering.
Your destination goes to Google Maps only when you submit the form. TraumImmo neither stores nor logs it.