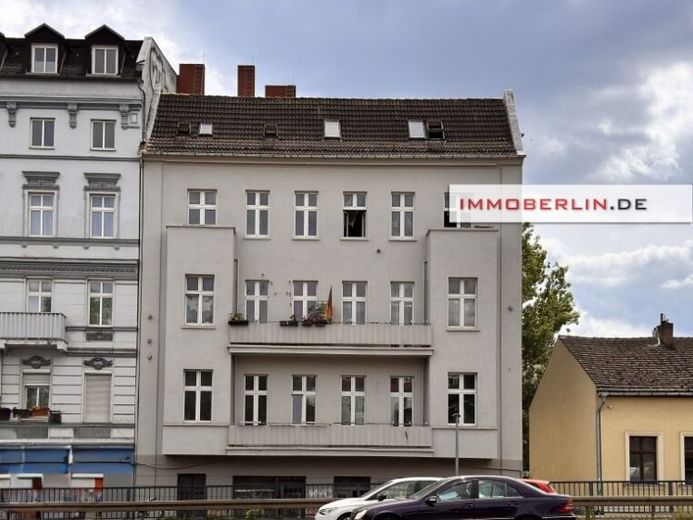
| Type | Top-floor flat |
|---|---|
| Living area approx. | 290 m² |
| Rooms | 4 |
|---|
| Purchase price | 280.000 € |
|---|---|
| Price per m² | 965.52 €/m² |
| Commission | 7,14% (7,14 % inkl. MwSt.) |
Calculate using this listing's purchase price. Every assumption is editable and all figures are non-binding estimates.
The initial payment is estimated as loan amount × (interest + repayment) ÷ 12. Individual lending terms, special repayments and further fees are not included. Tax, notary and agent costs may differ in your case. This is not a financing offer or financial advice.
Your inputs are calculated only in this browser and are not saved or sent to TraumImmo.
More financing calculators and assumptionsThis rooftop extension project is being carried out on a classic apartment building. Based on the positive preliminary building permit issued by the Lichtenberg District Office on 03/01/2023 (preliminary permit no. 2022/ 2022) and the existing planning documents from an architectural firm, a buyer can immediately move the project into the building permit phase. According to the planned measure outlined in the preliminary permit and preliminary building application, this includes dismantling the undeveloped roof structure and constructing 4 new residential units with a total of approx. 290 m² of living space distributed over 2 full floors.
On the 4th floor, 2 apartments of approx. 70 m² and 80 m² (3 rooms with balcony) are planned. On the 5th floor/attic floor, there are to be 2 apartments of approx. 65 m² and 75 m² (with terrace/access to the outside).
Also planned is the addition of an outdoor passenger elevator at the courtyard side (steel/glass construction), serving all residential floors, as well as greening of the flat roof (green roof).
The addition of balconies on the south façade for all existing and new apartments (2.20 × 1.50 m) is optional.
The value advantage of this property is enhanced by the fact that the district office indicates that the deviation from the building depth (development plan 11-31) for the elevator and balconies (exceeding it by 1.5 – 3.0 m) is eligible for approval.
With a very promising preliminary building permit, this attic floor points toward a promising entrepreneurial future.
There is no energy performance certificate available.
Your destination goes to Google Maps only when you submit the form. TraumImmo neither stores nor logs it.
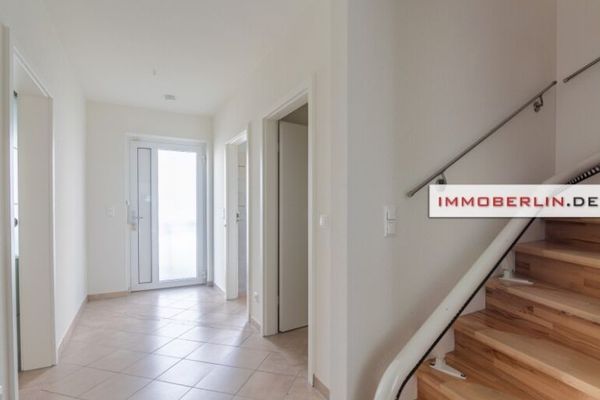 499.000 € IMMOBERLIN.DE - House-like apartment with winter garden, small west-facing garden10315 Berlin
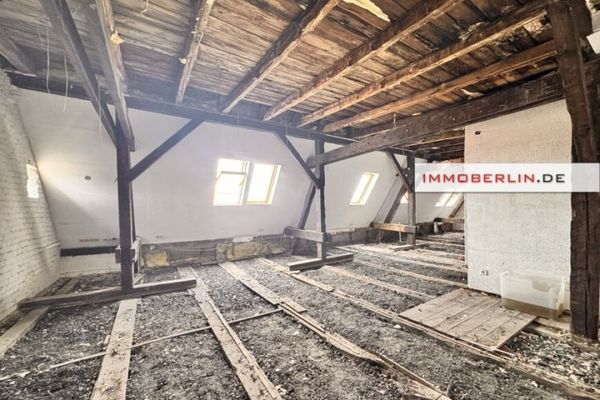 280.000 € IMMOBERLIN.DE - Unfinished attic floor for a maximum of 4 apartments, approx. 290 m2, with preliminary building permit10315 Berlin
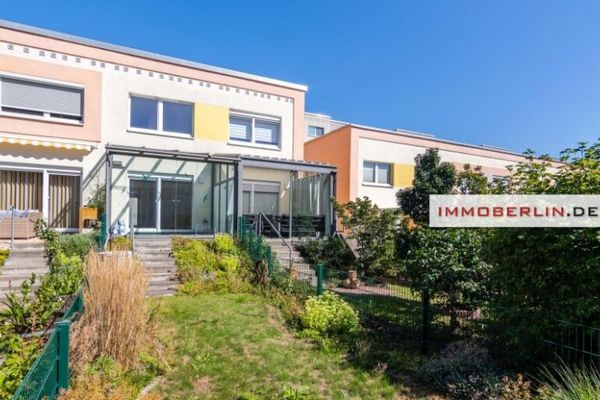 499.000 € IMMOBERLIN.DE - House-like apartment with winter garden, small west-facing garden10315 Berlin

