| Type | Farmhouse |
|---|---|
| Living area approx. | 170 m² |
| Rooms | 6 |
|---|
| Plot area | 773 m² |
|---|
| Purchase price | 145.000 € |
|---|---|
| Price per m² | 852.94 €/m² |
| Commission | 0 |
Calculate using this listing's purchase price. Every assumption is editable and all figures are non-binding estimates.
The initial payment is estimated as loan amount × (interest + repayment) ÷ 12. Individual lending terms, special repayments and further fees are not included. Tax, notary and agent costs may differ in your case. This is not a financing offer or financial advice.
Your inputs are calculated only in this browser and are not saved or sent to TraumImmo.
More financing calculators and assumptionsThree important things in advance:
Do not call us before you
have filled out and submitted the contact form.
Entering the property without prior
appointment arrangements is expressly undesired
on the part of the sellers.
Please do not call us,
An interior viewing is not possible without prior
proof of financing.
………………………………………………………………………………………………………………………………
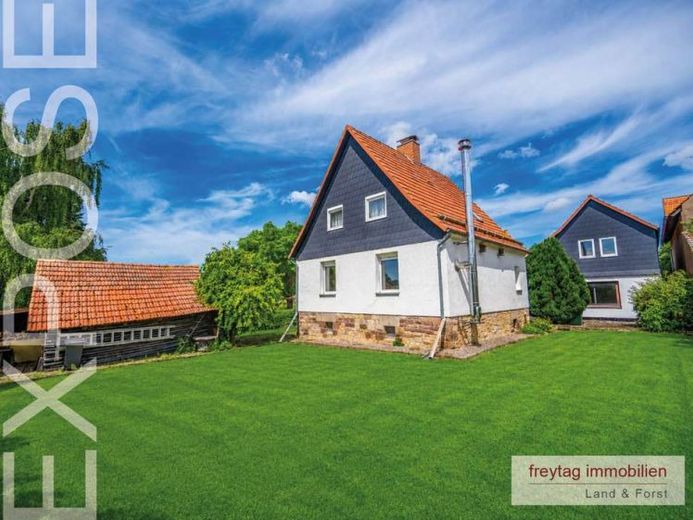
One plot of land – two residential houses - outbuilding
Residential ensemble in the countryside
3 generations live in a green elevated location
Mollenfelde – small mountain village with great charm
Some places do not push themselves into the foreground – and that is exactly what makes them appealing. Mollenfelde, a small place shaped by half-timbering with around 200 inhabitants, lies nestled between fields, forests and gentle hills at an altitude of about 300 meters. Anyone arriving here quickly senses: life is calmer, more original and a good deal closer to nature.
Since 1973, Mollenfelde has belonged to the municipality of Friedland in the southernmost tip of Lower Saxony, directly in the scenic border triangle of Hesse, Thuringia and Lower Saxony. The region around the Leine valley delights with its varied low mountain range landscape, wide views and numerous hiking and nature experiences.
Not without reason does Mollenfelde describe itself on its own homepage as a „mountain village with charm“. Lovingly restored half-timbered houses, established village structures and the pleasant manageability of the place give it a special atmosphere – down-to-earth, calm and pleasantly decelerated.
Two residential houses, garages and plenty of room for ideas
Almost at the end of the village and pleasantly on the edge of the settlement, this property is located on the small district road that winds down into the Werra valley toward Hedemünden, Hannoversch Münden and Witzenhausen. The location combines rural tranquility with surprisingly good accessibility to the surrounding towns.
The origins of the property date back to 1933, when a small classic farm with a residential house and the typical agricultural outbuildings was created here. In 1959, the former utility building was converted into an additional small residential house – an extension that still gives the ensemble additional scope for use today.
Today, the property presents itself on around 800 m² of land with two residential houses, garages, a wood shed and a garden house – compact, versatile and with interesting possibilities for different Living models.
And as is often the case here too: the true character of such a property only becomes apparent on closer inspection.
The two residential buildings at a glance
The smaller residential building with house number 9 offers around 65 m² of living space and impresses with its compact, well-usable layout. Through the entrance area protected by an awning, you enter the hallway on the ground floor via the modern front door. Here there is a living room, a kitchen, and a bathroom with bathtub, shower facility, washbasin, and toilet.
A well-preserved solid wooden staircase leads to the upper floor. There are two further rooms, a hallway, and a spacious balcony available. In addition, there is a small
attic storage space.
This house is practically complemented by the directly attached garage under the same roof with an electric up-and-over door.
The larger residential building with house number 11 offers a total of around 105 m² of living space as well as additional basement and attic space.
Your destination goes to Google Maps only when you submit the form. TraumImmo neither stores nor logs it.


