| Type | Detached house |
|---|---|
| Living area approx. | 210 m² |
| Year built | 2021 |
| Bedrooms | 5 |
| Available from | sofort |
|---|---|
| Rooms | 7 |
| Bathrooms | 2 |
| Heating | Underfloor heating |
| Plot area | 630 m² |
|---|---|
| Parking spaces | 4 |
| Condition | Like new |
| Floors in the building | 2 |
| Usable floor area | 120 m² |
| Purchase price | 760.000 € |
|---|---|
| Price per m² | 3,619.05 €/m² |
| Commission | no commission for buyers |
Calculate using this listing's purchase price. Every assumption is editable and all figures are non-binding estimates.
The initial payment is estimated as loan amount × (interest + repayment) ÷ 12. Individual lending terms, special repayments and further fees are not included. Tax, notary and agent costs may differ in your case. This is not a financing offer or financial advice.
Your inputs are calculated only in this browser and are not saved or sent to TraumImmo.
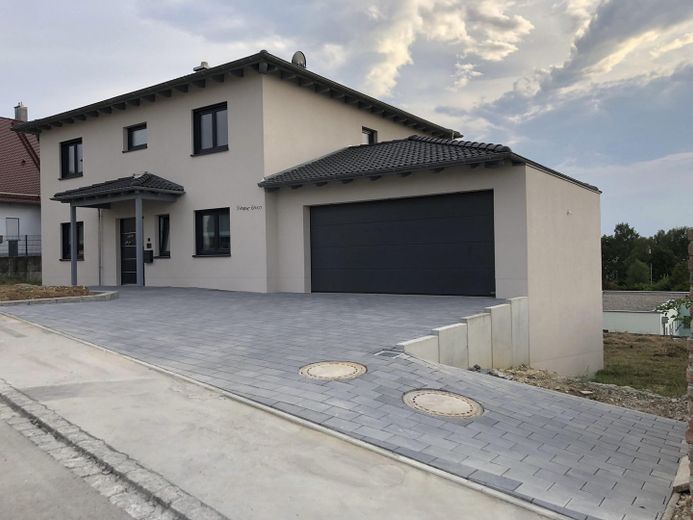
More financing calculators and assumptionsThis exclusive, like-new architect-designed house built to the KfW-55 standard impresses with its modern, clean architecture, high-quality finishes, and stunning panoramic views in an elevated location.
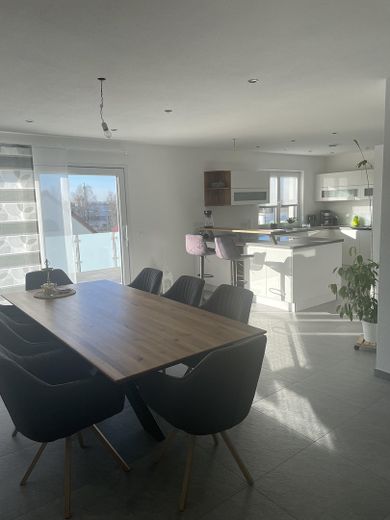
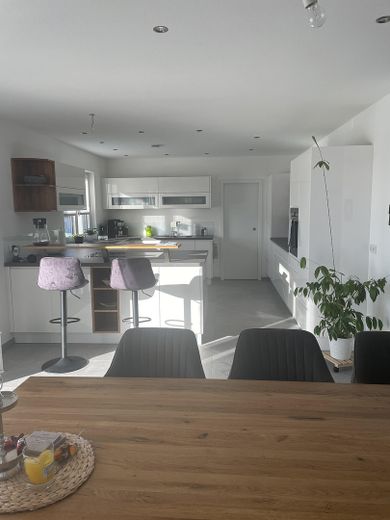
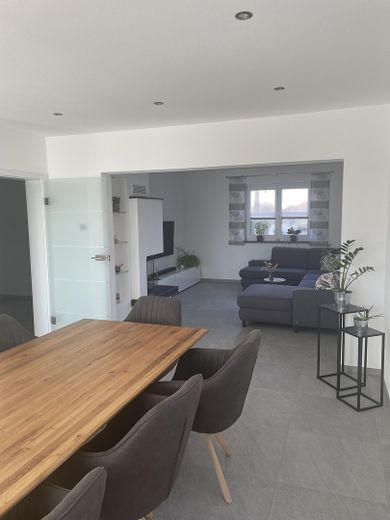
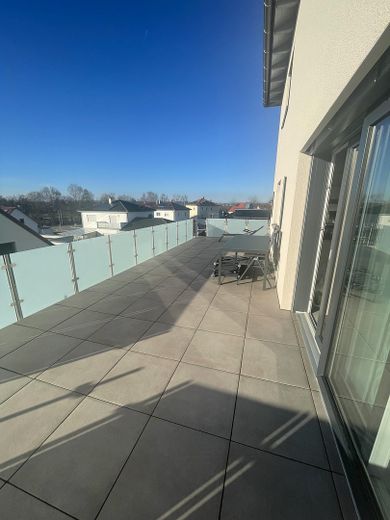
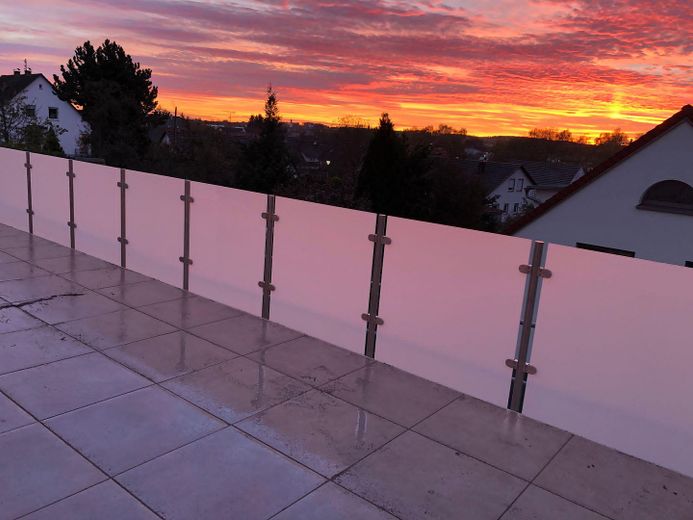
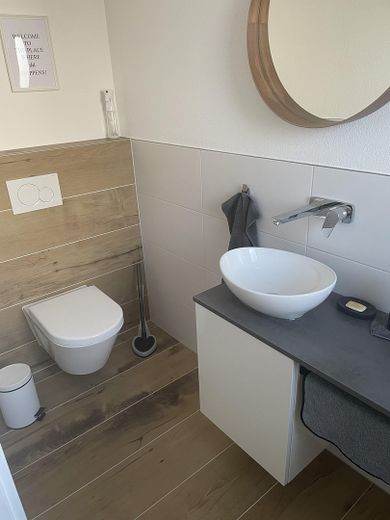
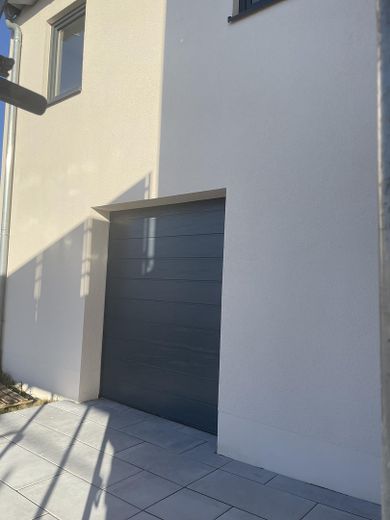
As soon as you enter the house, you are welcomed by a spacious hallway with direct access to the double garage, a guest WC, and a versatile room that is ideal as an office or dressing room. The ground floor forms the heart of the property: a spacious living and dining area with an open fireplace and a modern, high-quality fitted kitchen creates an inviting atmosphere. This area is complemented by a practical pantry and direct access to the sunny south/west-facing terrace.
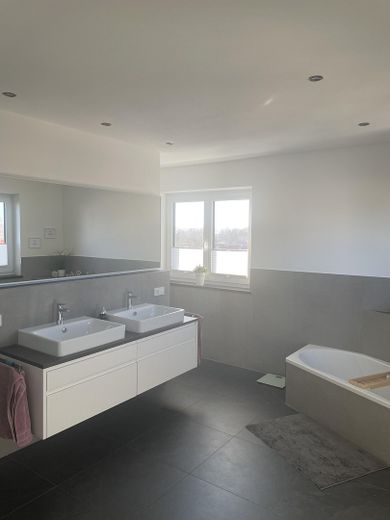
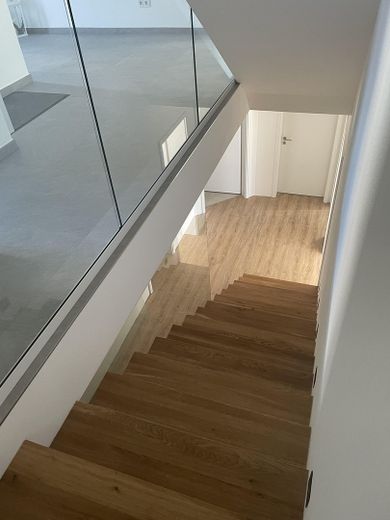
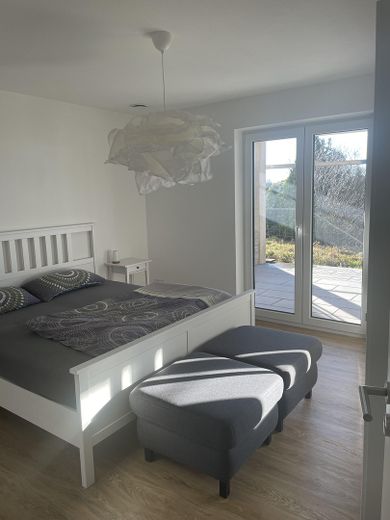
Upstairs, you will find a comfortable bedroom with an adjoining dressing room, two generously proportioned children's bedrooms, and an exclusive bathroom.
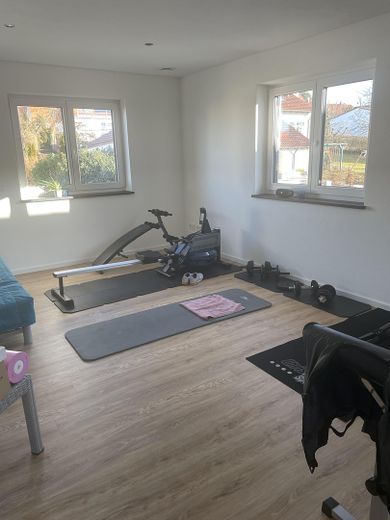
The basement/garden level significantly expands the living space: it features an additional bedroom and a living room, each with access to a second terrace and large, full-height windows. An additional bathroom completes this level. This area is ideal as a separate apartment or for guests.
The basement offers additional utility space, including a laundry room, storage room, utility room, and access to the basement-level garage.
The high-quality features leave nothing to be desired: a modern air-source heat pump combined with underfloor heating throughout the house (including the lower level) ensures a pleasant indoor climate. A central ventilation system with heat recovery, triple-glazed uPVC windows, electric shutters, and a well-designed smart home system underscore the contemporary living comfort. Elegant anthracite-colored porcelain stoneware tiles and high-quality vinyl flooring complete the stylish overall look.
Your destination goes to Google Maps only when you submit the form. TraumImmo neither stores nor logs it.
The property is situated in a quiet, natural setting in Buttenwiesen, about 35 minutes northwest of Augsburg. The charming surroundings of the Donauried offer a wide range of leisure activities, while all everyday amenities are conveniently available locally.
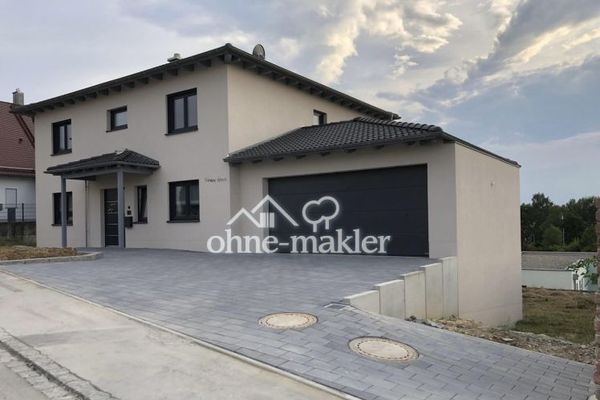 760.000 € Exclusive family house86647 Buttenwiesen
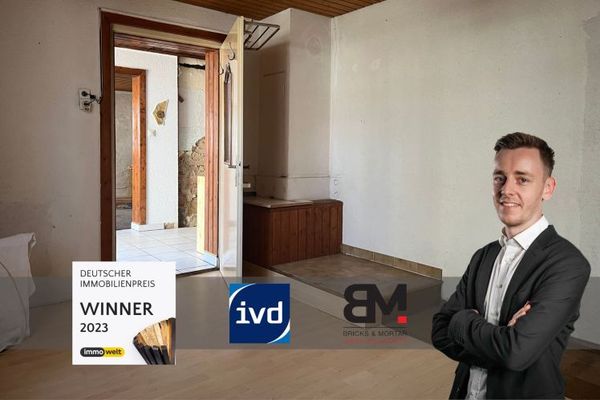 129.000 € Semi-detached house in need of renovation in Buttenwiesen, ideal for tradespeople86647 Buttenwiesen


