| Type | Semi-detached house |
|---|---|
| Living area approx. | 148 m² |
| Bedrooms | 5 |
| Rooms | 6 |
|---|---|
| Bathrooms | 1 |
| Plot area | 204 m² |
|---|---|
| Usable floor area | 44 m² |
| Purchase price | 648.000 € |
|---|---|
| Price per m² | 4,376.90 €/m² |
| Commission | no commission for buyers |
Calculate using this listing's purchase price. Every assumption is editable and all figures are non-binding estimates.
The initial payment is estimated as loan amount × (interest + repayment) ÷ 12. Individual lending terms, special repayments and further fees are not included. Tax, notary and agent costs may differ in your case. This is not a financing offer or financial advice.
Your inputs are calculated only in this browser and are not saved or sent to TraumImmo.
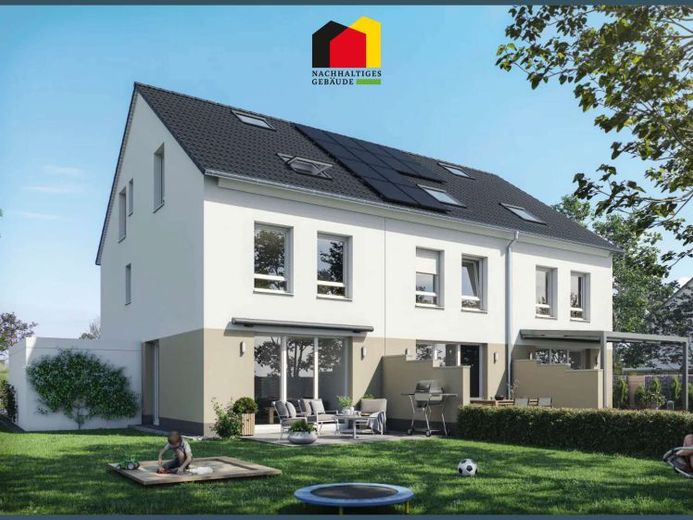
More financing calculators and assumptionsFamily life changes—and with it, the requirements for a home. This is precisely where this modern terraced house comes in: with a spacious layout, flexible usage options and a construction method designed for sustainability, energy efficiency and long-term living quality.
With approximately 148 m² of living space spread over three fully usable levels, this house offers plenty of room for families who want to plan not only for today but also for the future. The basic concept already impresses with a well-thought-out floor plan that ideally combines functionality, openness and opportunities for privacy.
On the ground floor, the spacious living and dining area forms the centre of family life. Large floor-to-ceiling windows create a bright and welcoming atmosphere and provide direct access to the terrace and private garden. This creates the natural focal point of the house—a place for shared meals, playing with the children, relaxed evenings or sociable hours with friends and family. The separate kitchen offers additional design flexibility and can, if desired, also be integrated openly into the living area.
The guest WC on the ground floor, as well as additional storage space under or beside the stairs, is both practical and family-friendly, making everyday life noticeably easier.
The upper floor traditionally contains the master bedroom, a spacious children’s room and the family bathroom. Particularly noteworthy is the high degree of customisation available on this level: depending on requirements, it can also accommodate several children’s rooms, a separate dressing room or even a utility room. This allows the house to be optimally adapted to different family constellations.
The attic floor expands the living concept with two additional flexibly usable rooms. Whether additional children’s rooms, a home office, guest rooms or hobby rooms—here, valuable spaces are created that grow with the family’s needs. Particularly convenient: an additional bathroom can optionally be integrated on this level. Especially for larger families, this provides significantly more comfort and relief in everyday life.
A real highlight is the (optional) additional attic space, accessible via a fixed staircase. The lowered roof space creates exceptional added usable area here—ideal as a play area, retreat for teenagers, home office or practical Storage space. This additional room makes the house particularly versatile and clearly sets it apart from classic townhouse concepts.
The house is also designed for the future in terms of energy efficiency. It will be built to the KfW-40 standard and can optionally be certified with the Sustainable Building Quality Seal (QNG). The combination of modern heat pump technology, a photovoltaic system and a high-quality building envelope ensures low energy costs, high independence and attractive funding opportunities.
This house is the ideal solution for families seeking to combine spacious living, flexible floor plan design, sustainable technology and long-term planning security.
Your destination goes to Google Maps only when you submit the form. TraumImmo neither stores nor logs it.