| Type | Block of flats |
|---|---|
| Living area approx. | 225 m² |
| Bedrooms | 3 |
| Rooms | 6 |
|---|---|
| Bathrooms | 2 |
| Plot area | 649 m² |
|---|
| Purchase price | 779.000 € |
|---|---|
| Price per m² | 3,462.22 €/m² |
| Commission | no commission for buyers |
Calculate using this listing's purchase price. Every assumption is editable and all figures are non-binding estimates.
The initial payment is estimated as loan amount × (interest + repayment) ÷ 12. Individual lending terms, special repayments and further fees are not included. Tax, notary and agent costs may differ in your case. This is not a financing offer or financial advice.
Your inputs are calculated only in this browser and are not saved or sent to TraumImmo.
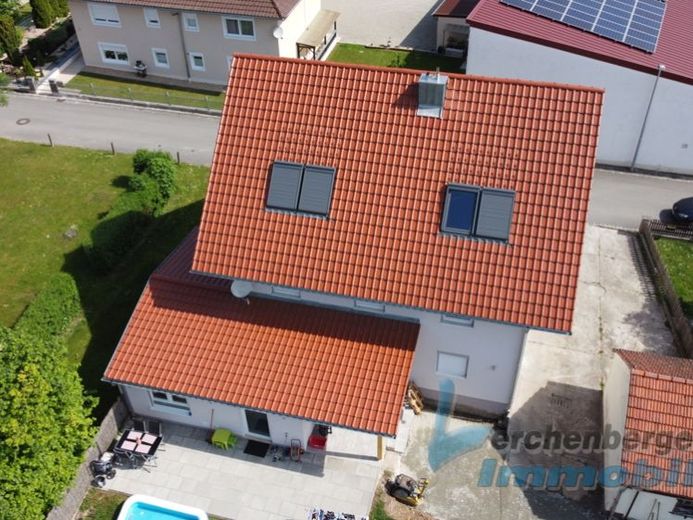
More financing calculators and assumptionsThe two-family house was built in 1958 and completely renovated at the end of March 2020. It is in as-new condition and has completely new and contemporary technical equipment.
The house is partially basemented and has two separate entrances to the two residential units.
Layout:
Apartment 1 (125 m² living space):
The apartment has a southern entrance. From the entrance area, the staircase leads to the 1st floor. From the hallway, you reach the bedroom, 2 children's rooms, a spacious bathroom as well as a WC.
From the hallway, a staircase leads to the bright and open attic studio with exposed roof trusses. There, a kitchen area as well as a living area are deliberately open. The partly extra-large roof windows create a natural and light-filled atmosphere in this area.
Apartment 2 (approx. 100 m² living space + terrace):
This apartment is reached via a ground-level entrance and is completely located on the ground floor.
From the hallway, there is access to the bedroom, children's room, bathroom and WC. An open living and dining area with a kitchenette rounds off the successful layout of the apartment. From the living area, you reach the partly covered terrace (9 x 3 meters), which offers the perfect opportunity for a few quiet evening hours.
In front of the building there is a paved area that offers space for up to 5 vehicles. The entire plot comprises approx. 650 m². Meadow or lawn area.
The two apartments are currently rented for a total cold rent of 1655,- euros per month.
Your destination goes to Google Maps only when you submit the form. TraumImmo neither stores nor logs it.