| Living area approx. | 262 m² |
|---|---|
| Bedrooms | 8 |
| Rooms | 12 |
|---|---|
| Bathrooms | 4 |
| Plot area | 734 m² |
|---|---|
| Usable floor area | 418 m² |
| Purchase price | 1.200.000 € |
|---|---|
| Price per m² | 4,580.15 €/m² |
| Commission | no commission for buyers |
Calculate using this listing's purchase price. Every assumption is editable and all figures are non-binding estimates.
The initial payment is estimated as loan amount × (interest + repayment) ÷ 12. Individual lending terms, special repayments and further fees are not included. Tax, notary and agent costs may differ in your case. This is not a financing offer or financial advice.
Your inputs are calculated only in this browser and are not saved or sent to TraumImmo.
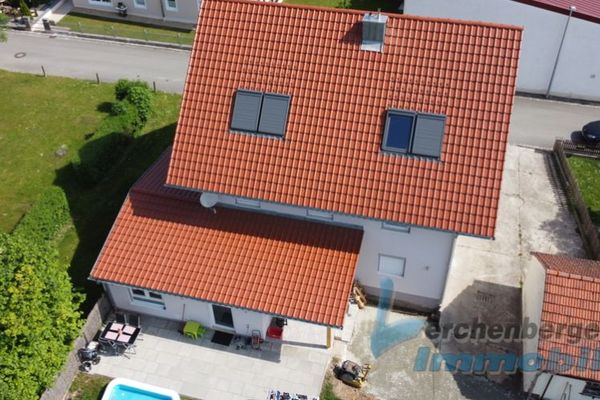
More financing calculators and assumptionsThe residential and commercial building was constructed using solid construction methods around 1969 and modernized or renovated in 2018.
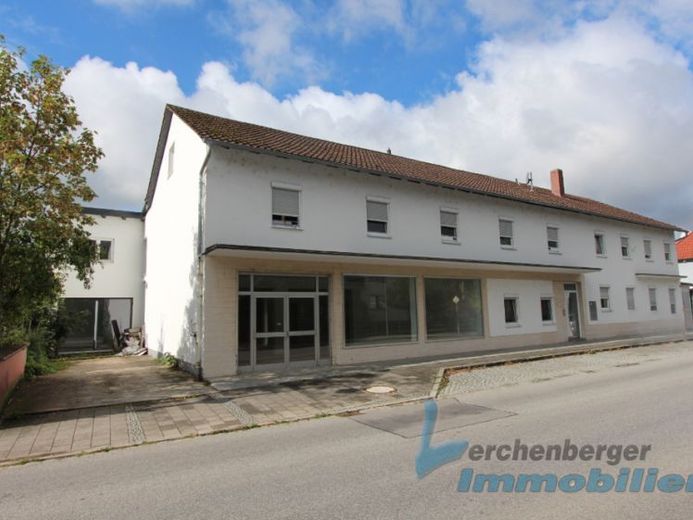
The building currently contains 4 residential units and one retail unit across 2 floor levels.
On the left side of the building is a large commercial unit divided into two levels by an internal staircase. The space is currently vacant, but offers room for a wide range of uses—from retail to open-plan offices.
The total size of the commercial space is approx. 418 m².
A separate entrance door provides access to the hallway leading to the 4 residential units.
Layout on the ground floor:
Apartment 1 with a living area of approx. 70 m²:
Hallway, living and dining room, bedroom, bathroom, kitchen
Apartment 2 with a living area of approx. 83 m²:
Hallway, living room, bedroom, children's room, bathroom, kitchen, pantry
The staircase in the corridor leads to the 2nd floor.
Layout on the upper floor:
Apartment 3 with a living area of approx. 103 m²:
Hallway, living room, bedroom, 2 children's rooms, bathroom, kitchen
Apartment 4 with a living area of approx. 81 m²:
Hallway, eat-in kitchen, bedroom, 2 children's rooms, bathroom, pantry
The 4 apartments and one assigned parking space are currently rented for a total monthly net cold rent of EUR 3,210.
There are 4 public parking spaces in front of the commercial unit, which can be used.
ENERGY PERFORMANCE CERTIFICATE:
Demand-based energy certificate dated 04.02.2026
Final energy demand: 184.5 kWh/(m²a)
Energy efficiency class: F
Main energy source: Natural gas H
Year of construction of building: 1965–72
Year of construction of heat generator: 2019
Your destination goes to Google Maps only when you submit the form. TraumImmo neither stores nor logs it.