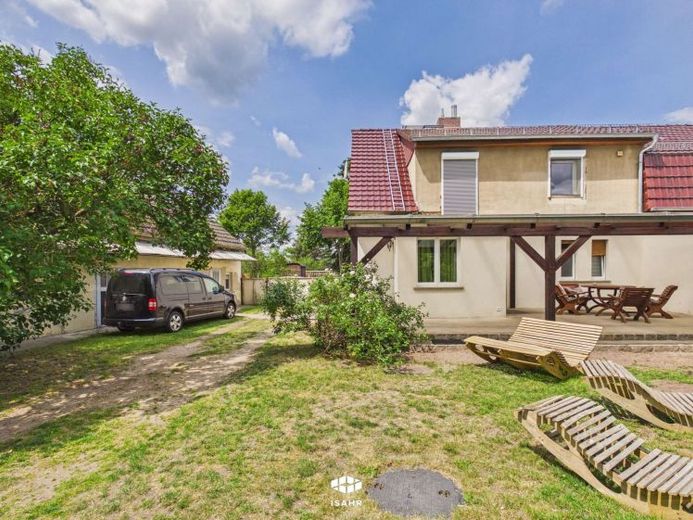
| Type | Detached house |
|---|---|
| Living area approx. | 114 m² |
| Rooms | 4 |
|---|---|
| Bathrooms | 2 |
| Plot area | 2878 m² |
|---|
| Purchase price | 249.000 € |
|---|---|
| Price per m² | 2,182.30 €/m² |
| Commission | 3,57% |
Calculate using this listing's purchase price. Every assumption is editable and all figures are non-binding estimates.
The initial payment is estimated as loan amount × (interest + repayment) ÷ 12. Individual lending terms, special repayments and further fees are not included. Tax, notary and agent costs may differ in your case. This is not a financing offer or financial advice.
Your inputs are calculated only in this browser and are not saved or sent to TraumImmo.
More financing calculators and assumptionsThis detached single-family house in the municipality of Neuhausen/Spree (OT Roggosen) offers a well-thought-out and functional layout on a living area of approx. 114 m². It is an absolutely solid property that provides a wonderful basis for your new home. The essential components such as the roof, windows and heating system are already at a contemporary standard. Wastewater disposal is handled by a modern biological sewage treatment plant, which saves ongoing wastewater fees. For technology enthusiasts, the electrical system has already been prepared in part for smart home applications. The absolute highlight, however, is the 2,878 m² plot, which together with the existing outbuildings offers enormous potential for hobbies, keeping animals, garden dreams or as a huge play area – there are no limits to free development here. The house is immediately habitable, but also offers room for modernizations according to your own ideas. In addition to completing the upper floor, the roller shutter boxes on the ground floor could use a refresh, and the exterior plaster on the facade may also be a topic for a new coat of paint in the next few years.
The ground floor impresses with short distances and its functional structure. The centerpiece is the contemporary fitted kitchen, which is already included in the purchase price and offers practical, direct access to the covered terrace. The living room of around 20 m² is the cozy heart of the house and, with a fireplace, provides additional, pleasant warmth on cold days. Also on this level are a functional daylight bathroom with bathtub as well as a room of approx. 11 m², which can be used flexibly as a bedroom, children's room or office. From the central hallway, a solid wooden staircase leads upstairs, which fully serves its purpose, but with a little craftsmanship can be visually enhanced further.
Upstairs, you first enter a practical room of more than 30 m², which is pleasantly lit by high-quality balcony windows. This generous area can be finished flexibly: at present, classic painting work is still pending here, but thanks to the favorable layout, the space can, if desired, be easily divided into two separate rooms with a lightweight partition wall – ideal, for example, to create another children's room and an office. From this room, you enter the current master bedroom, which offers the special comfort of an "en suite" bathroom with a modern, level-access shower.
Take this opportunity to create affordable property ownership, and arrange your viewing appointment today to assess the potential of this property on site!
Your destination goes to Google Maps only when you submit the form. TraumImmo neither stores nor logs it.
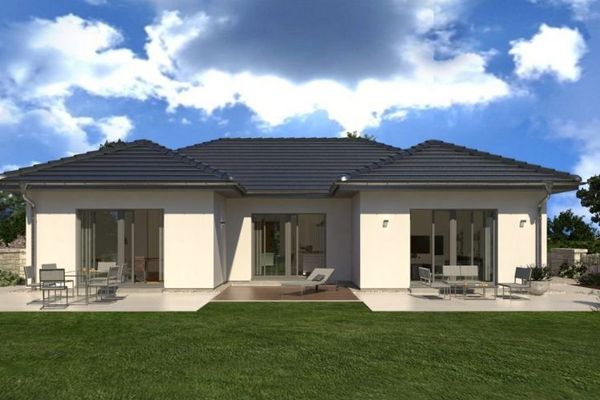 510.900 € SPACE MIRACLE OF THE EXTRA CLASS03058 Neuhausen
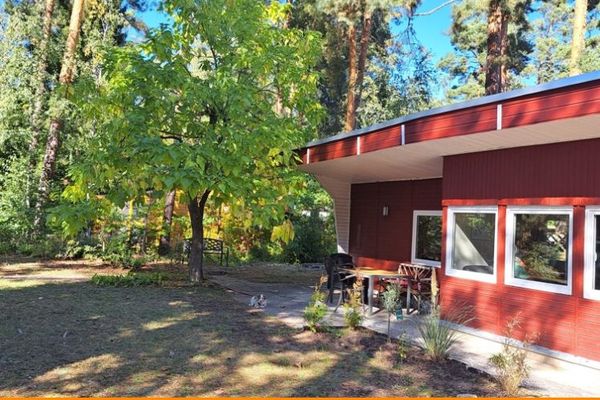 68.500 € Just 1 hour from Berlin. Golfing, canoeing, cycling and relaxing......03058 Neuhausen
 359.000 € Single-family house in Haasow I www.ohnemaklerprovisionverkaufen.de03058 Haasow / Neuhausen

