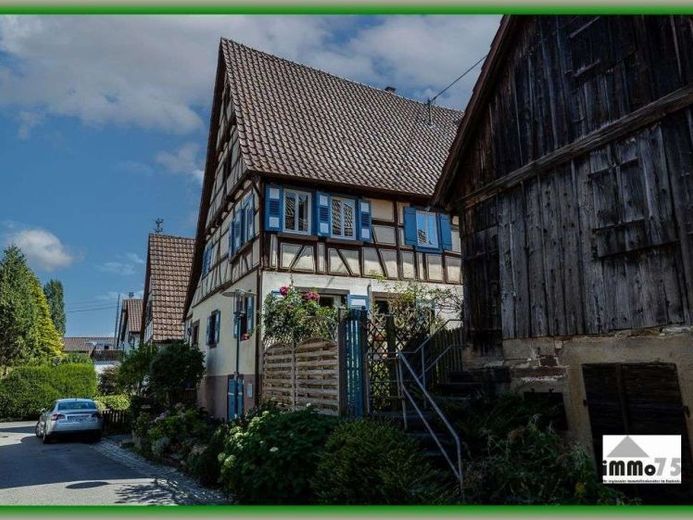
| Type | Farmhouse |
|---|---|
| Living area approx. | 160 m² |
| Bedrooms | 7 |
| Rooms | 8 |
|---|---|
| Bathrooms | 2 |
| Plot area | 274 m² |
|---|---|
| Usable floor area | 60 m² |
| Purchase price | 349.000 € |
|---|---|
| Price per m² | 2,181.25 €/m² |
| Commission | 3% (3% vom Verkaufspreis inklusive MwSt.) |
Calculate using this listing's purchase price. Every assumption is editable and all figures are non-binding estimates.
The initial payment is estimated as loan amount × (interest + repayment) ÷ 12. Individual lending terms, special repayments and further fees are not included. Tax, notary and agent costs may differ in your case. This is not a financing offer or financial advice.
Your inputs are calculated only in this browser and are not saved or sent to TraumImmo.
More financing calculators and assumptionsIf you've been reading magazines like Landlust for years, the creaking of a wooden floor brings a smile to your face and you're looking for the charm and atmosphere of a historic building, then you've come to the right place.
The property probably dates back to the 16th century, making it one of the oldest buildings in the Vaihingen/Enz district. It has certainly undergone many changes in the course of its life, but the old substance has never been destroyed. The current owner has carried out extensive renovation work over the last 20 years. These have always been carried out under the premise of preserving the old substance as far as possible while still being technically up to date. Today, the house presents itself as contemporary with the wonderful charm of the old building.
The property is currently divided as follows:
Attic:
Large and spacious attic which is currently not converted.
Upper floor 2
There are currently 4 rooms on this floor, two of which are through rooms. These have already been converted and are used as a storage room or dressing room. An extension of the attic and the complete conversion of upper floor 2 have already been considered. There were no major concerns at the time in terms of monument protection and building law.
Upper floor
The upper floor is the focal point of this gem. A true dream home has been created here where you can really feel at home. Starting with the huge, warm and light-flooded living room, which has a wonderful floorboard floor. The lattice windows reinforce the cozy impression. A beautiful wood-burning stove provides cozy warmth in winter. An oil tiled stove is also available for continuous operation and creates a pleasant room climate. The living room has an area of approx. 30 square meters. From the living room, you can access the great kitchen, which even offers enough space for a super-comfortable dining area and also leaves enough room for the ambitious amateur chef. The directly adjoining magnificent pantry ensures short distances. There is also a beautiful bedroom on this floor. A particularly large hallway with atriums also creates a cozy atmosphere on this floor. The whole thing is rounded off by a WC and bathroom, both of which were installed around 2010. As a result, there is no need for modernization here either. All electrical wiring on this floor was renewed around 2010. In total, there is approx. 80 sqm of living space here.
First floor
The first floor consists of a guest bathroom, which was installed around 2015. The laundry room is also located here. There are also 4 further rooms, which are currently used as offices. However, a small granny apartment could possibly be built here. One of the rooms leads to the dreamy terrace/garden area. Small but nice is the motto here. A great El Dorado for a cool glass of wine on a warm summer evening - wonderful! This floor is rounded off by a workshop, the oil storage room and a further cellar room.
Basement
In the basement there is a storage room accessible from the outside. There is also a real vaulted cellar accessible from the house, but also from the outside. A great place to store food.
There is a flower border in front of the house, but it may also be possible to create a parking space here. Just a few meters away there is also an idyllic herb garden.
If you are as enthusiastic as we are, please request our informative exposé with lots more information, plans, pictures and access to a virtual viewing. After viewing this, we will of course also be happy to arrange a personal viewing for you.
Your destination goes to Google Maps only when you submit the form. TraumImmo neither stores nor logs it.
 395.000 € Space for Your Ideas - Single-Family Home with an In-Law Apartment and a Large Plot71665 Vaihningen / Enz– Aurich
 395.000 € Space for Your Ideas - Single-Family Home with an In-Law Apartment and a Large Plot71665 Vaihningen / Enz
 549.000 € Terraced house with roof terrace, garden, garage and distant views in a sought-after residential location71665 Vaihingen an der Enz

