| Type | Bungalow |
|---|---|
| Living area approx. | 124 m² |
| Year built | 2014 |
| Bedrooms | 3 |
| Available from | sofort |
|---|---|
| Rooms | 4 |
| Bathrooms | 1 |
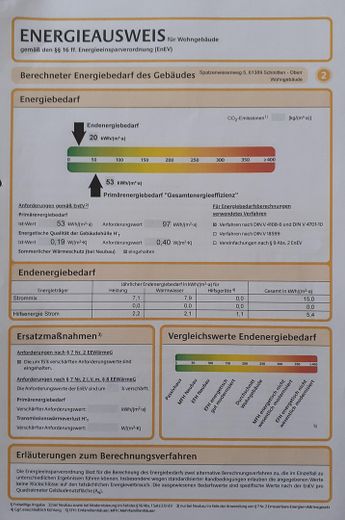
| Heating | Underfloor heating |
| Fuel type | Electricity |
| Plot area | 426 m² |
|---|---|
| Parking spaces | 3 |
| Condition | Like new |
| Floors in the building | 1 |
| Usable floor area | 131 m² |
| Purchase price | 579.000 € |
|---|---|
| Price per m² | 4,669.36 €/m² |
| Commission | no commission for buyers |
Calculate using this listing's purchase price. Every assumption is editable and all figures are non-binding estimates.
The initial payment is estimated as loan amount × (interest + repayment) ÷ 12. Individual lending terms, special repayments and further fees are not included. Tax, notary and agent costs may differ in your case. This is not a financing offer or financial advice.
Your inputs are calculated only in this browser and are not saved or sent to TraumImmo.
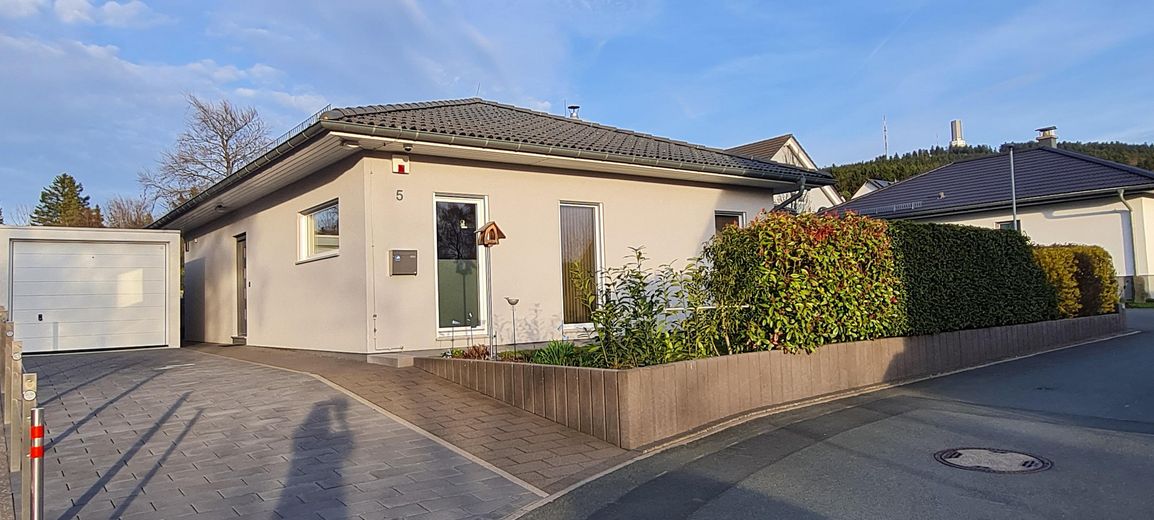
More financing calculators and assumptionsThis very well-maintained bungalow (Rensch-Haus) from 2014 impresses with a well-thought-out room layout, light-filled living area and very good overall condition.
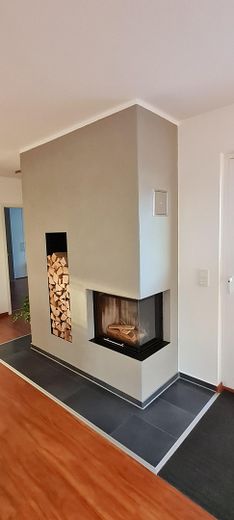
The house is immediately ready to move into, including barrier-free access. Electric roller shutters, underfloor heating and an open fireplace provide additional living comfort.
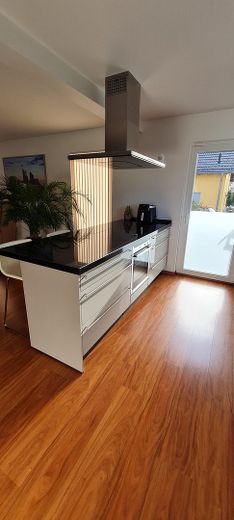
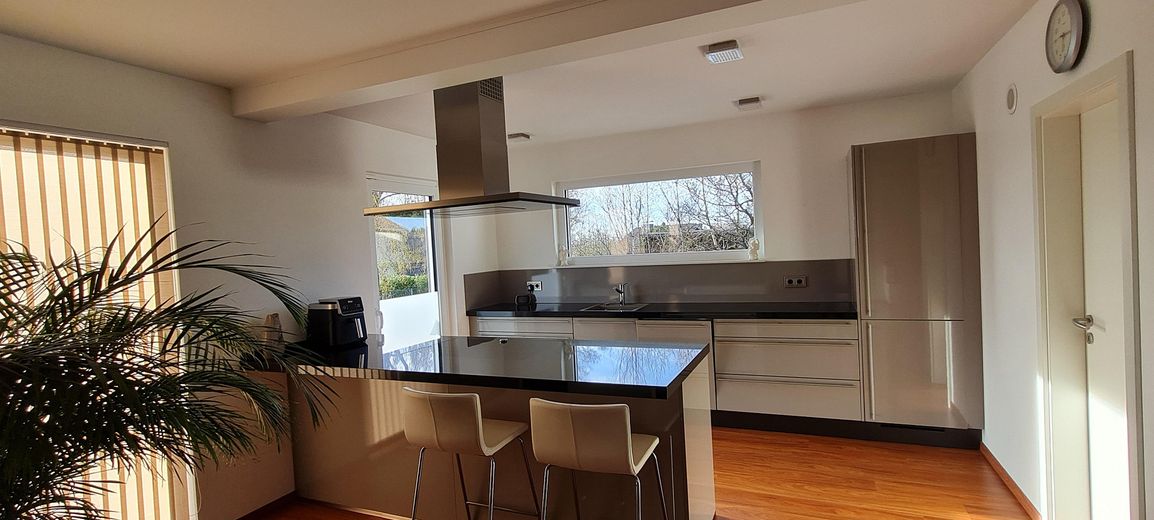
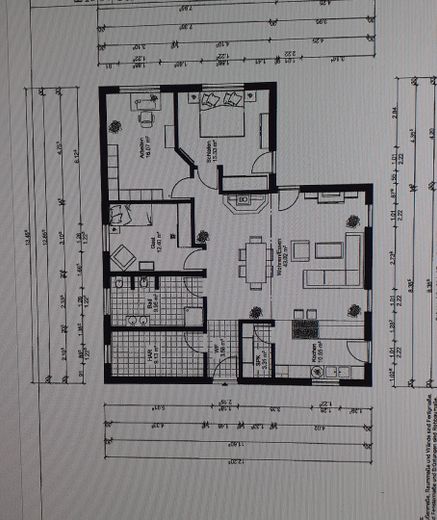
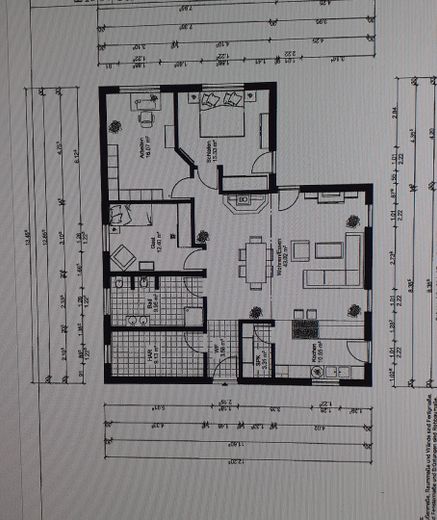
The open kitchen with separate pantry as well as the spacious dining-living area with open fireplace form the central heart of the single-level bungalow. The direct access from the living-dining area and bedroom into the garden and onto the terrace enlarge the sense of space.
3 adjacent bedrooms, study, children's room leave all options open.
The utility room with heating, heat pump and water tank offers plenty of space for washing machine, tumble dryer as well as storage space.
Hip roof with attic accessible by attic ladder offers additional storage space.
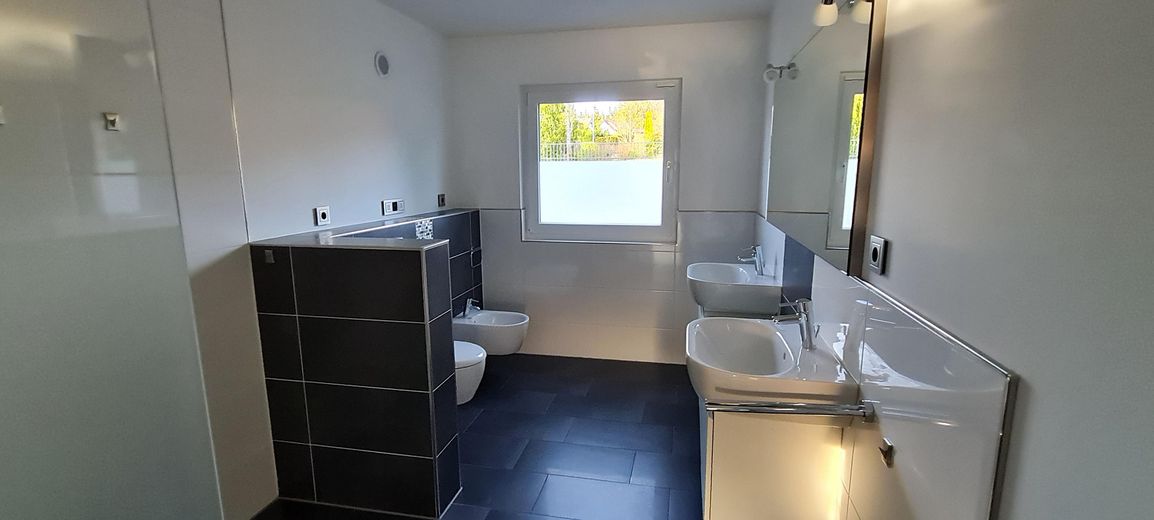
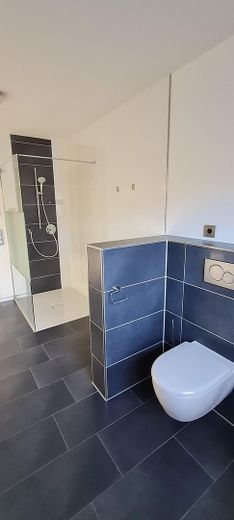
The modern shower room with double washbasin, WC and bidet round off the overall picture.
Built-in kitchen by Marquardt with natural stone countertop granite, NEFF 80 cm induction cooktop, Gutmann Sombra extractor hood, built-in NEFF oven, NEFF fridge-freezer combination, NEFF 60 cm fully integrated dishwasher.
Fireplace with Spartherm combustion chamber (2RH-55H-GET) 7 kW/h rated output, full-glass sliding door, cladding made of storage panels up to room height with wooden pantry compartment. A P4 pressure monitor is installed upstream of the ventilation system.
Barrier-free bathroom with Kaldewei shower tray with glass shower wall by Hüppe, 2 washbasins by Keramag with vanity units, large crystal mirror 1600x800 mm as well as WC and bidet by Keramag. Fittings by HANSA and Hans Grohe.
Windows burglar-resistant, lockable window handles, electric aluminum roller shutters, alarm system, lightning protection system
Fiber optic network sockets in 3 rooms, SAT TV
Viessmann heat pump, Zehnder Komfo D350 ventilation system
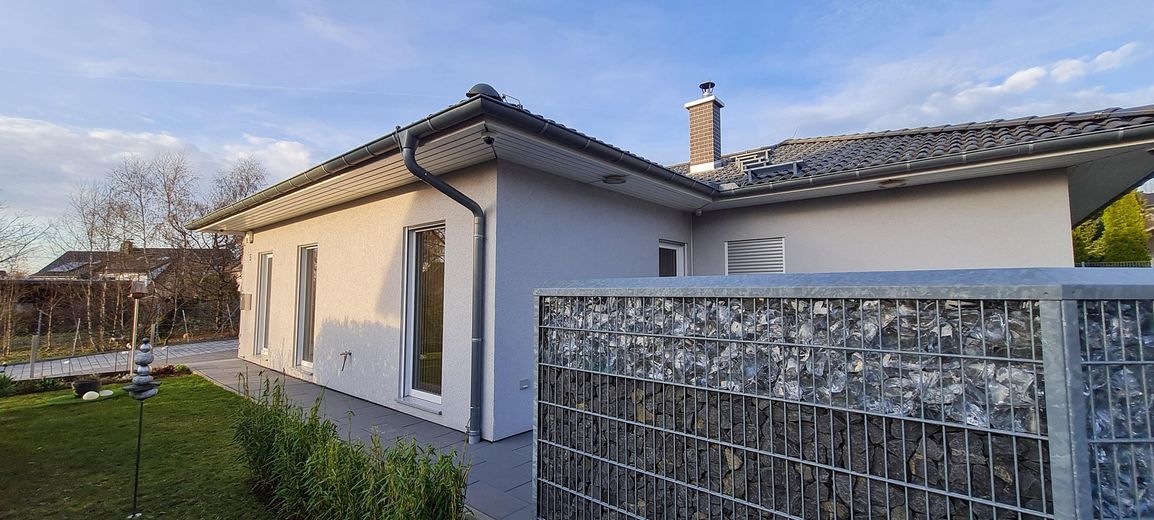
Hip roof with attic accessible by attic ladder, offers valuable additional storage space (cold roof).
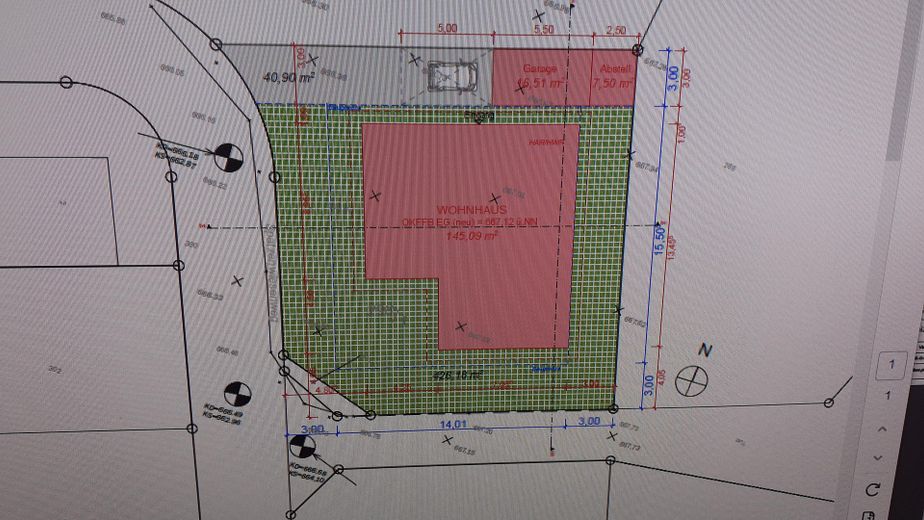
ZAPF precast concrete garage with side room, 7 sqm workshop with 380V connection, in front of it a large driveway with space for 2 cars.
Well-kept garden with terrace (south-west orientation) with gabions as privacy screen, outdoor water tap, as well as outdoor power sockets on the terrace. Surrounded by shrubs and hedges, bird- and bee-friendly.
Your destination goes to Google Maps only when you submit the form. TraumImmo neither stores nor logs it.
Schmitten, only 20 km as the crow flies from Frankfurt/M. away, is a large municipality in the Hochtaunuskreis consisting of nine districts. Neighboring municipalities are Weilrod and the towns of Usingen, Neu-Anspach, Bad Homburg, Oberursel and Königstein. In the recognized climatic health resort, where one can enjoy a very relaxing holiday, about 9000 inhabitants live. This wooded area offers numerous opportunities for nature lovers, from walks to extended hikes on foot or by bicycle. In the district of Schmitten, Hesse's highest outdoor swimming pool offers refreshment in summer. In Oberreifenberg and Treisberg there are lifts for skiing and tobogganing fun. The Weil springs at the Feldberg and winds its way through the Taunus Nature Park all the way to Weilburg. The Weiltalweg runs along the Weil. Nearby excursion destinations include Hessenpark, Römerkastell Saalburg and the Opel Zoo.
 650.000 € Property with a large plot of land at land value. Green oasis or development options - the choice is yours!61389 Schmitten im Taunus
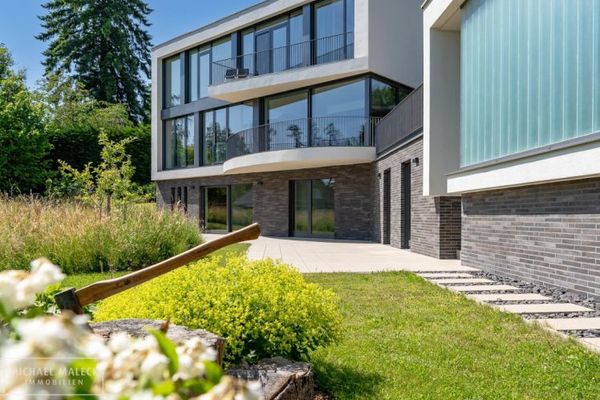 2.985.000 € Seelenberg – Villa with unobstructed Feldberg panorama and high privacy61389 Seelenberg
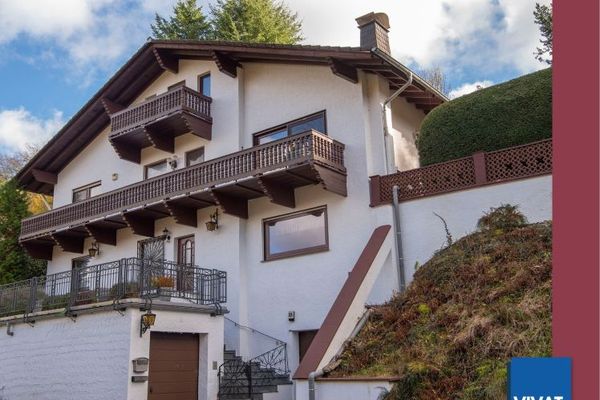 345.000 € Large detached house with many outdoor seating areas and a magnificent view. Buyer commission free!61389 Schmitten im Taunus


