| Living area approx. | 210 m² |
|---|
| Rooms | 10 |
|---|---|
| Bathrooms | 3 |
| Plot area | 1146 m² |
|---|
| Purchase price | 265.000 € |
|---|---|
| Price per m² | 1,261.90 €/m² |
| Commission | 4,76% (4,76% inkl. MwSt. des notariell beurkundeten Kaufpreises, mindestens jedoch 3.570,00€ inkl. MwSt. Die Provision ist mit Abschluss des notariellen Kaufvertrages verdient und fällig.) |
Calculate using this listing's purchase price. Every assumption is editable and all figures are non-binding estimates.
The initial payment is estimated as loan amount × (interest + repayment) ÷ 12. Individual lending terms, special repayments and further fees are not included. Tax, notary and agent costs may differ in your case. This is not a financing offer or financial advice.
Your inputs are calculated only in this browser and are not saved or sent to TraumImmo.
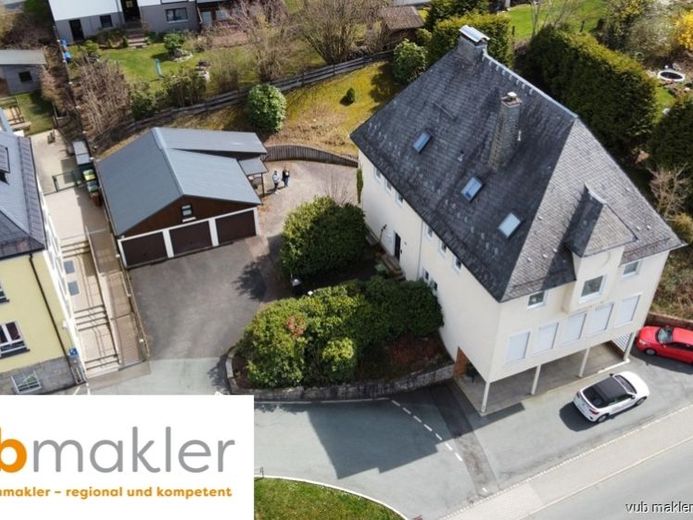
More financing calculators and assumptionsThis residential and commercial building combines spacious living areas with a versatile commercial unit on the ground floor. The property is suitable both for large families and for buyers who want to combine living and working under one roof.
On the ground floor there is a former doctor’s practice with around 103 m² of space. The rooms are not barrier-free, but are easily accessible and can be used flexibly. The existing layout with reception area, several treatment or office rooms, and sanitary facilities allows for uncomplicated conversion for other commercial activities such as an office, law practice, or studio. Large windows provide bright workspaces.
The upper floor offers an apartment of around 120 m² with six rooms, two bathrooms, and a well-sized kitchen. The generous layout is ideally suited for families and enables various living and working concepts. Thanks to the large windows, the floor feels bright and friendly and offers a pleasant living atmosphere.
In the attic, a further approximately 90 m² of living space is available. Here there are four rooms, a bathroom, and a small gallery, which gives the area an open, homely touch. This floor is ideally suited as a private retreat area, as an office zone, or as an independent living unit for family members.
The basement offers further attractive usage options. Several basement rooms provide additional storage space, while the integrated wellness area ensures relaxation and significantly increases the living comfort of the house. The utility rooms, including the oil-fired central heating system, are also located here.
Overall, the property presents itself as a versatile and spacious asset that allows numerous uses and offers both quality of living and functional commercial space.
There are also 5 garages on the property and a large garden at the rear, which invites you to relax.
Your destination goes to Google Maps only when you submit the form. TraumImmo neither stores nor logs it.
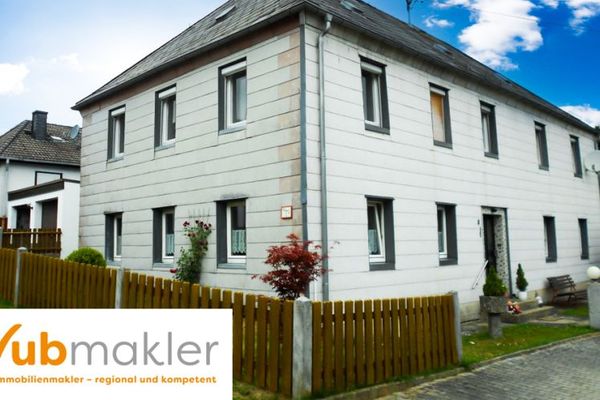 129.000 € Two-family house with plenty of potential95233 Helmbrechts
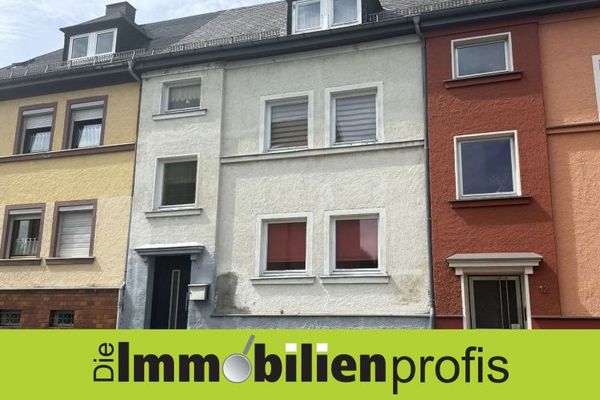 80.000 € H-1143 - Helmbrechts: Affordable Townhouse for Tradespeople95233 Helmbrechts
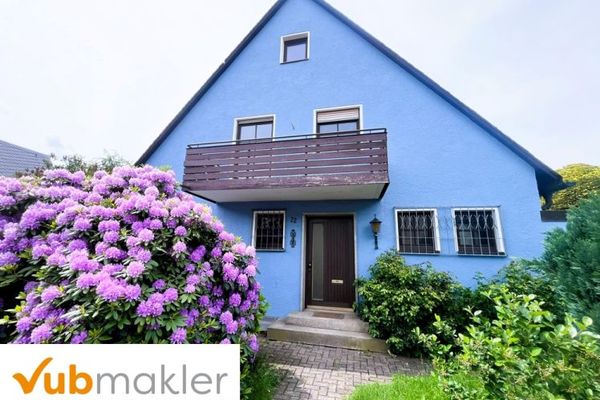 249.000 € Your new home: Detached house with large plot in Helmbrechts95233 Helmbrechts

