| Type | Detached house |
|---|---|
| Living area approx. | 255 m² |
| Bedrooms | 5 |
| Rooms | 6 |
|---|---|
| Bathrooms | 2 |
| Plot area | 909 m² |
|---|---|
| Usable floor area | 203 m² |
| Purchase price | 1.190.000 € |
|---|---|
| Price per m² | 4,665.39 €/m² |
| Commission | 2,975% (2,975 % inkl. MwSt vom not. Kaufpreis) |
Calculate using this listing's purchase price. Every assumption is editable and all figures are non-binding estimates.
The initial payment is estimated as loan amount × (interest + repayment) ÷ 12. Individual lending terms, special repayments and further fees are not included. Tax, notary and agent costs may differ in your case. This is not a financing offer or financial advice.
Your inputs are calculated only in this browser and are not saved or sent to TraumImmo.
More financing calculators and assumptionsLocated on the outskirts of Kottgeisering, at the end of a small cul-de-sac and directly adjacent to open countryside, this detached house offers a rare combination of spaciousness, privacy and expansive views towards the Ampermoos.
On a plot of approximately 909 m², there are approx. 255 m² of living space and around 202 m² of ancillary space. The house was built in 1982 using solid brick construction and extensively modernised in 2005. Today, it presents itself in a very well-maintained condition.
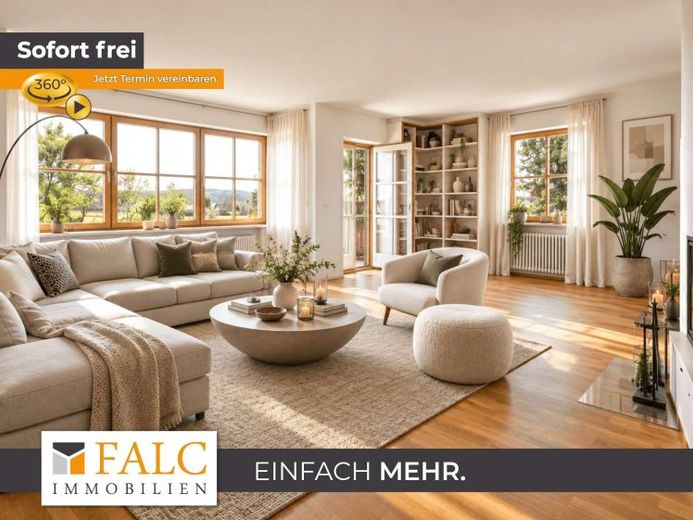
On the ground floor, the approximately 45 m² living area forms the centre of the house. Large window areas, a room height of approx. 2.75 m, parquet flooring and the heating fireplace create a spacious living atmosphere. From here, there is direct access to the terrace and garden. The adjoining dining room features another open fireplace.
The custom-made carpenter’s kitchen with cooking island, high-quality appliances and separate pantry offers plenty of work and storage space. An additional room and a shower room on this level allow for uses such as a home office or guest accommodation.
The upper floor is characterised by the exposed roof structure and comprises several flexibly usable bedrooms, children’s rooms or offices, as well as a spacious bathroom with shower and bathtub. A balcony opens up views of the surrounding countryside.
The approximately 153 m² basement offers further potential. In addition to technical, storage and utility areas, several finished rooms are available, which can be used, for example, as guest, hobby, fitness or work areas.
The property’s special quality is evident outdoors: The newly designed south-facing terrace with approximately 40 m² of space, the established garden and the directly adjoining open countryside create a high degree of peace and privacy. The view extends across meadows and fields towards the Ampermoos.
A double garage with basement, wallbox, fibre-optic connection and numerous custom-made built-ins complete the offering.
Your destination goes to Google Maps only when you submit the form. TraumImmo neither stores nor logs it.


