| Type | Block of flats |
|---|---|
| Living area approx. | 230 m² |
| Year built | 1750 |
| Available from | Nach Vereinbarung |
|---|---|
| Heating | Central heating |
| Plot area | 210 m² |
|---|---|
| Condition | Needs renovation |
| Purchase price | 120.000 € |
|---|---|
| Price per m² | 521.74 €/m² |
| Commission | no commission for buyers |
Calculate using this listing's purchase price. Every assumption is editable and all figures are non-binding estimates.
The initial payment is estimated as loan amount × (interest + repayment) ÷ 12. Individual lending terms, special repayments and further fees are not included. Tax, notary and agent costs may differ in your case. This is not a financing offer or financial advice.
Your inputs are calculated only in this browser and are not saved or sent to TraumImmo.
More financing calculators and assumptionsCentrally located residential and commercial building, versatilely usable!
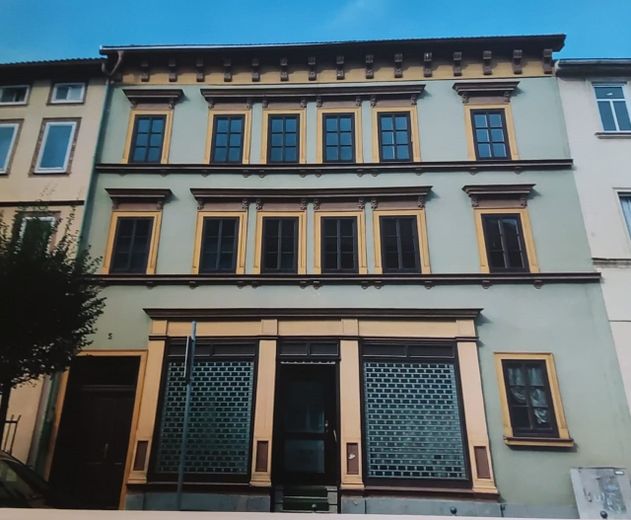
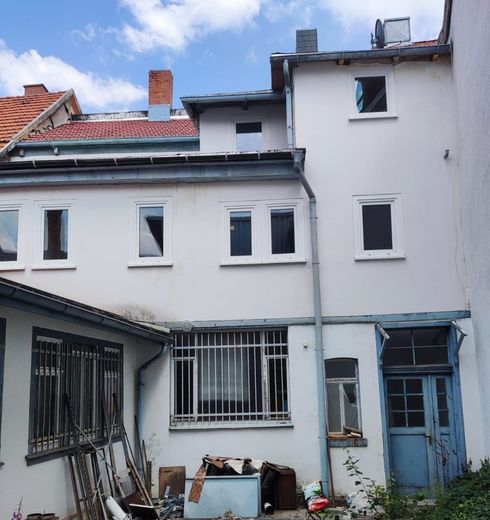
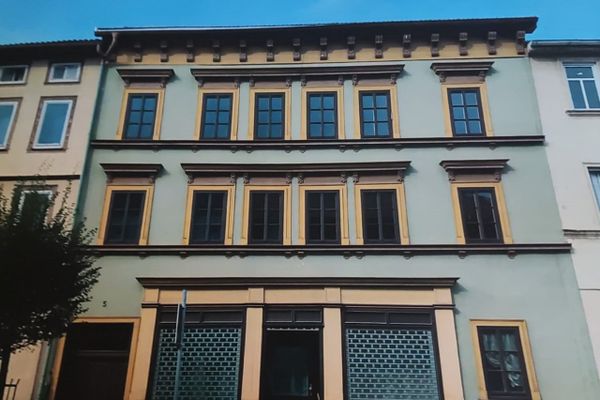
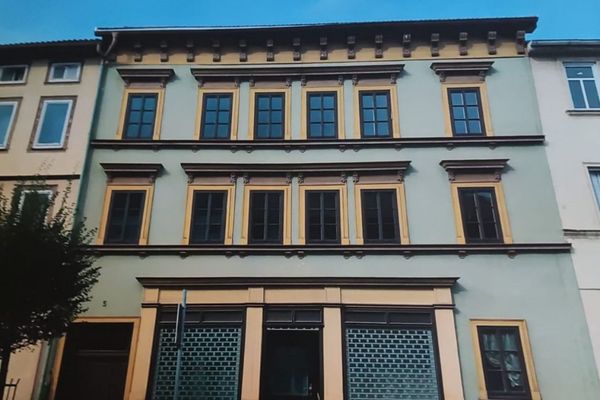
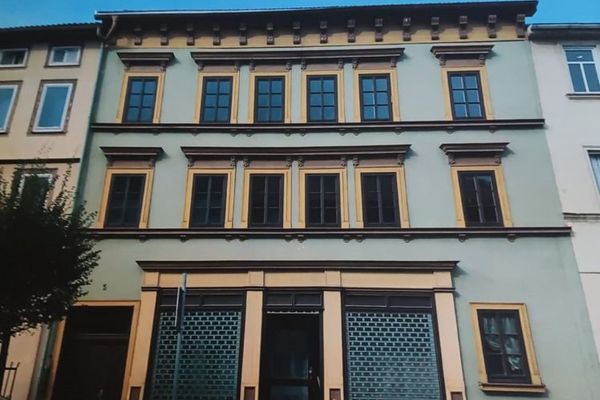
The two-storey, fully basemented residential and commercial building is situated on a plot of approximately 210m² with a courtyard area of approximately 80m², directly in the centre of Ohrdruf.
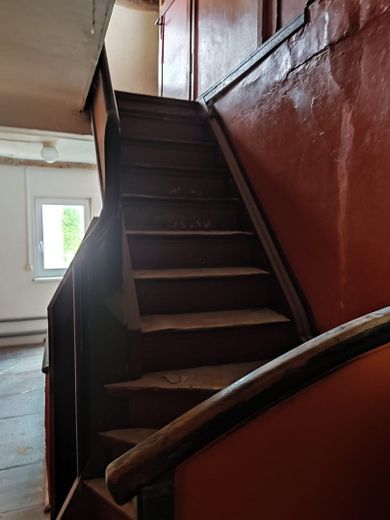
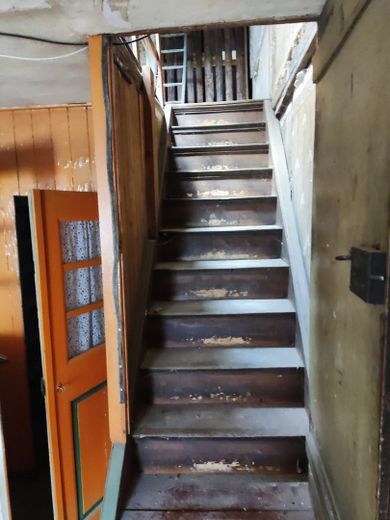
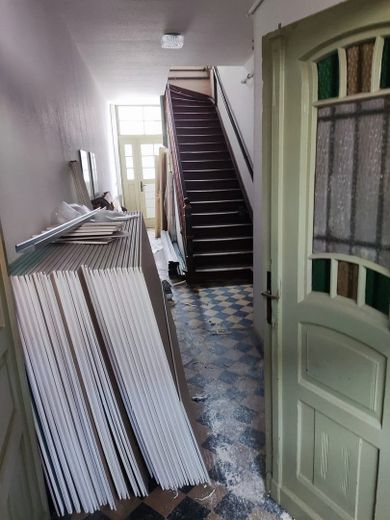
The building, constructed in 1750 in rendered half-timbered style, requires renovation. The roof, exterior façade and heating are in good condition. Various building materials are also still partly available.
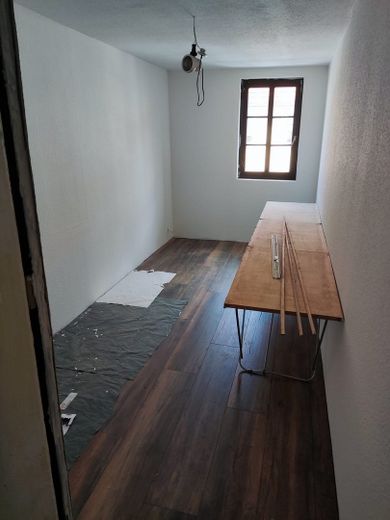
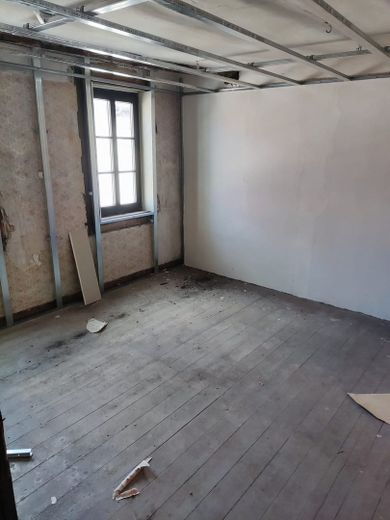
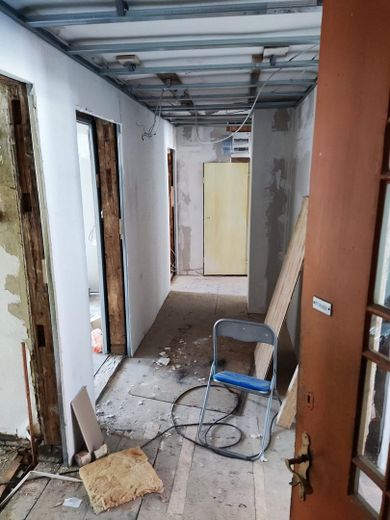
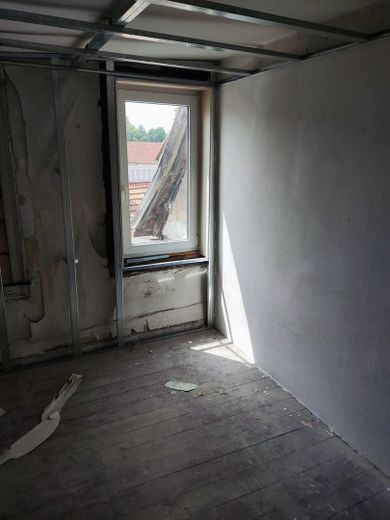
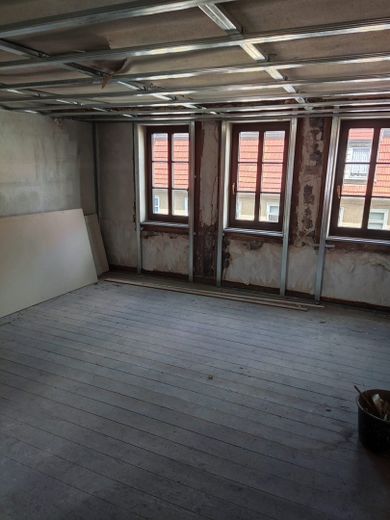
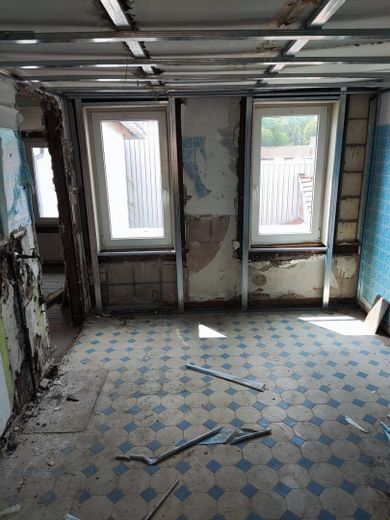
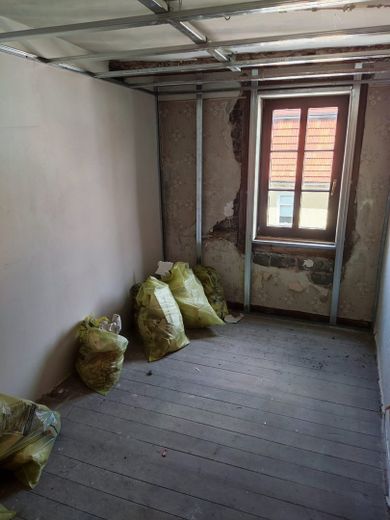

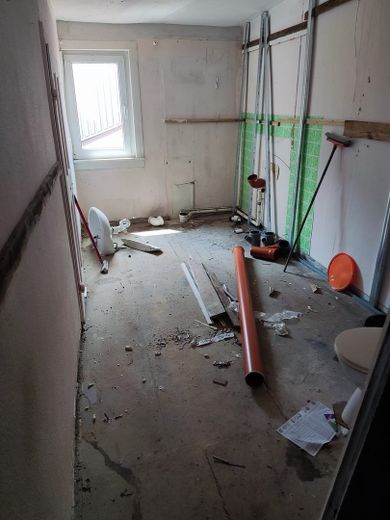
Renovation and refurbishment work has already begun; for example, the wooden windows facing the street have been replaced and new PVC windows have been installed in the courtyard. Renovation has also begun on the upper floor.
The property has a total commercial usable area of approximately 80 m² and a living area of approximately 230 m², divided into 6 rooms, 2 kitchens and 2 bathrooms.
The ground floor contains a sales room with an area of approximately 33m², adjoining a workshop. The upper floors contain two apartments of approximately 77m² of living space each, which currently still require renovation.
To gain additional living space, there is the possibility of further developing the attic; there is potential for approximately 70m² of additional usable area (loft).
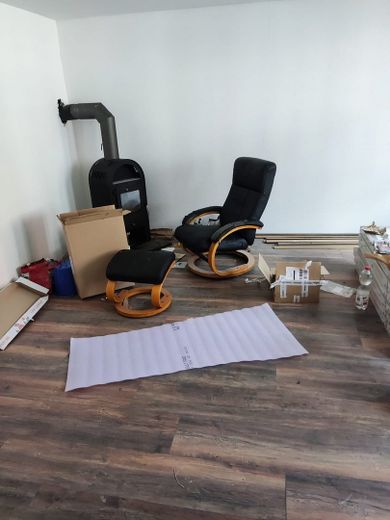
The building is heated by a gas central heating system; an energy performance certificate is available.
Laminate and floorboard coverings are predominantly used for the flooring indoors.
Resident parking spaces are available.
The property description was prepared based on information provided by the seller. The advertising agency has not verified this information and therefore cannot accept any liability for its accuracy.
The property is being sold privately and without commission.
For further information, questions regarding the energy performance certificate or to arrange a viewing appointment, please contact the owner directly at
Tel.: [telephone number removed] or by e-mail: laanaabun(at)gmail.com, or our office service at Tel.: [telephone number removed]
Your destination goes to Google Maps only when you submit the form. TraumImmo neither stores nor logs it.
Property location: Marktstr. 5, 99885 Ohrdruf
Ohrdruf is a small town in the Gotha district of Thuringia and is located a short distance north of the Thuringian Forest at the intersection of the B 88 Ilmenau - Eisenach and the B 247 Gotha - Ohrdruf.
The state road 3247 (formerly B 247) also leads from here over the Thuringian Forest to Schleusingen. The nearest motorways are the A 4, running approximately twelve kilometers to the north, with the Gotha exit, and Federal Motorway 71, running to the southeast, Gräfenroda exit.
The town of Ohrdruf offers a wide range of leisure and cultural activities. The variety of cultural associations and initiatives, as well as numerous excursion destinations, enable a high quality of life and make Ohrdruf a desirable place to live.
 120.000 € Ohrdruf, residential and commercial building.99885 Ohrdruf
 120.000 € Ohrdruf, residential and commercial building.99885 Ohrdruf
 120.000 € Ohrdruf, residential and commercial building.99885 Ohrdruf

