About this house
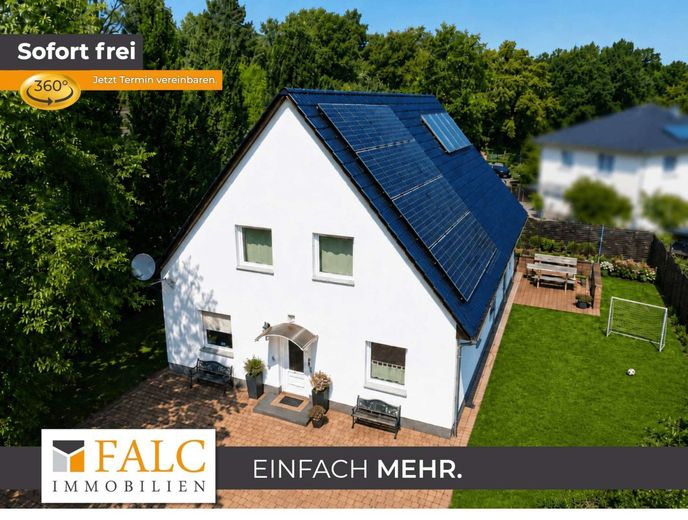
Wellness at home in Berlin-Biesdorf: Detached single-family house (built in 2015) with indoor pool (saltwater system) and sauna - highly energy-efficient thanks to PV system with battery storage and solar thermal system.
Energy efficiency class B | Final energy demand 68.79 kWh/(m²·a). Additionally attractive: reduced buyer’s commission (only 1.5% plus VAT)
Newly positioned at 675,000 EUR
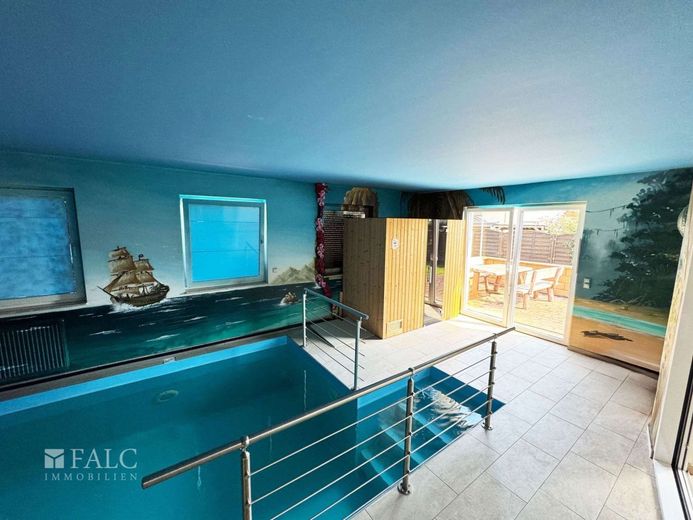
This detached single-family house in Berlin-Biesdorf combines a young building structure from 2015 with an exceptional feature: its own indoor pool with counter-current system and saltwater system as well as a sauna directly in the house.
With approx. 230 m² of living space, an approx. 759 m² plot, photovoltaic system with battery storage, solar thermal energy and energy efficiency class B, the property offers a strong technical basis and a range of rooms that is rarely found in this combination.
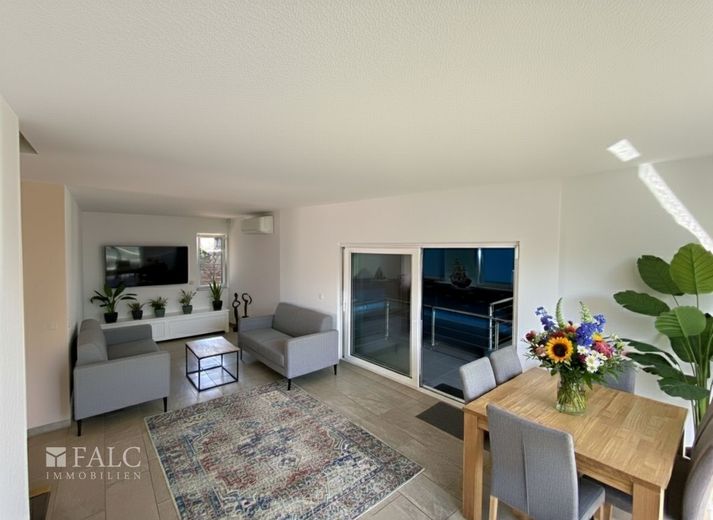
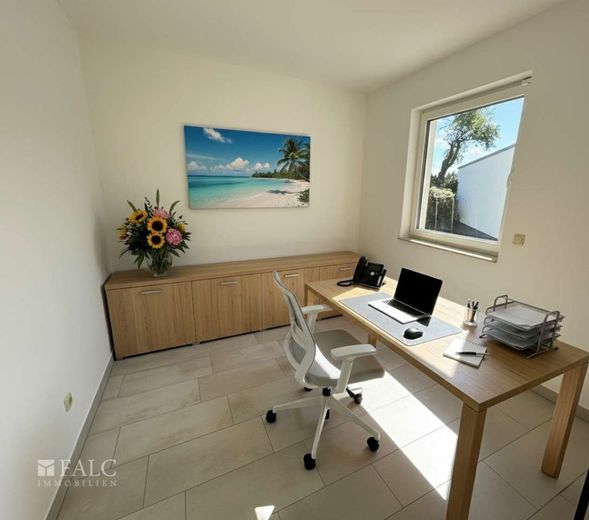
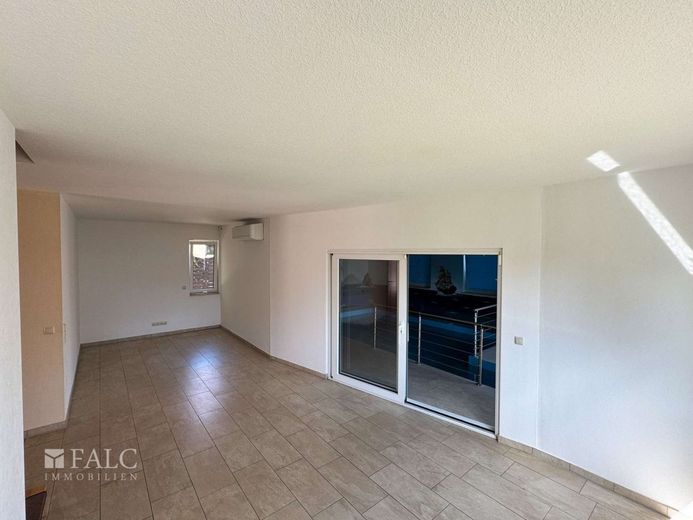
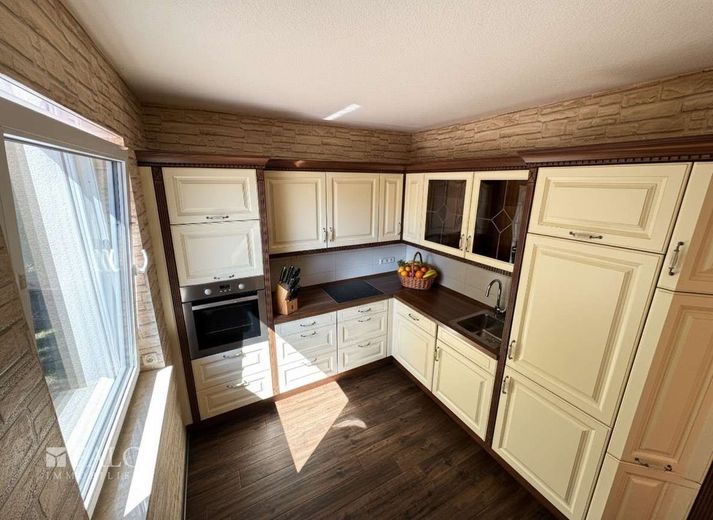
The house is particularly interesting for buyers who are not just looking for a standard single-family home, but want plenty of space, privacy and individual development possibilities. The ground floor is already divided into several rooms and offers, in addition to the kitchen, bathroom, bedrooms/guest rooms and utility room, direct access to the spacious wellness area. The living area and kitchen are designed rather compactly - depending on requirements, there is potential here to make the floor plan more open and modern in the future.
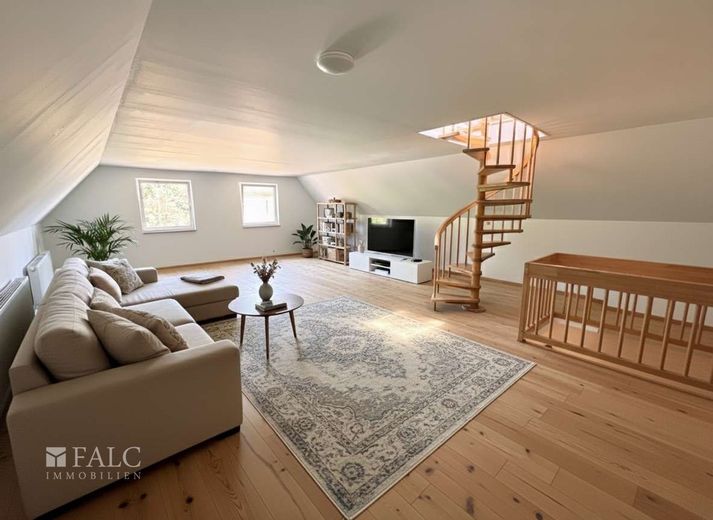
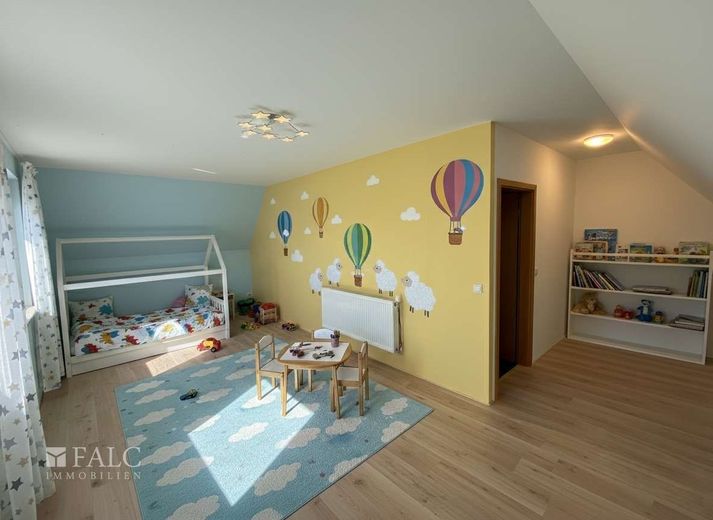
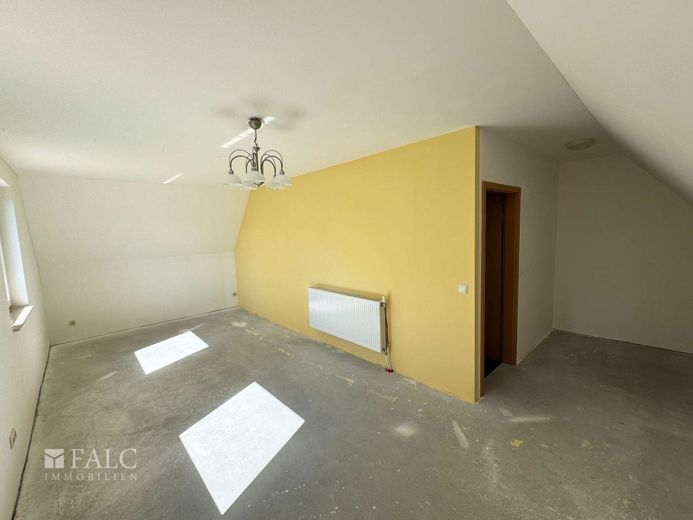
The upper floor offers exceptionally generous space and flexibility. The large studio/living area of approx. 74 m² as well as another room of approx. 31 m² open up numerous uses: as a spacious family floor, home office area, studio, hobby space, children’s/youth area or, in the future, with additional room partitioning. On the upper floor, completion and modernization work still needs to be planned, in particular flooring, painting work as well as electrical/lighting points according to individual needs.
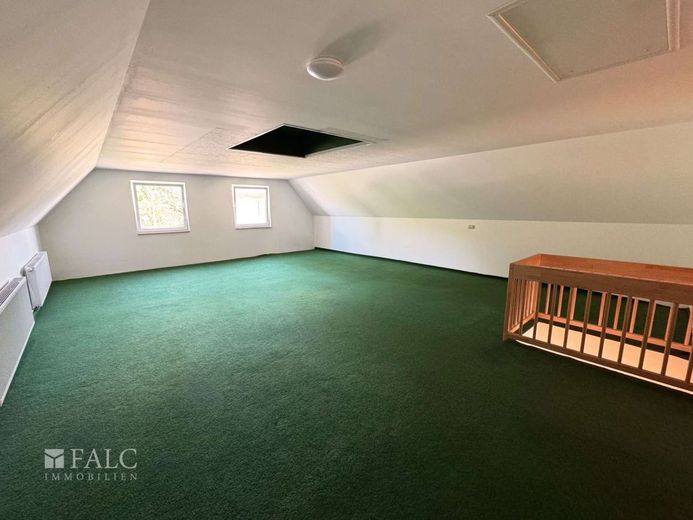
Another plus is the spacious attic, which offers additional potential space. A later connection from the upper floor appears obvious, but must be checked statically and under building law.
The new asking price of 675,000 EUR consciously takes into account that buyers will, depending on use and requirements, still plan investments in the floor plan, upper floor and interior finish. At the same time, the property offers a rare combination of a young build, large plot, modern energy technology, wellness area and considerable development potential within Berlin.
Key Facts
* New asking price: 675,000 EUR
* Buyer’s commission: 1.5% plus 19% VAT
* Detached single-family house, built in 2015
* Approx. 230 m² living space
* Approx. 759 m² plot
* Indoor pool with counter-current system and saltwater system
* Sauna in the pool area
* Photovoltaic system with battery storage
* Solar thermal system to support hot water preparation
* Gas boiler with large hot water storage tank
* Energy efficiency class B, final energy demand 68.79 kWh/(m²·a)
* Underfloor heating on the ground floor
* Air conditioning in the living area
* Upper floor with large studio area and another room
* Completion/design potential on the upper floor
* Spacious attic with additional potential after review
* Carport, outdoor parking spaces and garage/outbuilding
Room layout
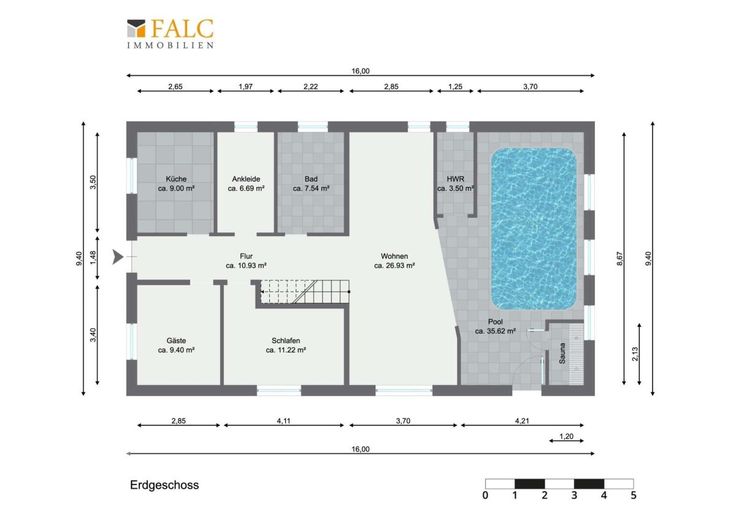
On the ground floor are the living area, kitchen, a bedroom, another guest/work room, the bathroom, a dressing room and the utility room. The living area and kitchen are compactly designed; those who prefer a more open living/dining situation will find interesting potential here for a later floor plan optimization.
A special highlight on the ground floor is the approx. 35.62 m² pool area with indoor pool, counter-current system, saltwater system and sauna. From here there is direct access to the terrace and the outdoor area.
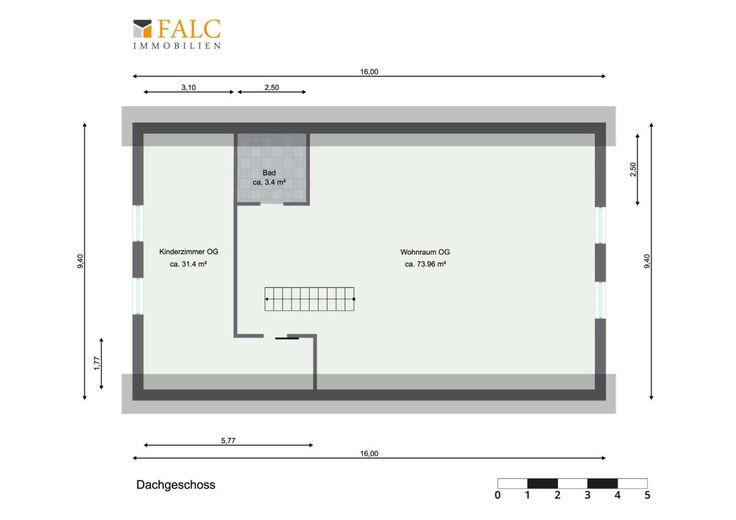
The upper floor offers much more openness: a large studio/living area of approx. 74 m² as well as another room of approx. 31 m² create a wide range of possibilities. Whether family floor, home office, studio, hobby area or additional room layout - the space can be further developed according to needs. Completion work is still to be planned in this area.
Note on completion status
The house is usable in essential areas, but buyers should still plan additional investments. In particular, flooring, painting work as well as electrical/lighting points on the upper floor still need to be completed according to individual needs. A later floor plan optimization may also make sense on the ground floor if a more spacious living/dining area is desired.
The advantage: buyers are not taking over a completely "finished" solution here, but can further develop the existing young building structure according to their own ideas.
Energy & technology
Technically, the property is well equipped for a single-family house of this size. Heating is provided by a gas boiler with a large hot water storage tank, supported by solar thermal energy. In addition, the house has a photovoltaic system with battery storage, allowing part of the generated electricity to be used on site.
The final energy demand is 68.79 kWh/(m²·a), energy efficiency class B. For a house of this size with an additional wellness area, this is an important plus.
Wellness area
The indoor pool with counter-current system, lighting and saltwater system makes the property particularly special. The area is complemented by a sauna and direct access to the terrace. This creates a private wellness area that offers exceptional added value both in everyday life and for sport, relaxation and family life.
Details on the pool technology, operation and available documents can be explained during the viewing.
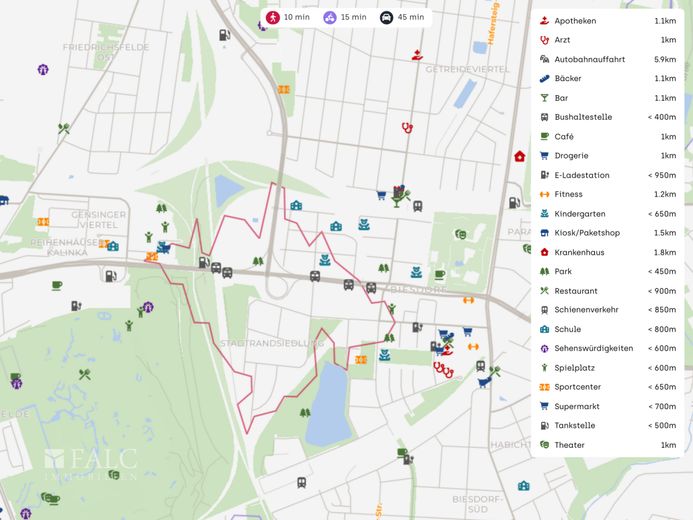
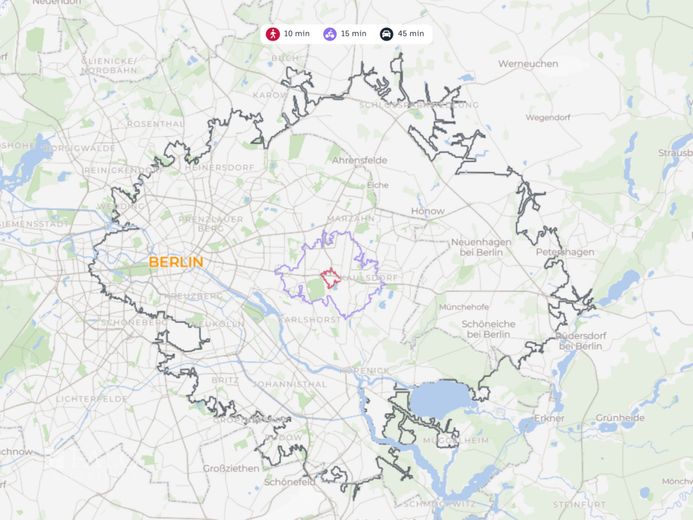
The property is located in Berlin-Biesdorf, a green and family-friendly district in the Marzahn-Hellersdorf borough. The surroundings are characterized by single-family homes, quiet residential streets and short distances into the greenery.
The transport links are suitable for everyday life: Biesdorf S-Bahn station (S5) can be reached, depending on the route, in approx. 19 minutes on foot or in a few minutes by bicycle. Elsterwerdaer Platz underground station (U5) is also easily accessible. From there there are direct connections, among others, to Alexanderplatz and the main station.
Shopping facilities, schools, daycare centers and leisure activities are located in the immediate surroundings. The Biesdorf Center can be reached quickly by bicycle and offers supermarkets, drugstores, shops and services for daily needs.
For recreation and leisure, Biesdorf offers many green areas. Biesdorf Palace Park with the historic castle is quickly accessible and ideal for walks, cycling and running routes.
Conclusion: A quiet residential location with good local amenities, solid public transport connections and lots of greenery - particularly interesting for families and buyers looking for a large plot and a detached house within Berlin.
House & comfort
* Detached single-family house, built in 2015
* Approx. 230 m² living space
* Approx. 759 m² plot
* Triple-glazed windows
* Underfloor heating on the ground floor
* Air conditioning in the living area
* Electric exterior shutters on the ground floor
* Alarm system
* SAT system
* Utility room
Wellness & leisure
* Indoor pool with counter-current system and lighting
* Saltwater system
* Sauna in the pool area
* Terrace with direct access from the wellness area
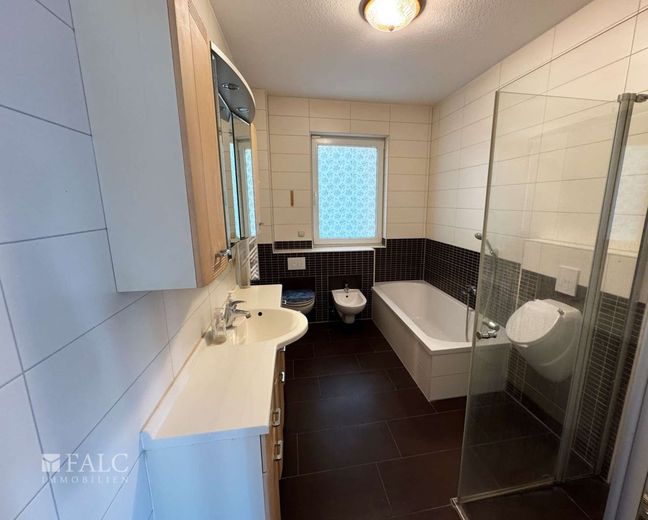
* Bathroom on the ground floor with bathtub, shower, bidet and urinal
* Bathroom on the upper floor with wellness shower
Energy & technology
* Photovoltaic system with battery storage
* Solar thermal system to support hot water preparation
* Gas boiler with large hot water storage tank
* Efficiency class B, final energy demand 68.79 kWh/(m²·a)
Areas & potential
* Large studio/living area on the upper floor, approx. 73.96 m²
* Another room on the upper floor, approx. 31.4 m²
* Upper floor with completion/design potential
* Spacious attic as potential space after review
Parking & ancillary areas
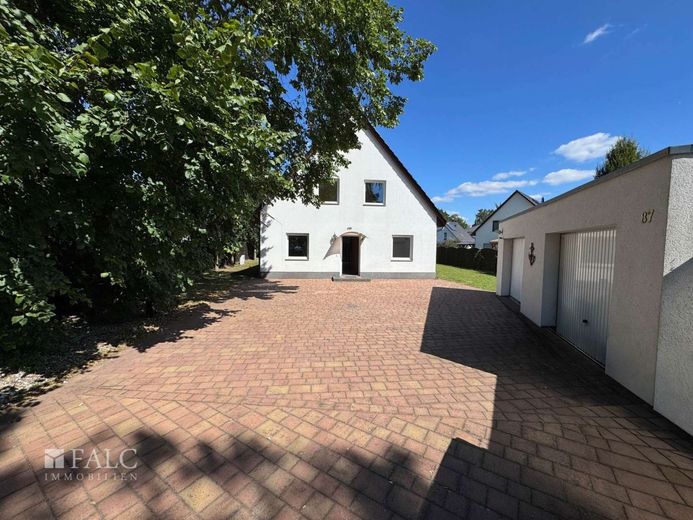
* Covered carport
* Large paved parking area for several vehicles
* Garage/outbuilding with two gates, ideal as storage, workshop, bicycle/motorcycle area or for smaller vehicles
We would be happy to provide you with further information, floor plans and documents on the property and arrange a personal viewing appointment.
Please provide your full contact details including telephone number when making your inquiry. This allows us to clarify any questions quickly and coordinate viewing appointments efficiently.
The buyer’s commission is 1.5% plus 19% VAT on the notarized purchase price.
The stated purchase price is an asking price and may change during negotiations.
All information is based in whole or in part on information provided by the owner. We do not guarantee its accuracy or completeness.
Note on photos/visualizations: Individual images may have been digitally optimized or created as visualizations to show possible usage and design ideas. Only the actual conditions during an on-site viewing are binding.
Note on the garage: The garage/outbuilding has two gate areas. Depending on vehicle size, the left area can be used as a single garage, especially for compact vehicles. The right area is more suitable due to its smaller depth for microcars, bicycles, motorcycles, storage or a workshop. The actual usability must be checked on site.