| Type | Detached house |
|---|---|
| Living area approx. | 148 m² |
| Bedrooms | 2 |
| Rooms | 6 |
|---|---|
| Bathrooms | 2 |
| Plot area | 401 m² |
|---|
| Purchase price | 569.000 € |
|---|---|
| Price per m² | 3,831.65 €/m² |
| Commission | no commission for buyers |
Calculate using this listing's purchase price. Every assumption is editable and all figures are non-binding estimates.
The initial payment is estimated as loan amount × (interest + repayment) ÷ 12. Individual lending terms, special repayments and further fees are not included. Tax, notary and agent costs may differ in your case. This is not a financing offer or financial advice.
Your inputs are calculated only in this browser and are not saved or sent to TraumImmo.
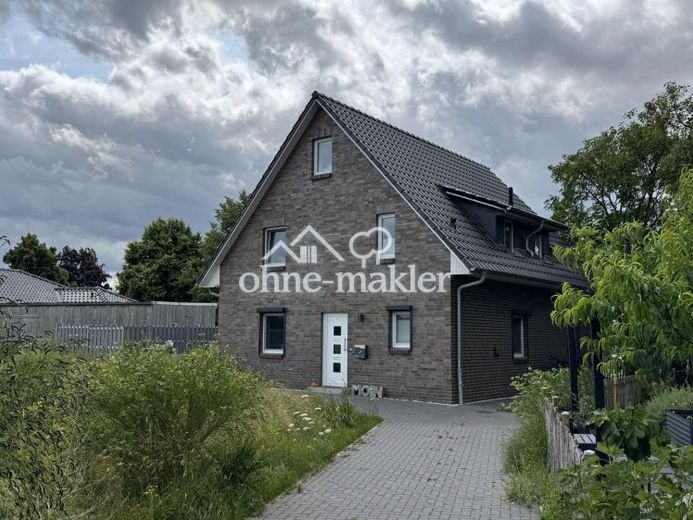
More financing calculators and assumptionsThe offered detached house was built in 2021 in high-quality solid construction with cavity wall and brick facade on a approx. 401 m² owned plot in Groß Wesenberg.
With a living area of approx. 148.5 m² and a total of six rooms, the property offers a modern and family-friendly living concept. The space is complemented by an approx. 13 m² attic as additional usable area. This was already designed during planning so that a later installation of a fixed staircase is possible and thus an attractive expansion reserve exists.
The heart of the property is the open-plan living, dining and kitchen area with direct access to the terrace and the garden. Large window areas provide bright rooms and create a pleasant living atmosphere. The high-quality fitted kitchen was individually planned by a specialist kitchen company and custom-installed. It features a spacious cooking island with induction hob as well as an extractor integrated into the kitchen block and blends harmoniously into the open living area.
In addition to the living area, the ground floor includes another room, which is ideal as an office, guest room or study, a guest WC with shower, and a utility room.
The fully tiled staircase leads to the attic floor. Here you will find the master bedroom, three further rooms, and a modern full bathroom with walk-in shower and bathtub. The middle room benefits from the generous dormer and therefore has no sloping ceilings, which makes the room particularly easy to furnish and flexibly usable.
The living comfort is underlined by the modern heating technology. The entire ground floor is equipped with underfloor heating. In the attic, conventional radiators provide heat for the rooms – with the exception of the bathroom, which also has underfloor heating.
The property also presents itself at a contemporary technical standard. Heating is provided by a gas condensing boiler from the 2021 construction year, supplemented by two solar thermal collectors to support heating and hot water preparation. The integrated smart home system enables, among other things, control of the electric shutters throughout the ground floor as well as in the upstairs bedroom. An existing fiber optic connection ensures high-performance internet access.
The outdoor area was Easy to maintain and offers plenty of space for relaxation. The sunny south-facing terrace is equipped with a manually extendable terrace canopy. A garden shed provides additional storage space. For e-mobility, a wallbox with a charging capacity of up to 22 kW is available.
Further documents, such as the building permit and structural engineering records, are available in their original form.
The property is in a very well-kept condition and can be handed over immediately.
Your destination goes to Google Maps only when you submit the form. TraumImmo neither stores nor logs it.
 575.900 € Modern family home in Reinfeld - spacious living, stylish lifestyle23858 Reinfeld (Holstein)
 601.900 € Between Nature and Lübeck – Your Modern Home in Heidekamp23858 Heidekamp
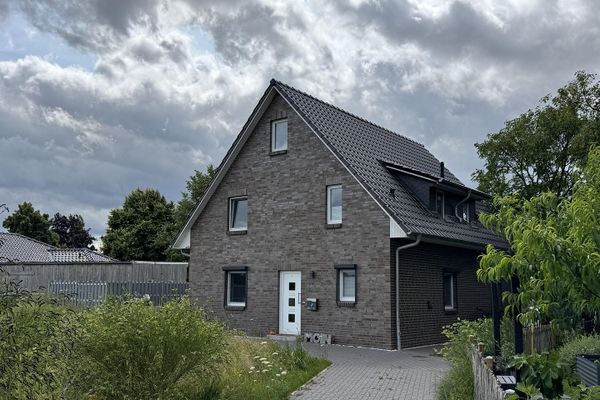 569.000 € Modern detached house with high-quality fittings and smart home system in Groß Wesenberg23858 Groß Wesenberg– Groß Wesenberg

