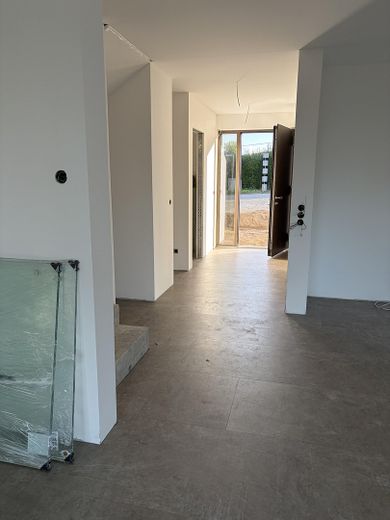
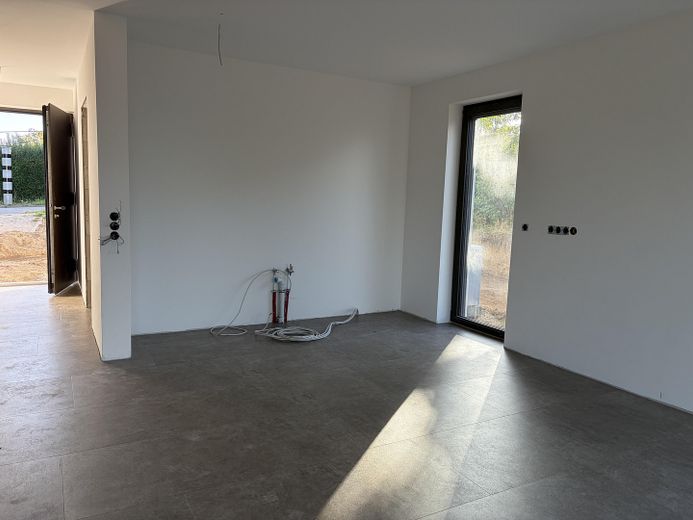
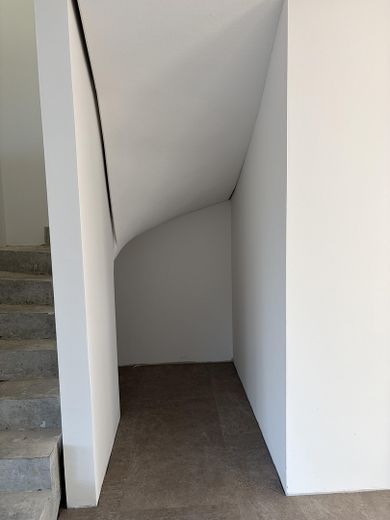
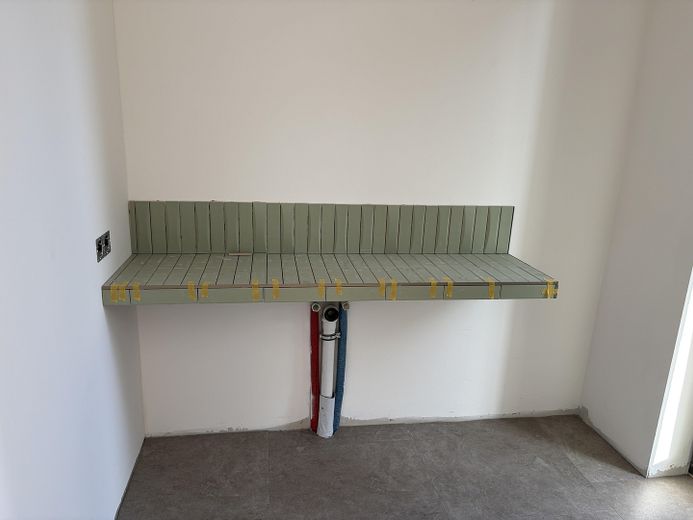
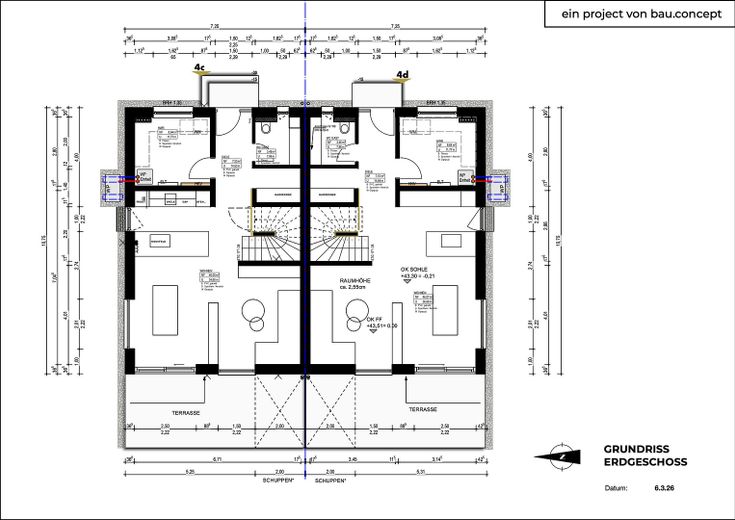
Erdgeschoss
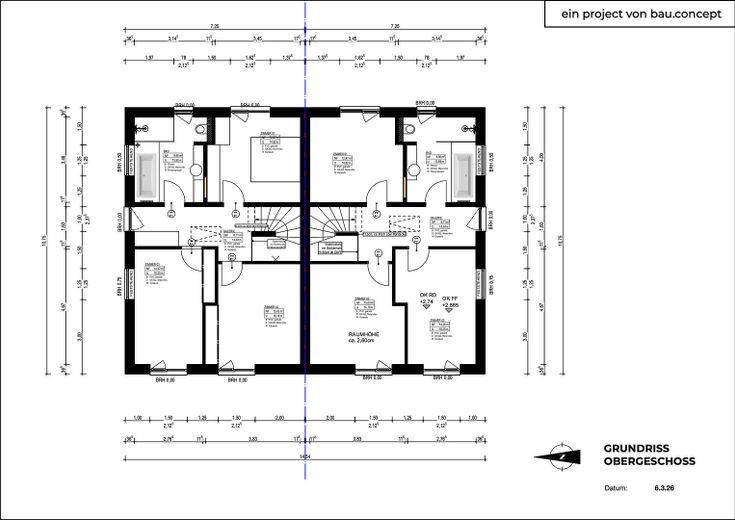
Obergeschoss
| Type | Semi-detached house |
|---|---|
| Living area approx. | 125 m² |
| Year built | 2026 |
| Bedrooms | 3 |
| Available from | Nach Vereinbarung |
|---|---|
| Rooms | 4 |
| Bathrooms | 1 |
| Heating | Central heating |
| Plot area | 500 m² |
|---|---|
| Parking spaces | 2 |
| Condition | First occupancy |
| Floors in the building | 2 |
| Usable floor area | 135 m² |
| Purchase price | 390.000 € |
|---|---|
| Price per m² | 3,120.00 €/m² |
| Commission | no commission for buyers |
Calculate using this listing's purchase price. Every assumption is editable and all figures are non-binding estimates.
The initial payment is estimated as loan amount × (interest + repayment) ÷ 12. Individual lending terms, special repayments and further fees are not included. Tax, notary and agent costs may differ in your case. This is not a financing offer or financial advice.
Your inputs are calculated only in this browser and are not saved or sent to TraumImmo.
More financing calculators and assumptionsBeautiful semi-detached house, one half could be your new home.
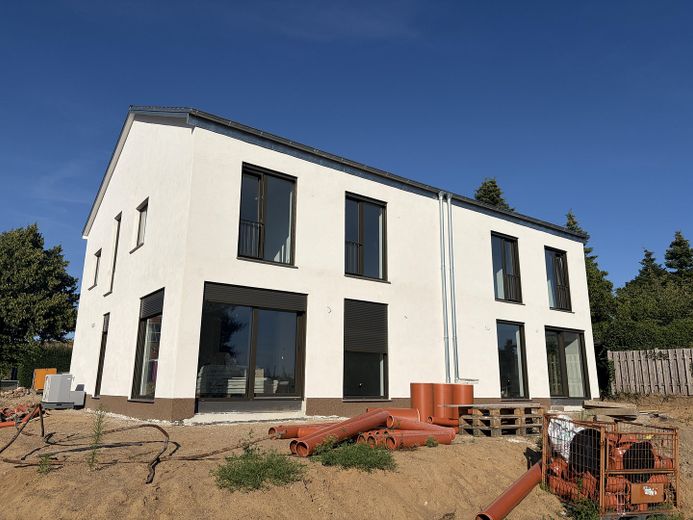
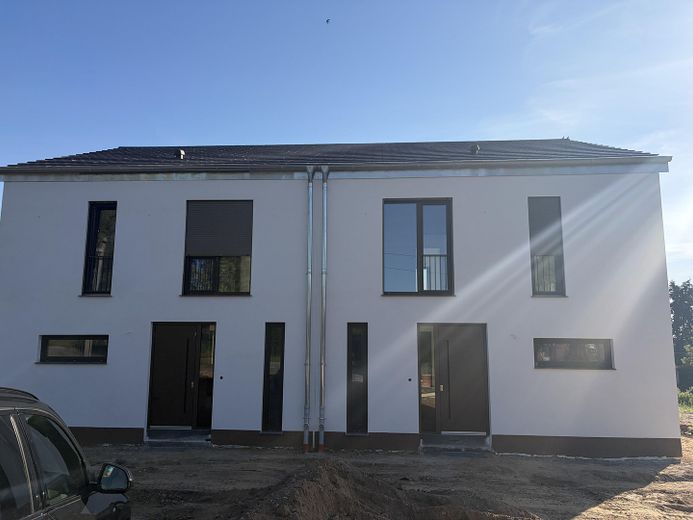
Built over 2 full floors using solid construction, it stands out for its architecturally designed interior, created with attention to detail and, above all, practical, and can be occupied by arrangement. Plenty of space for living, gardening, playing or barbecuing with friends.
You will enjoy the evenings in your own four walls; a fireplace can be added later to create a cosy atmosphere. The garden is completely surrounded by undevelopable neighbouring land, so you will feel completely undisturbed and at ease.
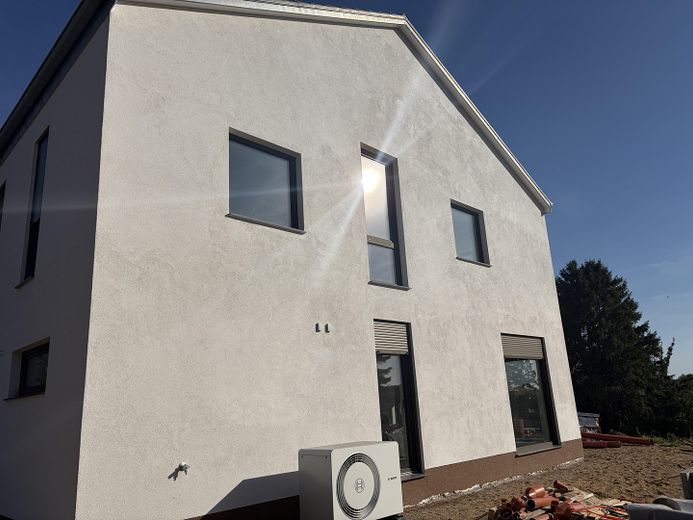
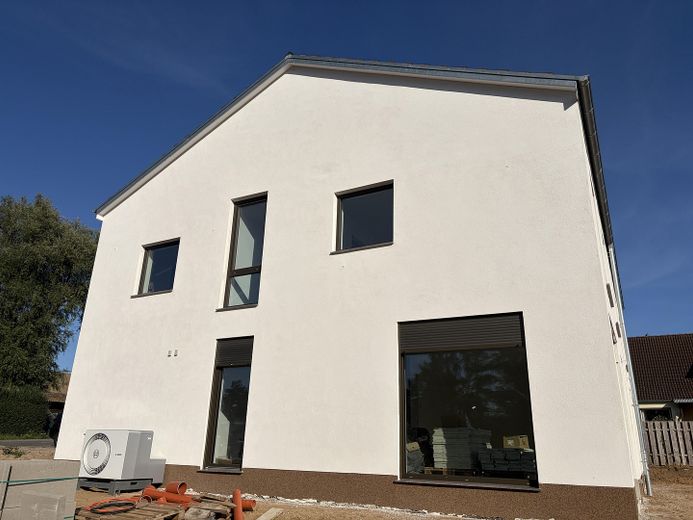
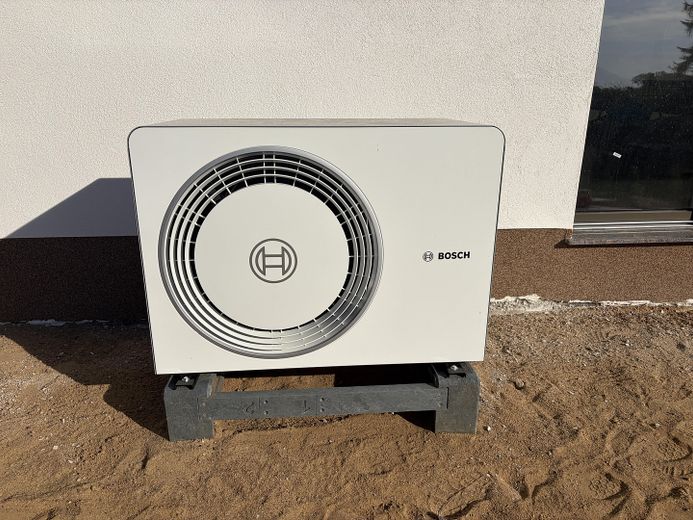
The NEWLY built building is heated with a heat pump.
Efficiency House 55 package:
Feel free to take a look, we are almost finished :)
The outdoor facilities are currently still being worked on diligently; yes, these are already included as well.
We build with great attention to detail and only high-quality, sustainable building materials. Here you live in a purely monolithic construction, meaning we consciously do without external thermal insulation composite systems. The house breathes naturally, and the climate will impress you.
- Rendered façade as single-leaf masonry, 36.5 cm YTONG
- Insulation between rafters, 240 mm WLG 0.035
- Triple glazing of the uPVC windows / warm-edge spacer, Ug = 0.50
with enhanced sound insulation, very quiet
- Electric ALUMINIUM roller shutters with bronze-effect finish
- Underfloor heating on the ground floor and upper floor, highly effective, constant flow temperature
- Climate-control plaster as Pluscalc, ecological and self-regulating
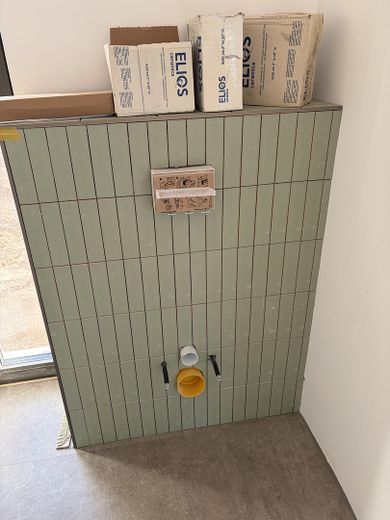
- Modern high-end sanitary fittings, designer wall finishes
- Step-free walk-in shower with glass partition
- Washbasins with shelf space in the bathroom and guest WC
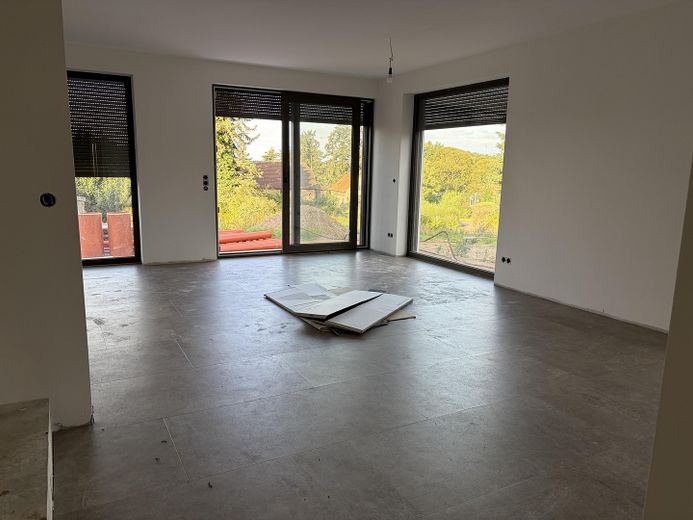
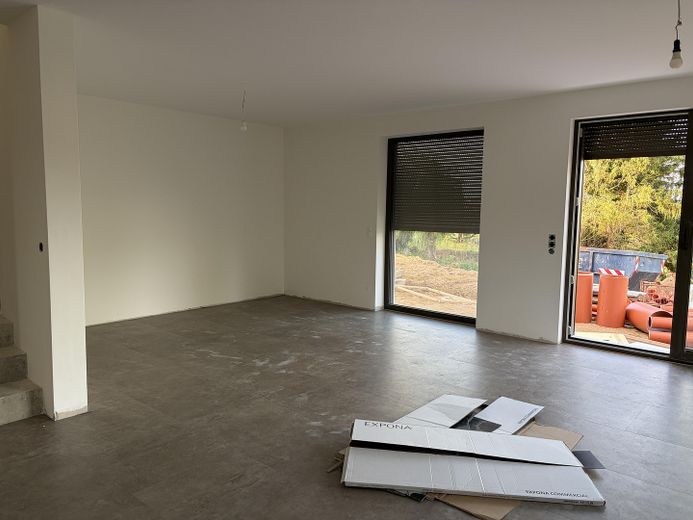
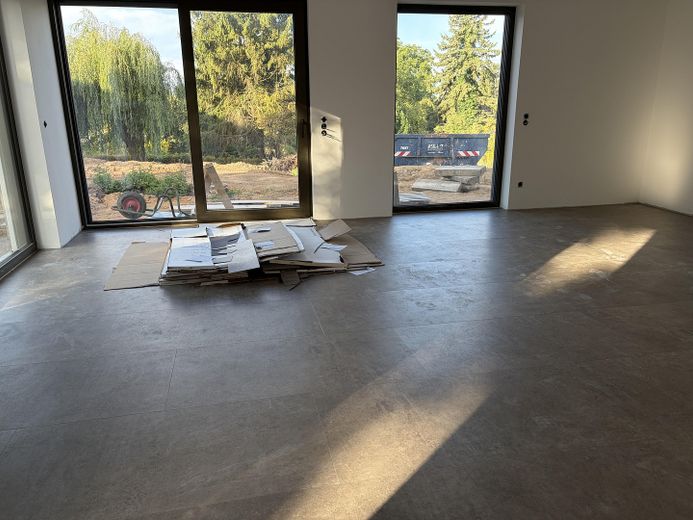
- PVC flooring, homogeneous covering, laid continuously
- Highly modern and super-quiet heat pump, BOSCH 5.5 kW
- Integrated heating element for PV retrofitting
- Tiled roof (no moss growth), self-cleaning
- Zinc gutters and coverings
- Exterior render as fine render, naturally resistant to algae and fungi
- Coloured stone-chip plinth render
- Natural stone window sills
- Modern electrical equipment, highest standard, CAT cabling in all rooms
- Optimal illumination
- Façade exterior lighting included
- Frost-proof outdoor water tap
- Very large utility room
- Integrated wardrobe solution
- Pantry under the stairs, in the immediate vicinity of the kitchen
- Open-plan kitchen design with central island
- Large living and dining area
- Super-cute guest WC with modern design
Interior walls in calcium silicate blocks, enhanced sound insulation
- Double partition wall to the neighbour for optimal sound insulation,
- Preparation for photovoltaic system
- Unfinished attic floor, approx. 32 m², rough-board flooring including insulated attic staircase
- Fibre-optic connection provided for internet, TV and telephone
- LED ceiling spotlights on the ground and upper floors
- High-quality staircase in concrete look
- High-quality white interior doors with modern smart-lock fittings
- Optimal south-west orientation with a large plot / garden, unobstructed view, lake view
- Wonderful moments of well-being on your own terrace,
ADDITIONAL MODULES:
- Garden shed
- Preparation for charging station
- Carport
- Paved driveway and parking space
- Landscaping of the outdoor areas
The associated plot of land is included in the above-mentioned price. This also includes all outdoor facilities completed by the time of purchase.
Special features and additional costs must still be taken into account.
Your destination goes to Google Maps only when you submit the form. TraumImmo neither stores nor logs it.
Cambs is a welcoming municipality near Schwerin, in the LUP district.
You can reach the city, the metropolis of Hamburg or the Baltic Sea within a few minutes. If you work from home, you can do so from your own terrace from now on.
There is a primary school and regional school in Cambs, as well as a kindergarten and after-school care.
There are good bus connections in all directions, and the motorway is close by. In Leezen, the neighboring town, you will find doctors, a pharmacy, a supermarket, a petrol station and a workshop.
The award-winning Vorbeck golf course is not far away; you can go horseback riding and play golf. Great excursion destinations and many good restaurants extend in every direction.
Enjoy peace and quiet amid nature, yet with all modern amenities, with a very attractive south-west-facing orientation and unobstructed views of the lake, where you can also swim. A small bathing area is in the immediate vicinity. The surrounding area offers plenty of nature and wonderful walking paths to discover.
The area is inhabited by young residents; behind every fence you will find wonderful, kind neighbors, with small children, animals, pleasant conversations and, above all, help and a sense of community—everything you could want in a new neighborhood.
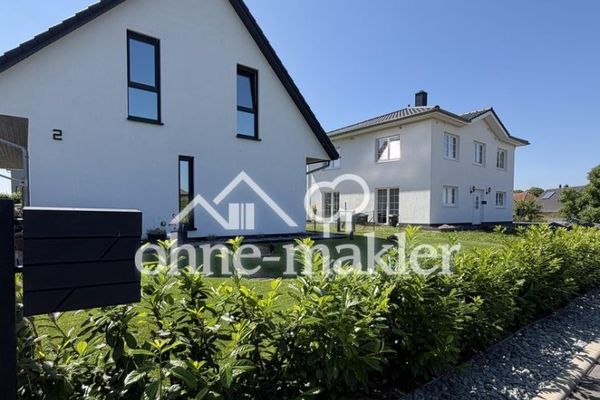 619.000 € Like-new, modern KfW-40 single-family house with lake view of Lake Schwerin - COMMISSION-FREE19067 Retgendorf
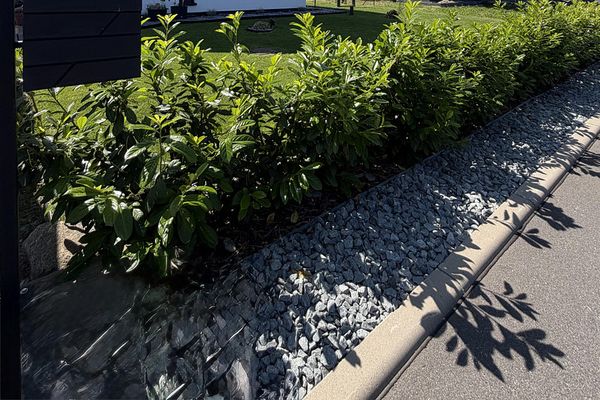 619.000 € Like-new, modern KfW-40 single-family house with lake view of Lake Schwerin - COMMISSION-FREE19067 Retgendorf– Retgendorf
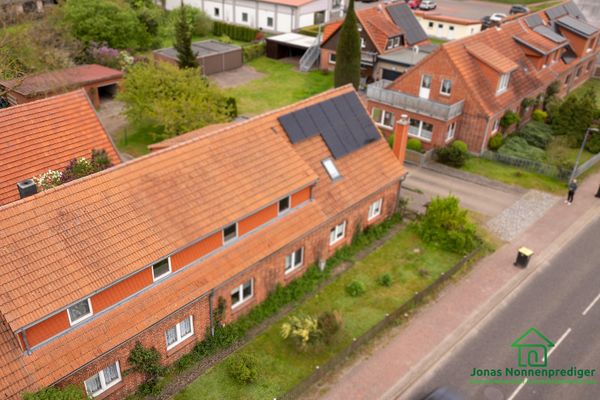 175.000 € Terraced middle house with garage and garden - no buyer's commission19067 Leezen– Leezen


