| Rooms | 18 |
|---|
| Plot area | 388 m² |
|---|---|
| Usable floor area | 300 m² |
| Purchase price | 1.850.000 € |
|---|---|
| Commission | no commission for buyers |
Calculate using this listing's purchase price. Every assumption is editable and all figures are non-binding estimates.
The initial payment is estimated as loan amount × (interest + repayment) ÷ 12. Individual lending terms, special repayments and further fees are not included. Tax, notary and agent costs may differ in your case. This is not a financing offer or financial advice.
Your inputs are calculated only in this browser and are not saved or sent to TraumImmo.
More financing calculators and assumptionsAn exceptional blend of history and loft architecture – for events & conferences, restaurants & cafés, presentations, art & design, workshops & business, law firms & agencies, co-working, and open to your ideas.
Directly from the owner - no agent and commission-free!
350 years of history. Reimagined.
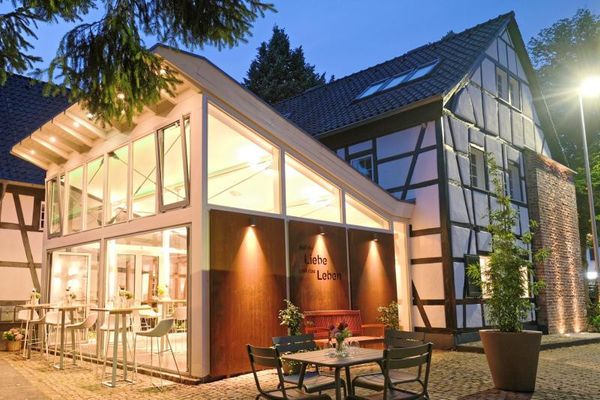
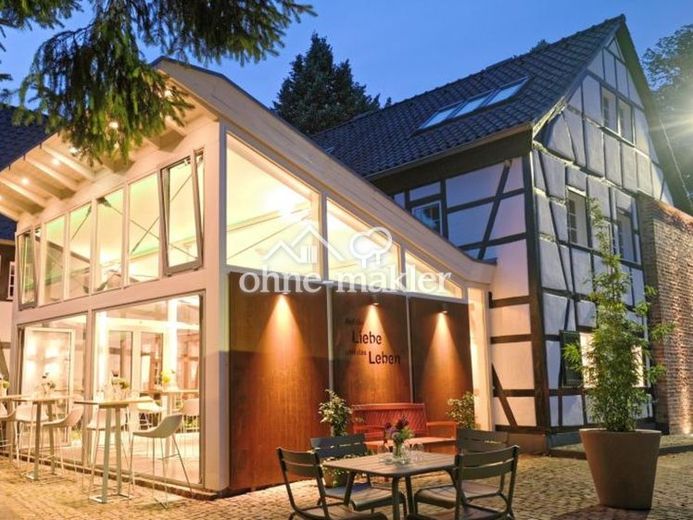
The Buchmühle is centrally located in Bergisch Gladbach, directly by the Strunde stream, just a few minutes’ walk from the town hall. The listed half-timbered house from the 17th/18th century, together with the brick extension from 1840 and modern glass and loft elements, forms an architecturally appealing ensemble of buildings. Parts of the half-timbering have been dated dendrochronologically to around 350 years old – it originated as a fruit mill that already belonged to the Gladbach Fronhof in the 18th century.
After more than 33 years as a creative passion project, the owners – architects specializing in historic buildings and half-timbering – would like to pass the Buchmühle into new hands.
Purchased and comprehensively renovated in 1993, it served as a showroom for “bauoffice”, a collaboration of engineers and craftspeople, from 2012 to 2022, and was completely modernized and converted into an exclusive venue with a café, event and conference rooms from 2018 to 2022.
Rooms with character.
•Kitchen Garden & Garden Salon – 114 m² of indoor and outdoor space, connected by a folding glass door, with a summer terrace and BBQ station; up to 80 people
•Buchmühle Event Café – 45 m² on two levels, 400-year-old beams meet modern architecture, Rhenish slate flooring, open bar
•Experience Room – loft-style room on two levels (102 m²), with a designer fitted kitchen, blue glass bridge and exposed half-timbered structures; space for up to 50 people as a conference, presentation or event room
•Small Salon – 58 m² private room on the upper floor with straw-clay walls and oiled plank floors, for 2 to 20 people
•Sky Under the Roof – 56 m² light-filled attic with a meeting table for up to 12 people
Approximately 375 m² of usable floor space / 18 rooms in total.
Plot area 388 m².
Outdoor area with a special ambience.
•Summer terrace 100 m² (covered with a large parasol/heating lights)
•OFYR BBQ station
•Garden shed with refrigeration and storage areas
The interplay of historic buildings, modern architecture and attractively designed outdoor areas creates a special atmosphere for events and day-to-day business operations.
A variety that inspires.
•Various large, individually usable rooms for up to 100 people
•Showroom & exhibition space for art & design
•Conference and workshop rooms for business and creative work
•Café and restaurant area
•Medical practices, agencies, law firms, coworking
•Historic charm meets modern loft flair – ideal for events and presentations of all kinds
The city of Bergisch Gladbach has a population of around 114,000 and is distinguished by its high purchasing power and its location as the gateway to the Bergisches Land region.
Legal certainty and operational readiness.
All existing uses have been approved under building regulations and cleared in terms of fire safety. Required licences are in place. Hygiene regulations are demonstrably complied with, and all official inspections – including customs inspections – have been successfully completed.
The property can continue to operate immediately as a wedding venue or be flexibly adapted to new use concepts.
Made for every use!
Four professional kitchen and catering areas, high-quality, sustainable materials and furnishings, winter garden with a grass roof and folding door system, Wi-Fi, Sonos sound systems, lighting concepts, 5 parking spaces.
Become part of this story.
Write the next chapter. YOUR chapter.
Your destination goes to Google Maps only when you submit the form. TraumImmo neither stores nor logs it.