| Type | Detached house |
|---|---|
| Living area approx. | 204 m² |
| Bedrooms | 4 |
| Rooms | 8 |
|---|---|
| Bathrooms | 2 |
| Plot area | 1095 m² |
|---|
| Purchase price | 295.000 € |
|---|---|
| Price per m² | 1,446.08 €/m² |
| Commission | 3,57% (3,57% inkl. MwSt vom not. Kaufpreis) |
Calculate using this listing's purchase price. Every assumption is editable and all figures are non-binding estimates.
The initial payment is estimated as loan amount × (interest + repayment) ÷ 12. Individual lending terms, special repayments and further fees are not included. Tax, notary and agent costs may differ in your case. This is not a financing offer or financial advice.
Your inputs are calculated only in this browser and are not saved or sent to TraumImmo.
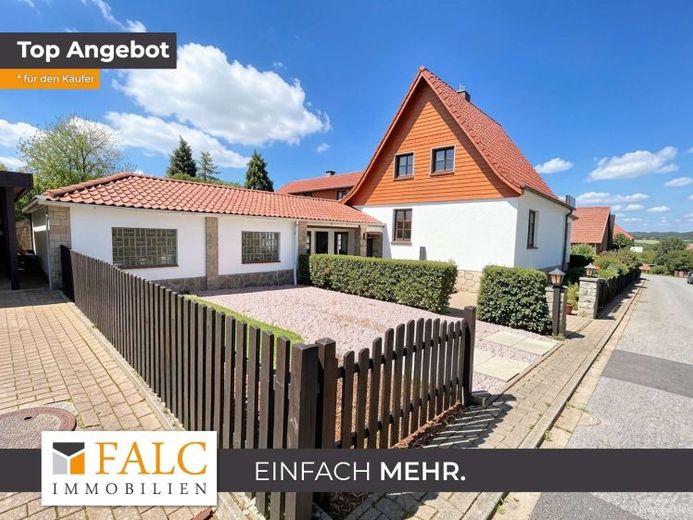
More financing calculators and assumptionsThis well-maintained house, originally built in 1936 and extended in 1960, combines approx. 204 m² of living space over two floors with a large, well-maintained plot of approx. 1,095 m².
A total of 8 rooms are distributed across two levels, complemented by 2 bathrooms. The garden, terrace and balcony add a tranquil connection to the outdoors.
The property is in TOP well-maintained condition and has a clear layout. A nearly new oil condensing heating system also provides contemporary living comfort. The property is classified in energy efficiency class D.
The tour begins in the entrance area and leads to the main level, where the living and dining areas unfold as one connected space. A fireplace accompanies this central area and gives the room character. Transitions appear fluid, partly through distinctive rounded arches that define zones without creating a cramped feeling. With direct access to the terrace, the kitchen is close to everyday life and opens the way outdoors.
The spaciousness continues on the upper floor. Additional rooms can be used flexibly as bedrooms, offices or playrooms, complemented by a second bathroom with a shower. Here too, a balance emerges between openness and privacy, structure and freedom, tranquillity and life. The balcony extends the sense of space with an additional outdoor area.
In the basement, a cellar (additional shower), laundry room and storage areas are available. A large workshop completes the ensemble and provides space for hobbies, crafts and projects. Several parking spaces and two garages round off the overall picture.
This house combines a variety of rooms, outdoor areas and practical value. It is not simply living space – it is a home with character.
Your destination goes to Google Maps only when you submit the form. TraumImmo neither stores nor logs it.
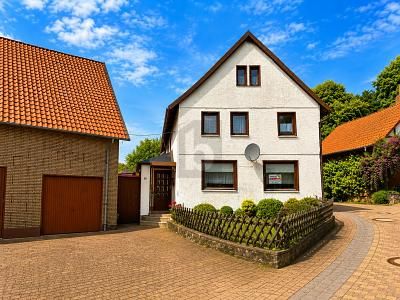 120.000 € LIVING, WORKSHOP, BARN UNDER ONE ROOF!31089 Duingen
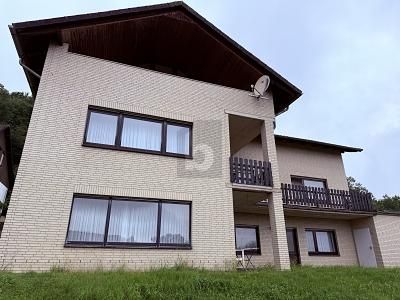 390.000 € FAMILY HOME IN A FANTASTIC LOCATION AT THE EDGE OF THE FOREST31089 Duingen
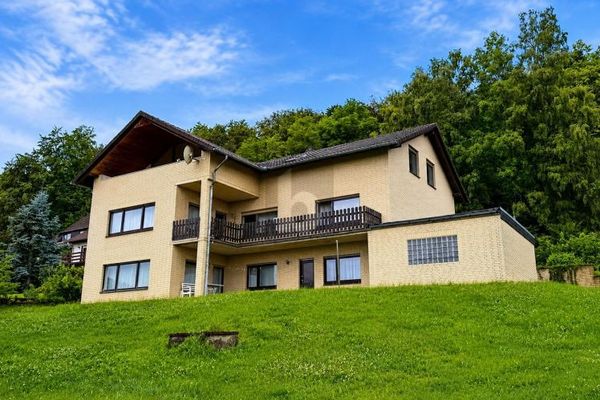 390.000 € FAMILY HOME IN A FANTASTIC LOCATION AT THE EDGE OF THE FOREST31089 Duingen

