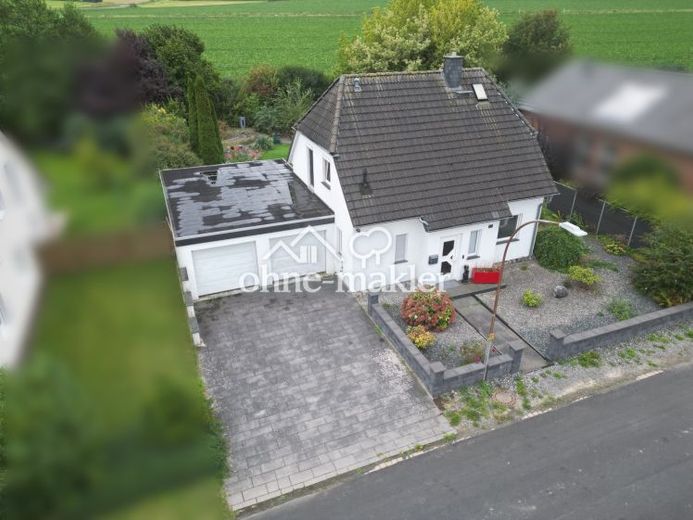
| Type | Detached house |
|---|---|
| Living area approx. | 115 m² |
| Bedrooms | 3 |
| Rooms | 4 |
|---|---|
| Bathrooms | 1 |
| Plot area | 800 m² |
|---|
| Purchase price | 380.000 € |
|---|---|
| Price per m² | 3,304.35 €/m² |
| Commission | no commission for buyers |
Calculate using this listing's purchase price. Every assumption is editable and all figures are non-binding estimates.
The initial payment is estimated as loan amount × (interest + repayment) ÷ 12. Individual lending terms, special repayments and further fees are not included. Tax, notary and agent costs may differ in your case. This is not a financing offer or financial advice.
Your inputs are calculated only in this browser and are not saved or sent to TraumImmo.
More financing calculators and assumptionsA detached single-family house built in 2002 is for sale. It is quietly located on the edge of Marienau, a district of Coppenbrügge. Open fields begin behind the garden, and from the house there are views of the wooded ridges of the Weser Uplands.
The living area is approx. 115 m² and is spread over the ground floor and upper floor. There are 4 rooms, including 3 bedrooms, as well as a full bathroom and a guest WC. The heating system was renewed in 2024.
Ground floor: From the entrance hall you enter the open, bright living, dining and kitchen area with granite flooring. Here, floor-to-ceiling windows and patio doors lead directly onto the large terrace and into the garden. Underfloor heating is installed throughout the ground floor. Next to the house entrance are the staircase to the upper floor, the guest WC and a utility room with connections for a washing machine and dryer and with direct access to the garage. After water damage that has since been repaired, the ground floor was professionally dried and renovated. A drying report is available.
Upper floor: Here are the master bedroom, a guest room, a study (also usable as a children's room), a full bathroom with a corner bathtub and a separate shower, and a storage room. A loft ladder leads to the unfinished attic, which offers plenty of storage space.
Particularly practical is the double garage of around 38 m². Adjoining it is a storage room of approx. 16 m², which has its own door to the garden and is suitable as a workshop or garden room. On the paved driveway in front of the garage there is space for additional vehicles.
Renovation needs: The house was smoked in for many years. There is therefore smoke damage on the upper floor, where the walls, ceilings and doors need to be renovated. On the ceiling in the upper-floor hallway, a stain from old water damage at the fireplace is still visible; the cause has been remedied. The flat roof of the garage was re-covered because of water ingress and is watertight.
The house is available for immediate occupancy. It is well suited to anyone who would like to design the upper floor to their own taste: the ground floor is finished, the heating system is new, and the plot is generous and well established.
Your destination goes to Google Maps only when you submit the form. TraumImmo neither stores nor logs it.
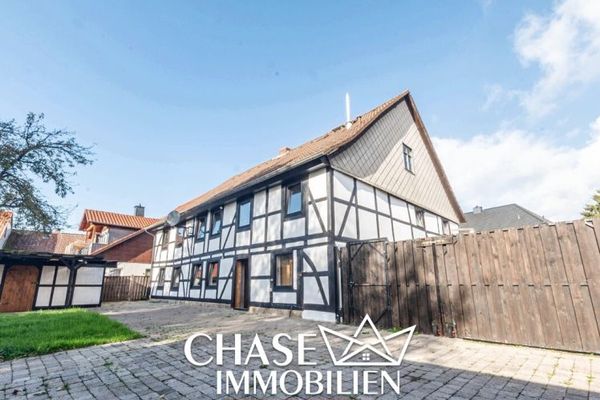 199.000 € Historisches Fachwerkhaus mit zwei Wohneinheiten - Großes Grundstück und Potenzial in Coppenbrügge!31863 Coppenbrügge
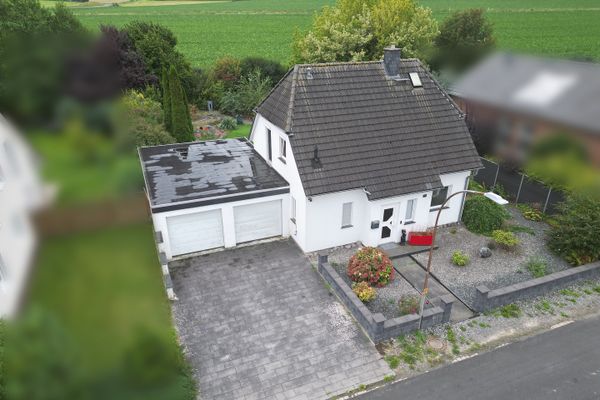 380.000 € Detached house on the edge of the fields with double garage & large garden31863 Coppenbrügge– Marienau
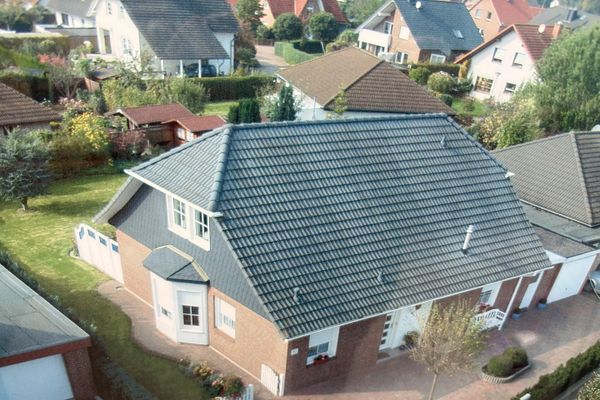 380.000 € Well-maintained single-family house with a view of the Ith31863 Coppenbrügge– Coppenbrügge


