Calculate using this listing's purchase price. Every assumption is editable and all figures are non-binding estimates.
The initial payment is estimated as loan amount × (interest + repayment) ÷ 12. Individual lending terms, special repayments and further fees are not included. Tax, notary and agent costs may differ in your case. This is not a financing offer or financial advice.
Your inputs are calculated only in this browser and are not saved or sent to TraumImmo.
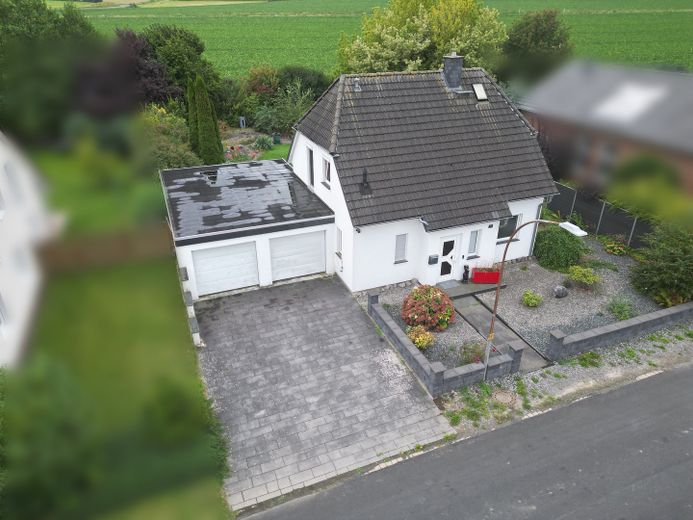
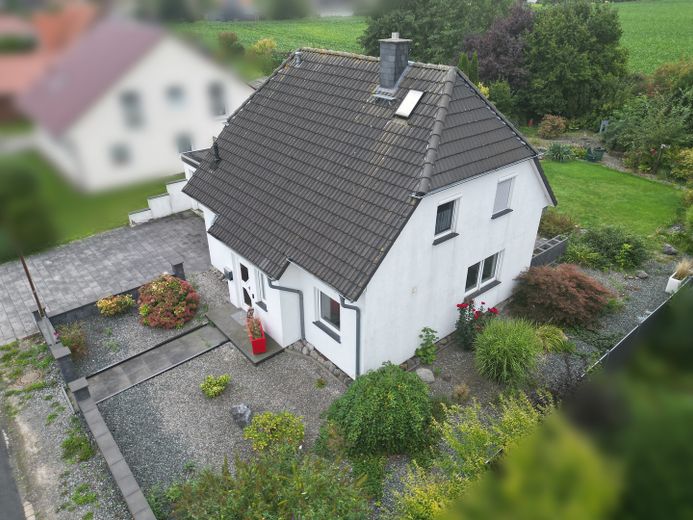
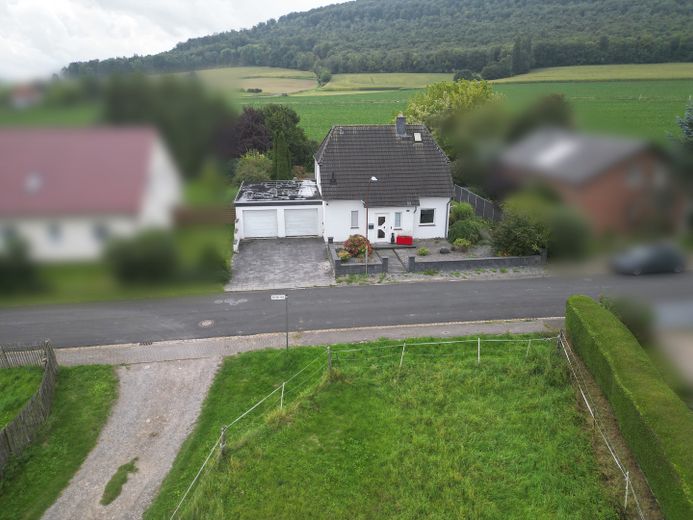
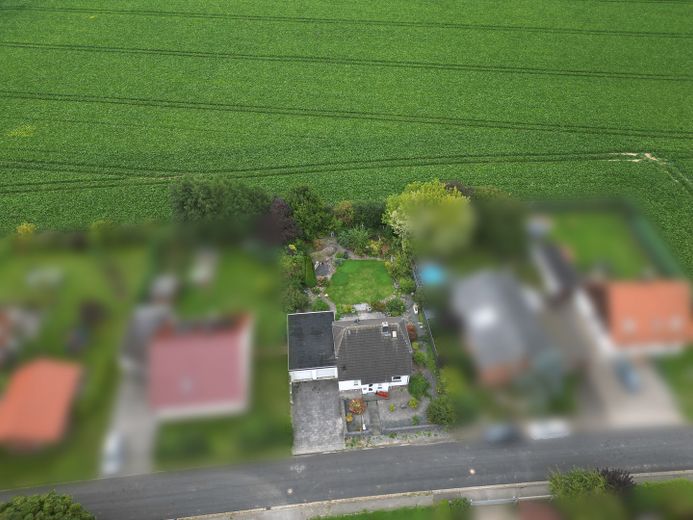
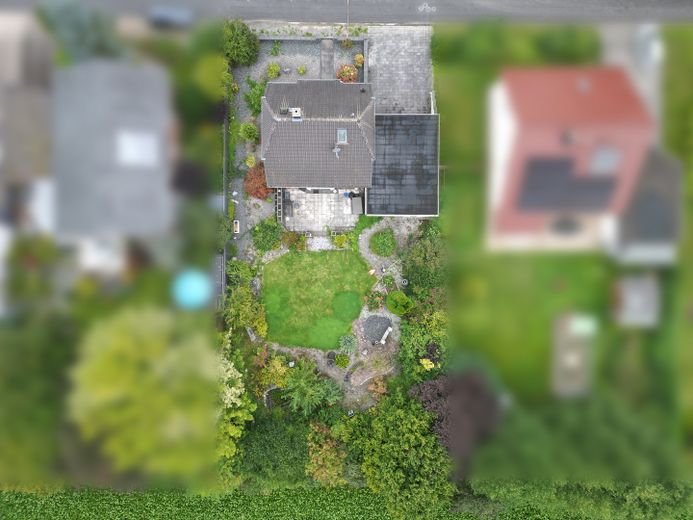
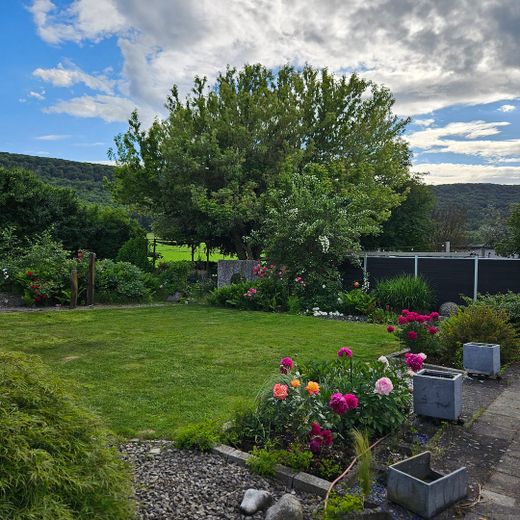
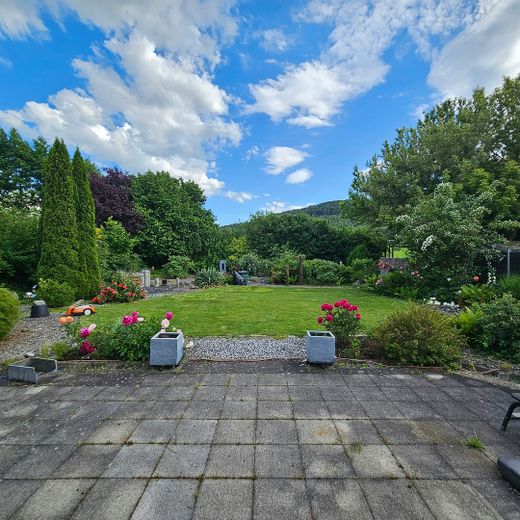
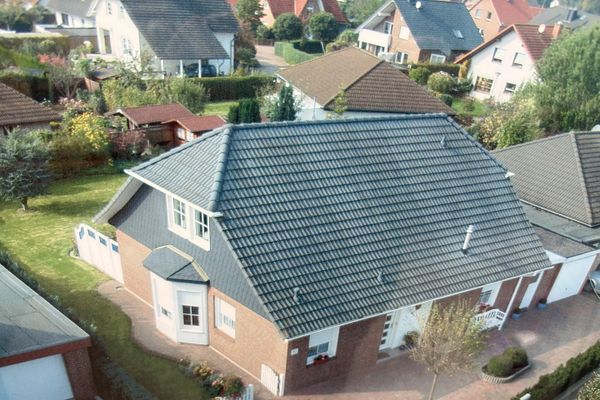
A detached single-family house built in 2002 is for sale. It is quietly located on the edge of Marienau, a district of Coppenbrügge. Open fields begin behind the garden, and from the house there are views of the wooded ridges of the Weser Uplands.
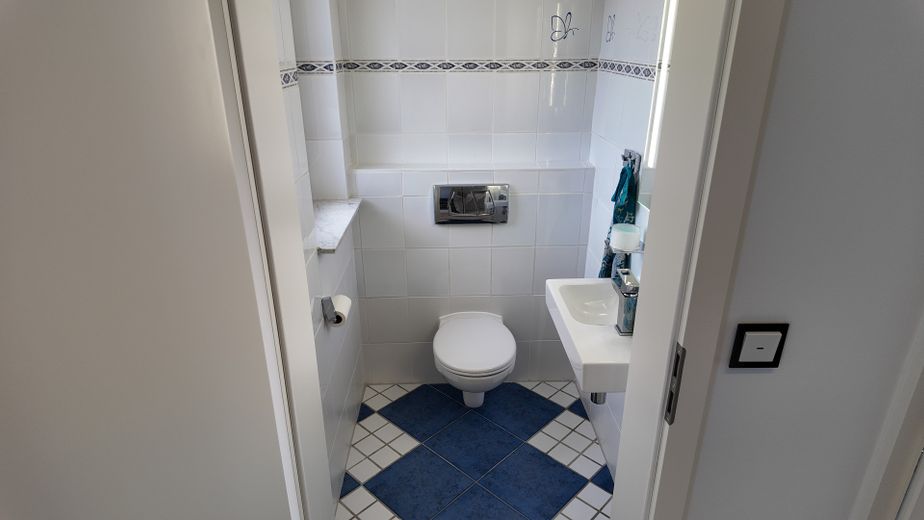
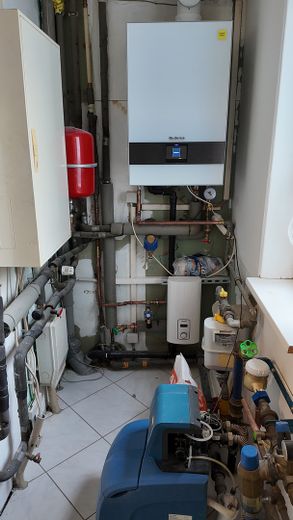
The living area is approx. 115 m² and is spread over the ground floor and upper floor. There are 4 rooms, including 3 bedrooms, as well as a full bathroom and a guest WC. The heating system was renewed in 2024.
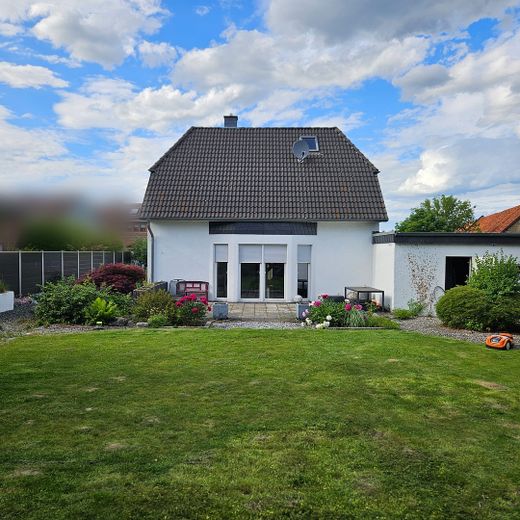
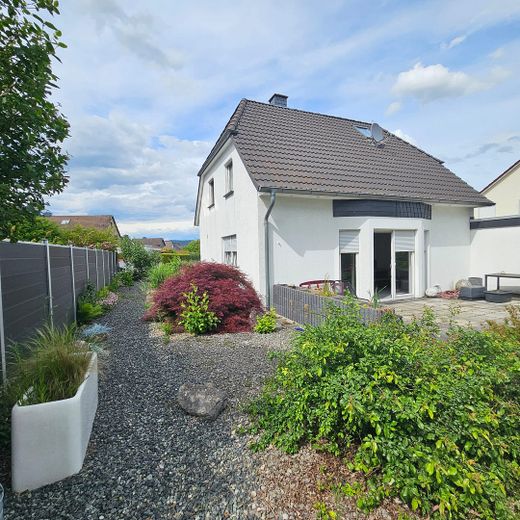
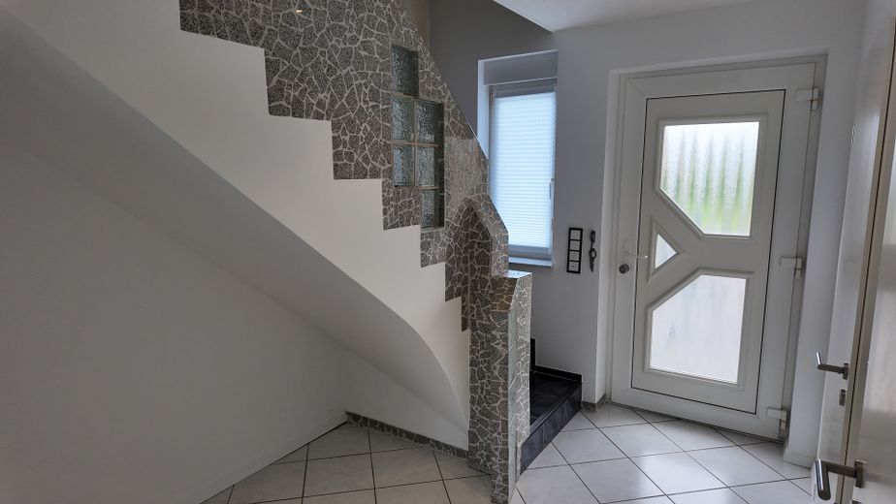
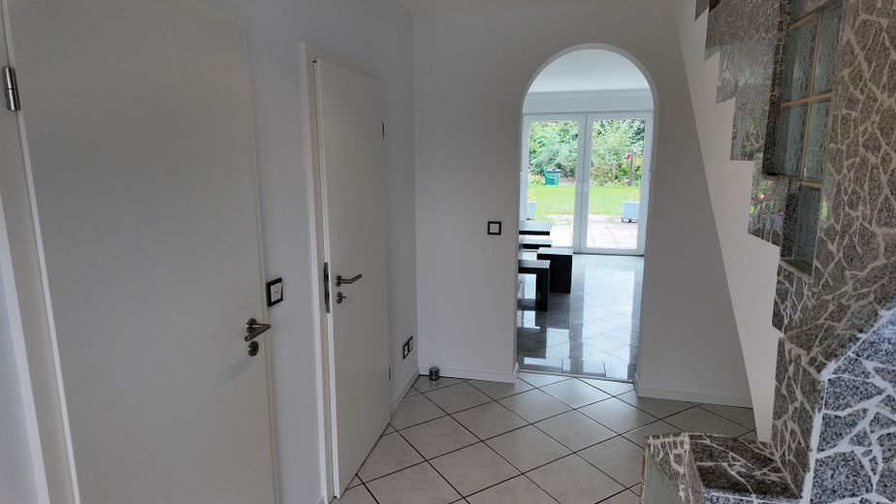
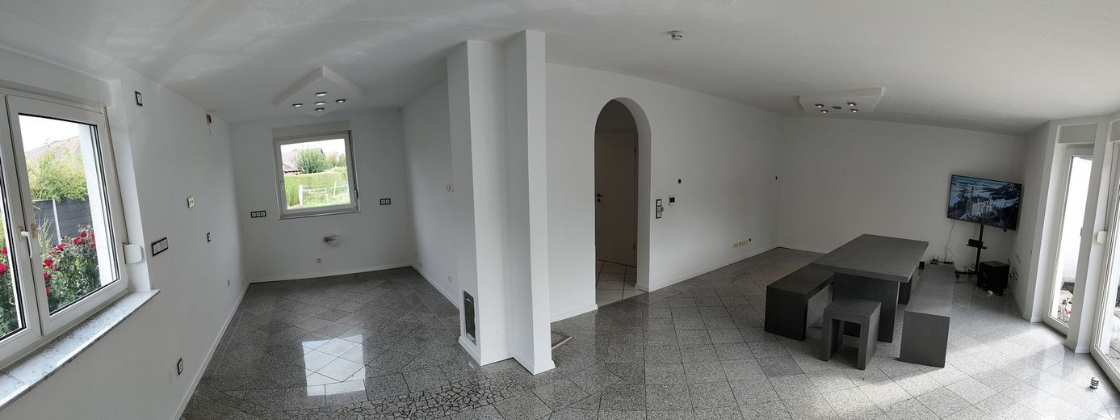
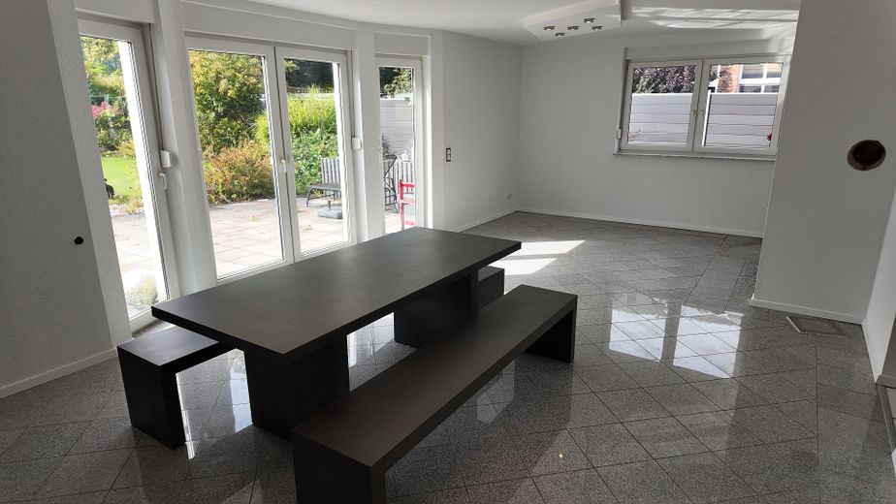
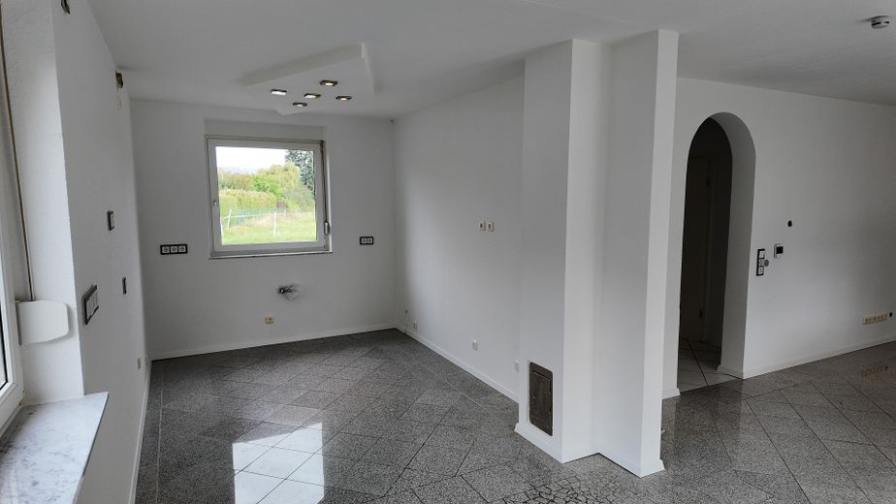
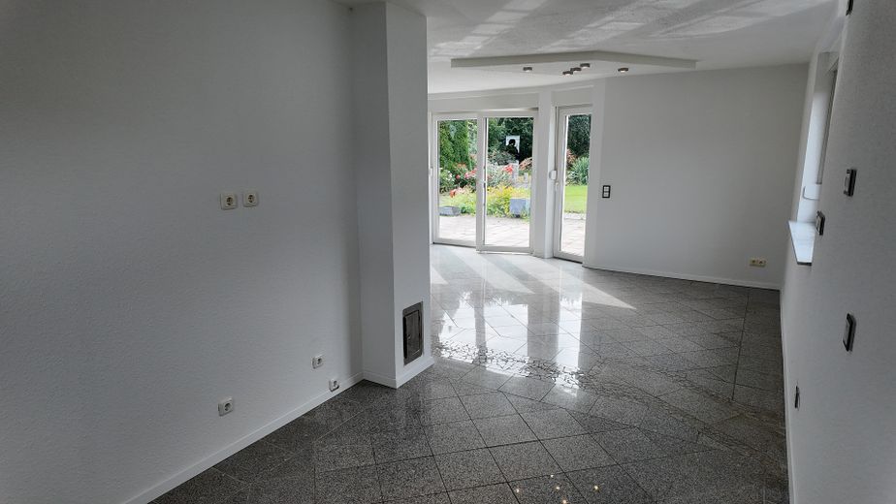
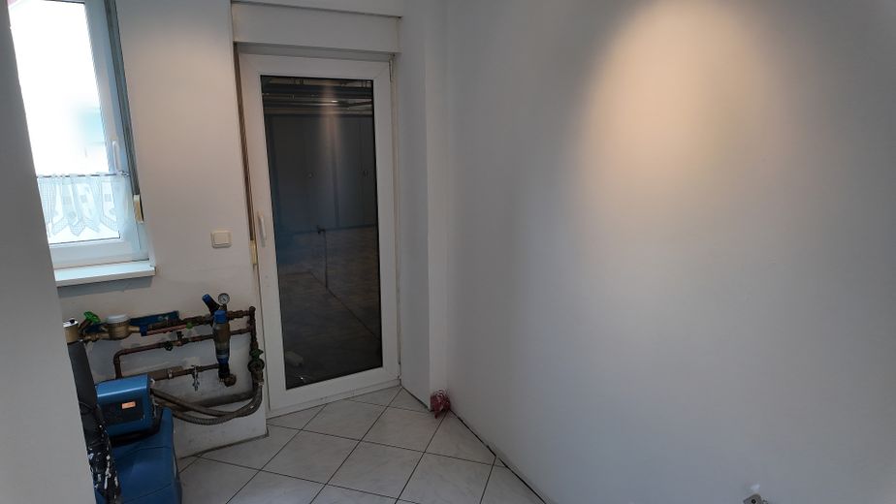
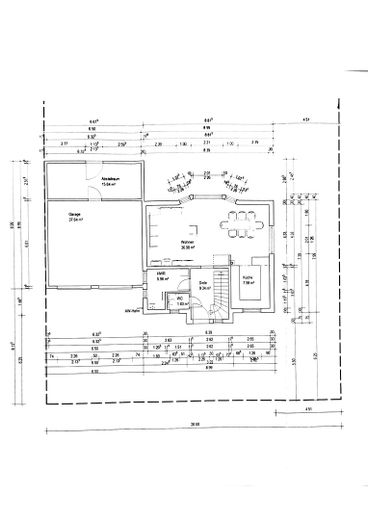
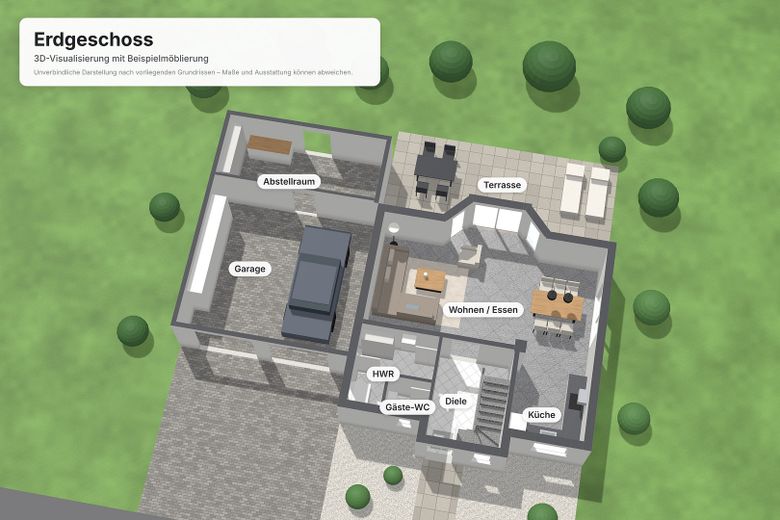
Ground floor: From the entrance hall you enter the open, bright living, dining and kitchen area with granite flooring. Here, floor-to-ceiling windows and patio doors lead directly onto the large terrace and into the garden. Underfloor heating is installed throughout the ground floor. Next to the house entrance are the staircase to the upper floor, the guest WC and a utility room with connections for a washing machine and dryer and with direct access to the garage. After water damage that has since been repaired, the ground floor was professionally dried and renovated. A drying report is available.
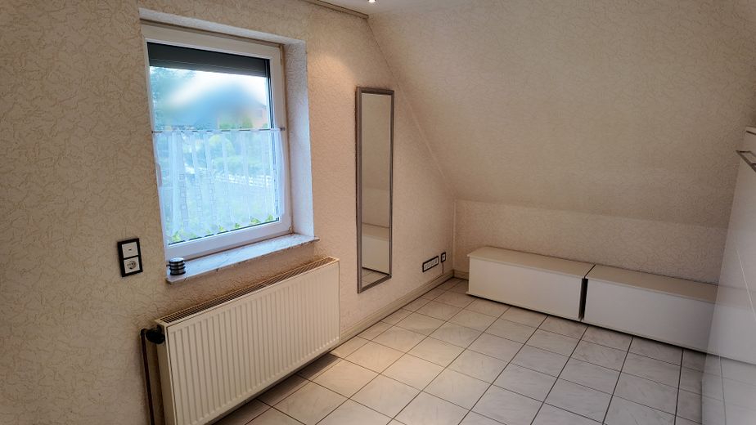
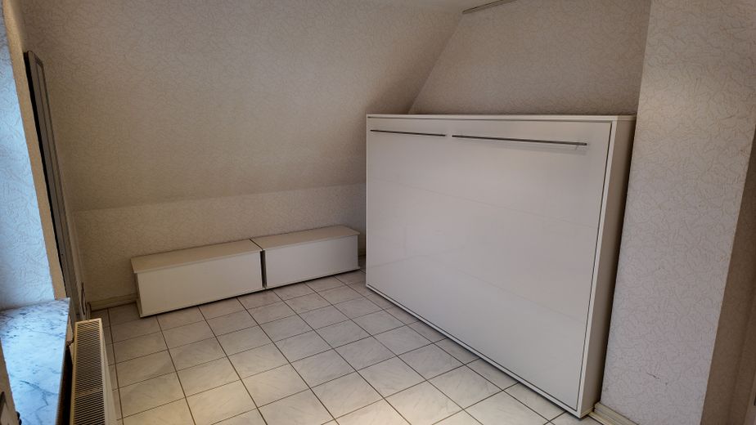
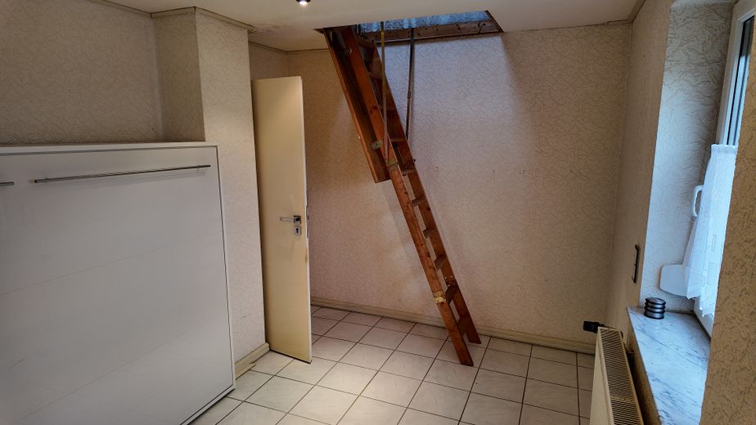
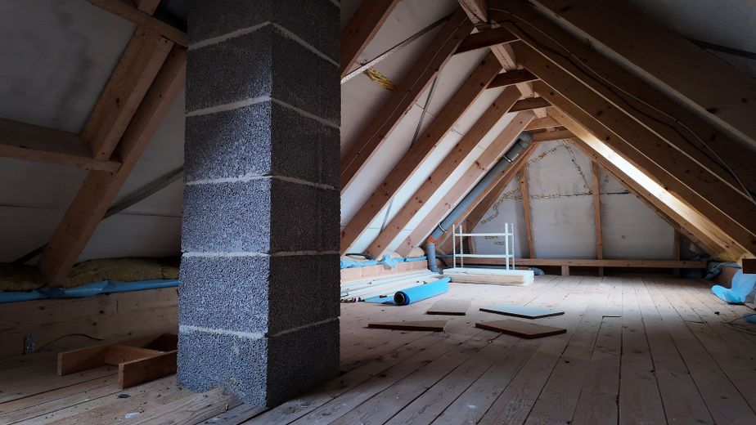
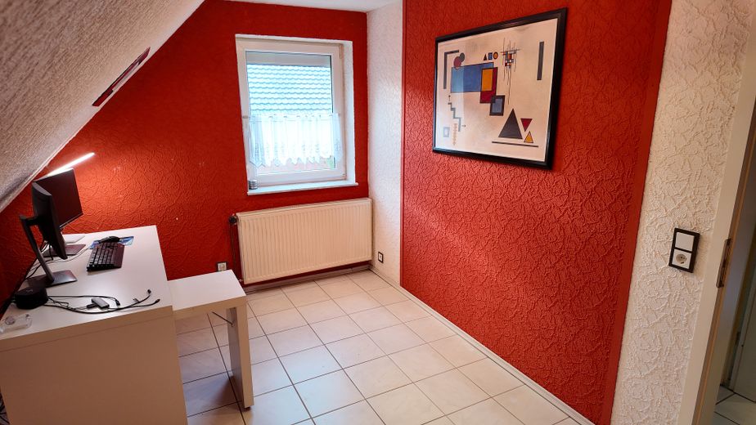
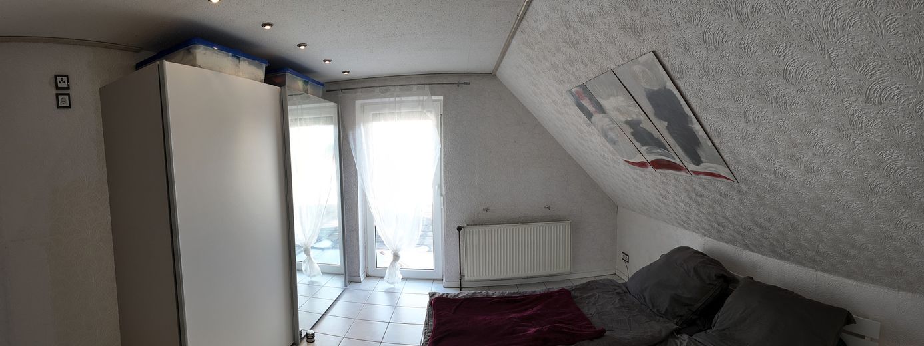
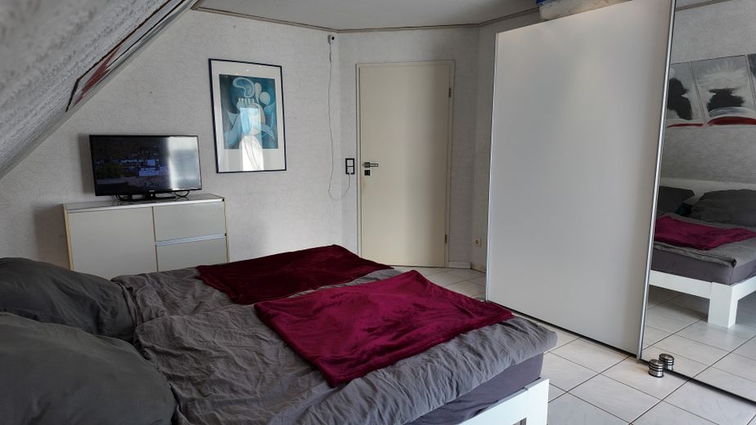
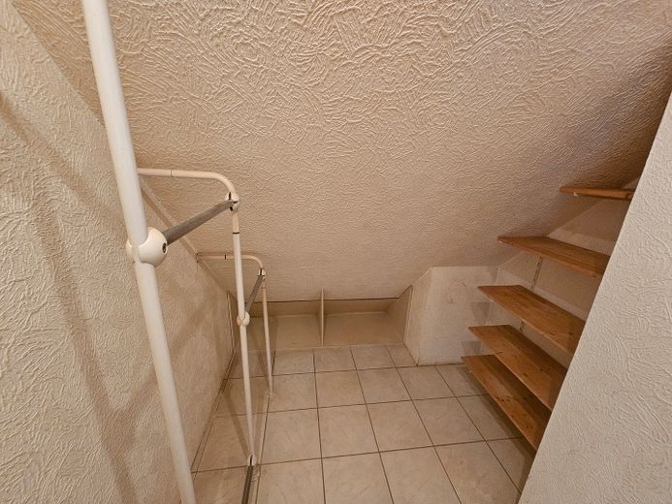
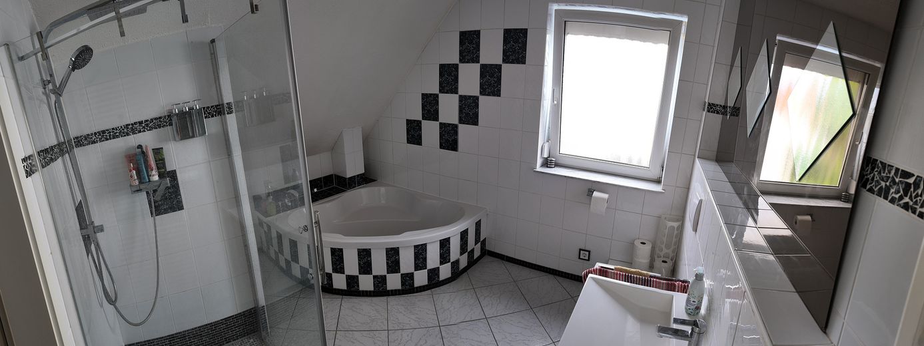
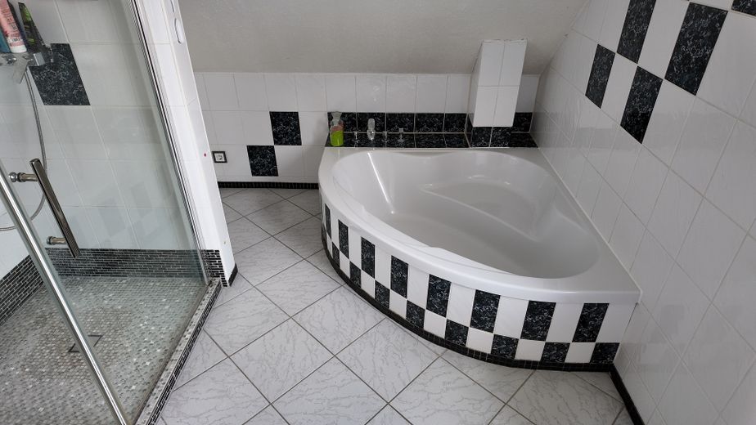
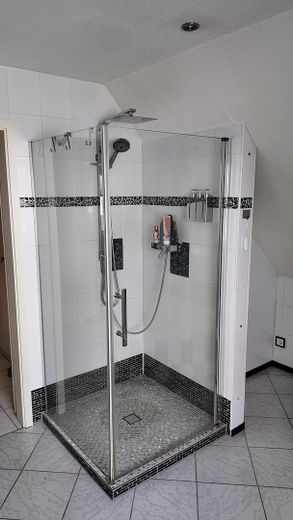
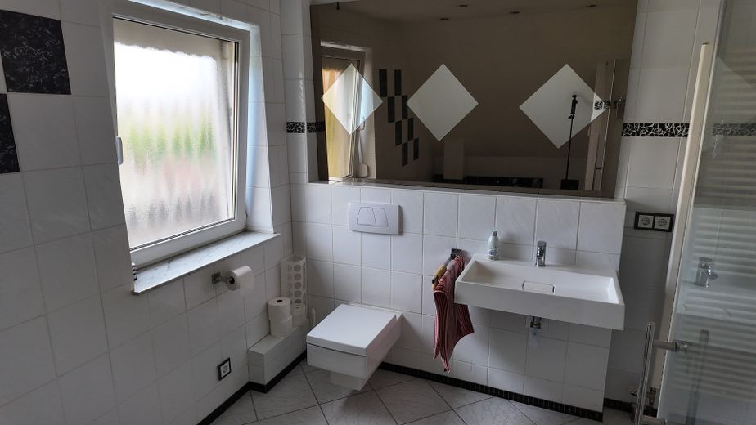
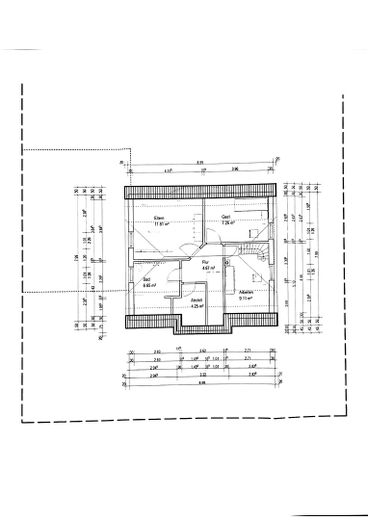
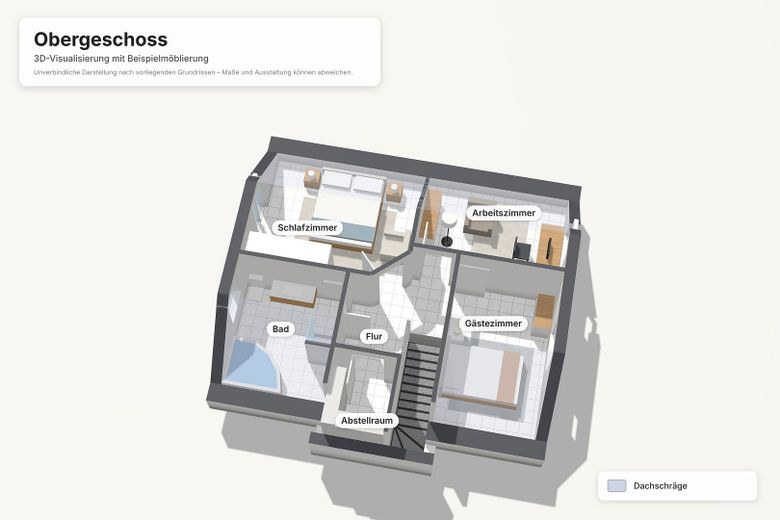
Upper floor: Here are the master bedroom, a guest room, a study (also usable as a children's room), a full bathroom with a corner bathtub and a separate shower, and a storage room. A loft ladder leads to the unfinished attic, which offers plenty of storage space.
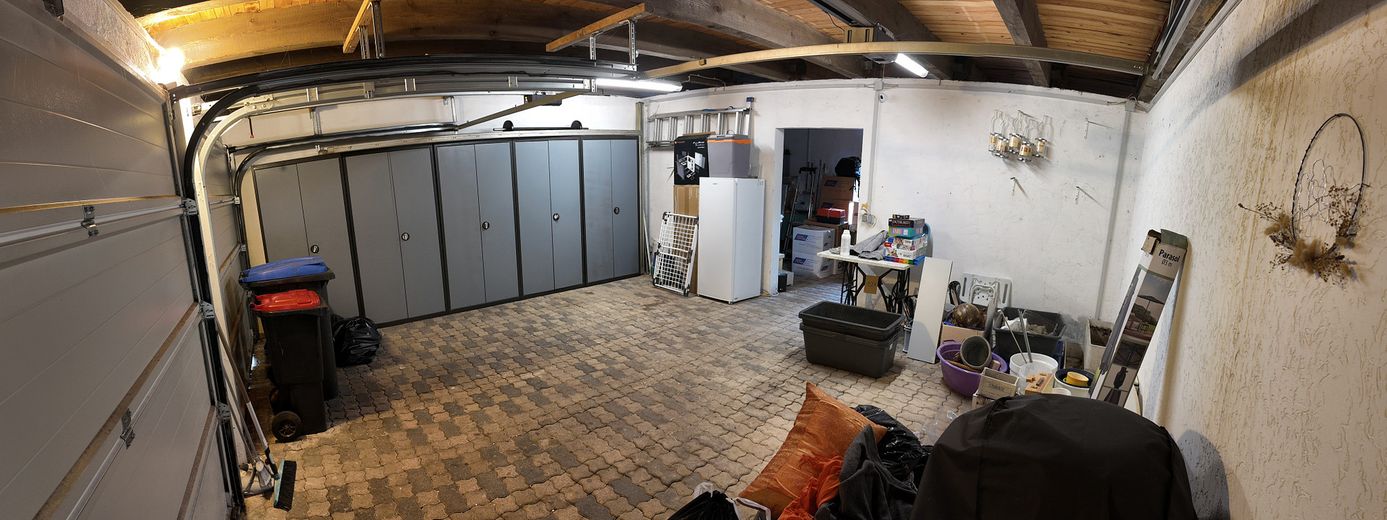
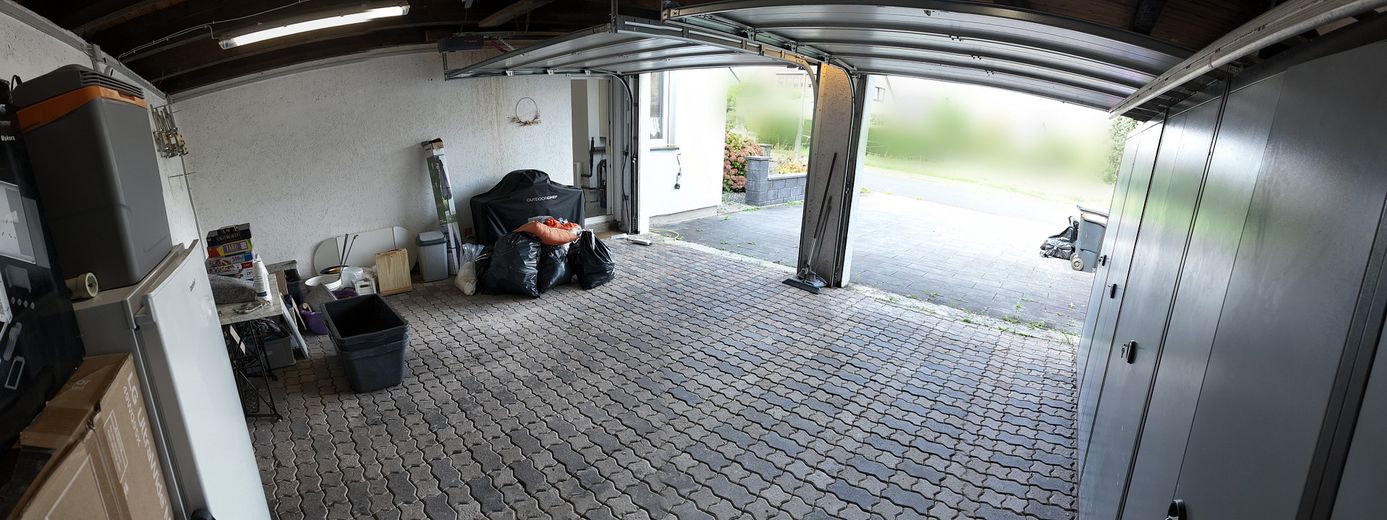
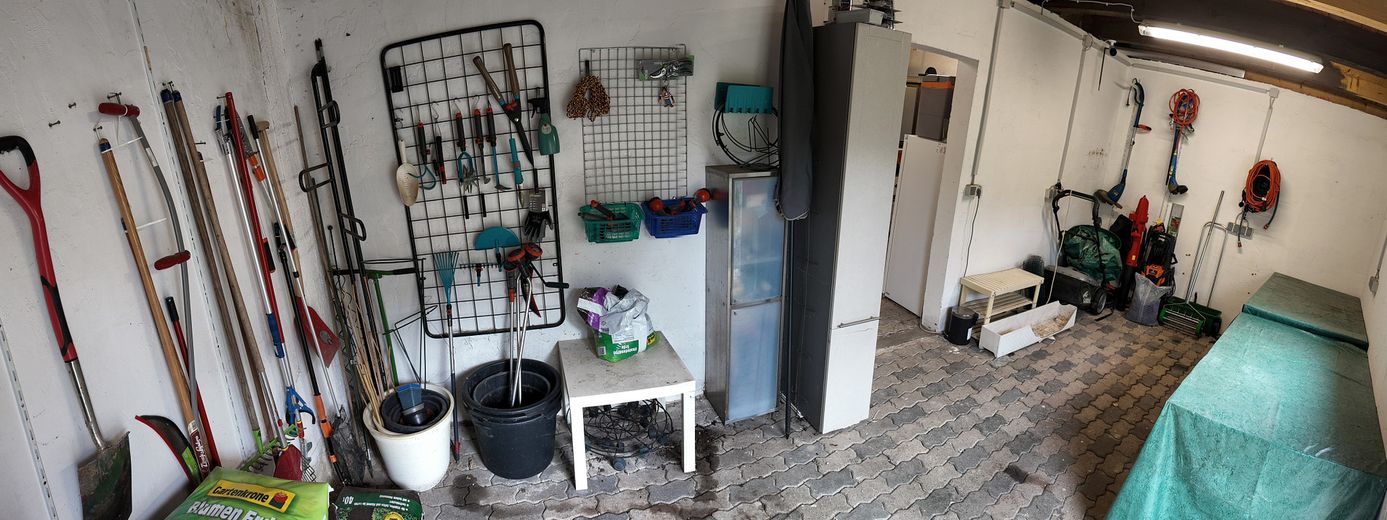
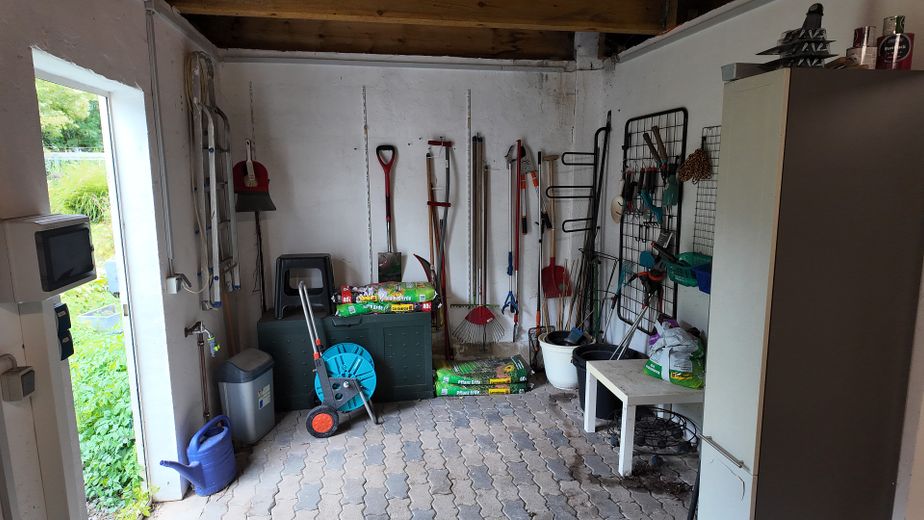
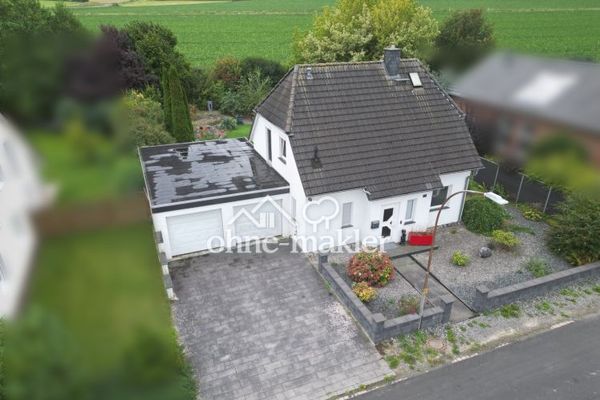
Particularly practical is the double garage of around 38 m². Adjoining it is a storage room of approx. 16 m², which has its own door to the garden and is suitable as a workshop or garden room. On the paved driveway in front of the garage there is space for additional vehicles.
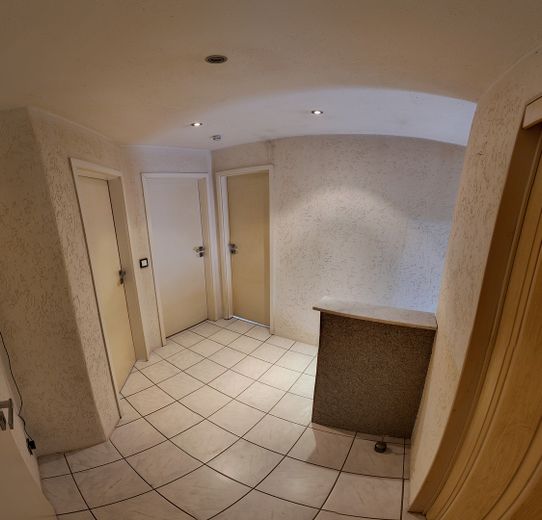
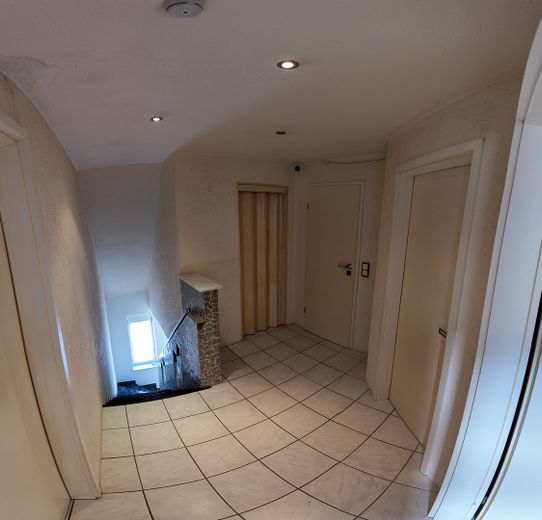
Renovation needs: The house was smoked in for many years. There is therefore smoke damage on the upper floor, where the walls, ceilings and doors need to be renovated. On the ceiling in the upper-floor hallway, a stain from old water damage at the fireplace is still visible; the cause has been remedied. The flat roof of the garage was re-covered because of water ingress and is watertight.
The house is available for immediate occupancy. It is well suited to anyone who would like to design the upper floor to their own taste: the ground floor is finished, the heating system is new, and the plot is generous and well established.
Fittings and features, as described
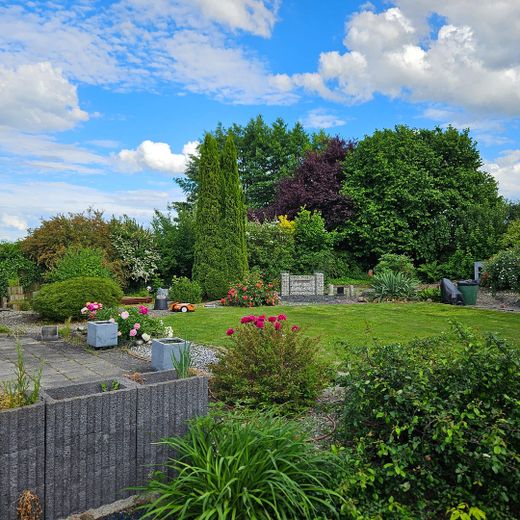
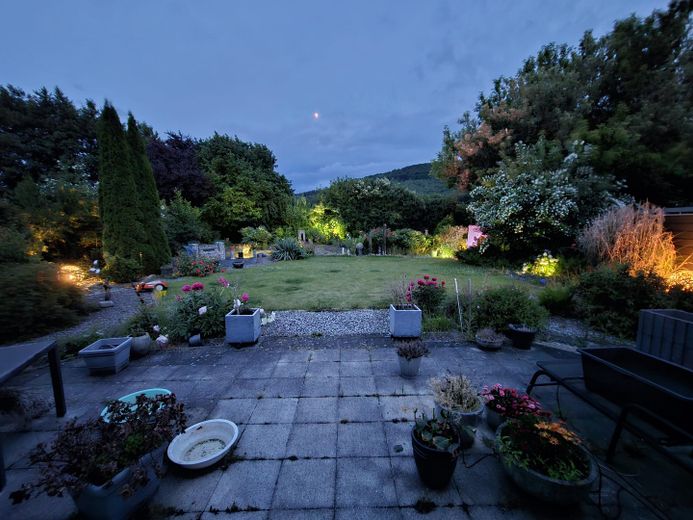
- Detached single-family house, year built 2002 - Living area approx. 115 m², usable floor area approx. 138 m² - 4 rooms, of which 3 are bedrooms - Gas condensing heating system (Buderus), renewed in 2024 - Underfloor heating on the ground floor, radiators on the upper floor - Open living/dining area (approx. 37 m²) with floor-to-ceiling windows and patio doors - Open kitchen (no fitted kitchen, connections in place) - Granite flooring in the living area, tiled floors throughout the rest of the house - Full bathroom with corner bathtub, separate shower and window - Guest WC with wall-hung toilet and concealed cistern - Utility room with water softener and direct access to the garage - uPVC windows with roller shutters - Attic accessed via a loft ladder, usable as storage space - Storage room on the upper floor - Double garage (approx. 38 m²), flat roof newly covered - Attached storage room/garden room (approx. 16 m²) with a door to the garden - Large terrace, mature garden with lawn, flower beds and garden lighting - Paved driveway with additional parking spaces - Internet: DSL available; fiber-optic connection possible via the local provider
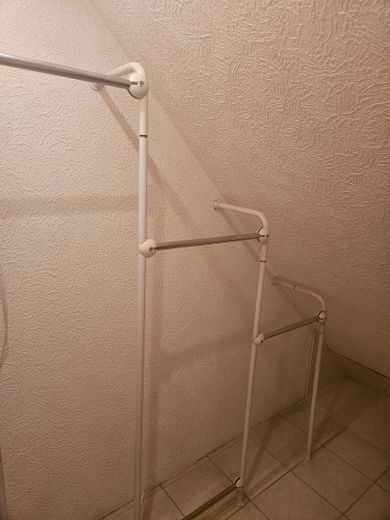
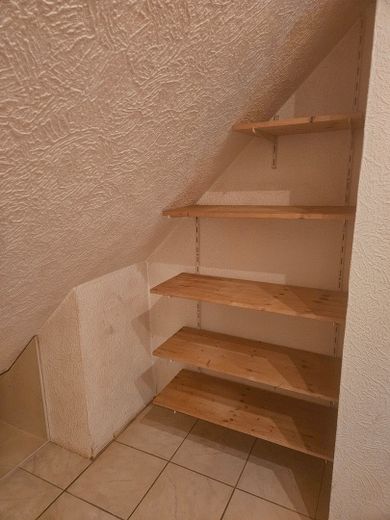
Remaining in the house: garden equipment and garden decorations, the cabinets in the garage, as well as shelves and a coat rack in the storage room.
Other
The house is available for immediate occupancy.
Energy performance certificate: consumption certificate, valid until 31.08.2036 Final energy consumption: 54.5 kWh/(m²·a) Energy efficiency class: B Main energy source: natural gas Year of construction of the building: 2002, year of construction of the heat generator: 2024
Notes on condition: The ground floor was professionally dried and renovated after water damage; a drying report is available. The attic requires renovation (damage caused by smoking). Old water damage at the chimney has been repaired; a stain is still visible on the hallway ceiling on the upper floor. The garage roof has been newly covered.
We will be happy to provide you with floor plans, the energy performance certificate and the cadastral map. Viewings by appointment.
All information in this exposé is based on current information and on the documents available. It has been carefully compiled; however, no warranty is given for completeness and accuracy. Errors and prior sale reserved. The exposé does not constitute a binding contractual offer. Solely the provisions of the notarized purchase agreement shall prevail.
Private sale – no broker’s commission.
Location
Area and routes
Plan a route
Your destination goes to Google Maps only when you submit the form. TraumImmo neither stores nor logs it.
Location details
The house stands on a quiet residential street on the outskirts of Marienau, a district of the market town of Coppenbrügge in the district of Hameln-Pyrmont. To the rear, the property borders open fields, so there is no direct neighbor opposite in the garden. From the house you can see the ridges of the Weser Uplands, and hiking and cycling paths begin in the immediate vicinity.
Coppenbrügge offers shopping facilities, doctors, a kindergarten and schools. The district town of Hameln, with its full range of shops, secondary schools, clinics and cultural amenities, can be reached by car in about 20 minutes. For commuters, the location is well connected via the B1 and Coppenbrügge station (S-Bahn toward Hameln and Hanover). Hanover is about 50 km away.
The location is suitable for anyone seeking rural peace and plenty of nature while still wanting to be well connected.