| Type | Farmhouse |
|---|---|
| Living area approx. | 100 m² |
| Bedrooms | 2 |
| Rooms | 5 |
|---|---|
| Bathrooms | 1 |
| Plot area | 592 m² |
|---|---|
| Usable floor area | 100 m² |
| Purchase price | 320.000 € |
|---|---|
| Price per m² | 3,200.00 €/m² |
| Commission | no commission for buyers |
Calculate using this listing's purchase price. Every assumption is editable and all figures are non-binding estimates.
The initial payment is estimated as loan amount × (interest + repayment) ÷ 12. Individual lending terms, special repayments and further fees are not included. Tax, notary and agent costs may differ in your case. This is not a financing offer or financial advice.
Your inputs are calculated only in this browser and are not saved or sent to TraumImmo.
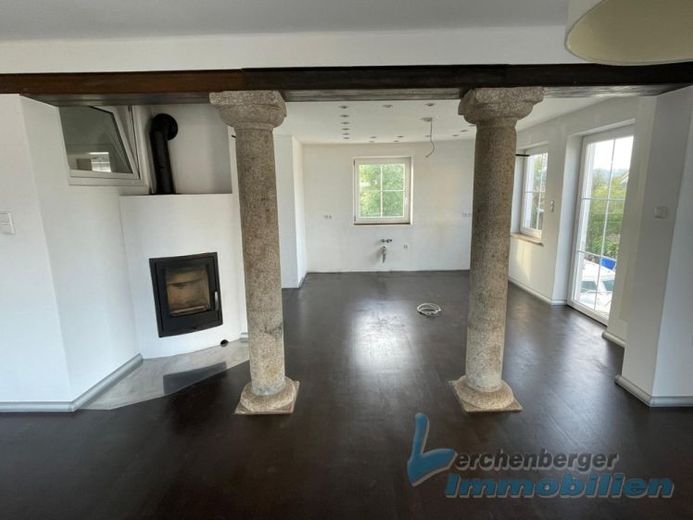
More financing calculators and assumptionsThe residential and commercial building was built around 1958 in solid construction and has a basement. In 2011 and 2012 the windows were replaced (insulated glazing). The top floor ceiling was also insulated, as were the radiator niches and the intermediate ceiling. The apartment on the upper floor was converted in 2014. Cozy warmth is provided by a pellet stove in the workshop, which is connected to the heating system, as well as a near-new oil condensing heating system installed in the basement. The commercial area on the ground floor could also be converted into an apartment at any time.
Layout:
Basement: hallway, tank room, boiler room, laundry room, storage room.
Ground floor: entrance area, office, workshop, intermediate hallway, house hallway, guest WC, workshop.
Upper floor: hallway, large living room with dining area and kitchen, bedroom, children's room, shower/WC, storage room, roof terrace.
Another workshop is integrated into the house, a hall with approx. 11.30 m x 7.50 m is attached to the house.
The living area is approx. 100 m², the usable area on the ground floor is approx. 100 m²
The apartment is currently rented for €550.
The plot has a size of approx. 592 m².
ENERGY CERTIFICATES:
EA for residential area - demand certificate dated 18.11.2022:
Year built: 1958
Main energy source: heating oil, pellets
Final energy demand: 192.2 kWh/(m"a)
Energy efficiency class: F
EA for commercial area - demand certificate dated 18.11.2022:
Year built: 1958
Main energy source: heating oil, pellets
Final energy demand for heat: 254.2 kWh/(m²a)
Final energy demand for electricity: 24.8 kWh/(m²a)
Your destination goes to Google Maps only when you submit the form. TraumImmo neither stores nor logs it.
 239.000 € Detached house in the countryside in Galgweis near Osterhofen94486 Osterhofen
 888.800 € Everything is possible in this wonderful dream home, living and working94486 Osterhofen– Altenmarkt
 430.000 € A property with space for creativity and family!94486 Osterhofen

