| Type | Detached house |
|---|---|
| Living area approx. | 100 m² |
| Bedrooms | 3 |
| Rooms | 4 |
|---|---|
| Bathrooms | 1 |
| Plot area | 1169 m² |
|---|
| Purchase price | 279.000 € |
|---|---|
| Price per m² | 2,790.00 €/m² |
| Commission | 3,57% (3,570 % (inkl. 19,0 % MwSt.) vom notariell beurkundeten Kaufpreis. Gleicher Provisionssatz wie Verkäufer gemäß § 656 c BGB.) |
Calculate using this listing's purchase price. Every assumption is editable and all figures are non-binding estimates.
The initial payment is estimated as loan amount × (interest + repayment) ÷ 12. Individual lending terms, special repayments and further fees are not included. Tax, notary and agent costs may differ in your case. This is not a financing offer or financial advice.
Your inputs are calculated only in this browser and are not saved or sent to TraumImmo.
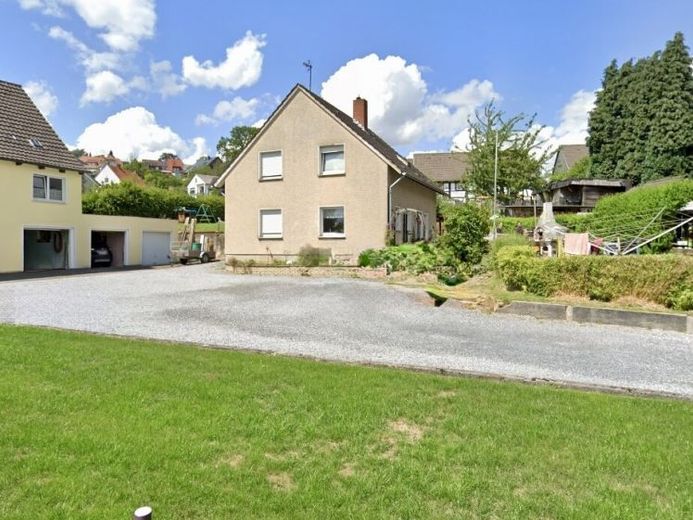
More financing calculators and assumptionsFor sale is a detached residential house built in 1960 in Fröndenberg, with a living area of approx. 100 m² spread over two floors.
According to the land register, the property itself includes a 345 m² plot for purchase. In addition, three directly adjoining plots are being sold, representing an additional area of 824 m² (224 m² + 248 m² + 352 m²), so the new owner will have a total of 1,169 m² of land for purchase in a preferred residential location – quiet yet close to the town centre.
The partially basemented house is currently rented (since 01/03/2016) and is in need of renovation. It therefore offers an excellent opportunity for buyers with technical skills who wish to realise its potential according to their individual ideas.
Layout:
On the ground floor, you will find a spacious living and dining area with space for a wood-burning stove, as well as a kitchen, a hallway with cloakroom and a guest WC with window. The upper floor offers a master bedroom, two children’s bedrooms, a hallway with access to the attic, and a daylight bathroom with bathtub and separate shower.
Two parking spaces are available in front of the house, and a terrace at the entrance invites you to enjoy relaxing moments outdoors. The garden area is located behind the house.
Location and infrastructure:
The location is characterised by its quiet yet town-centre-adjacent surroundings. Primary schools and a comprehensive school with an academic upper secondary level are conveniently and easily accessible on foot, making the property particularly family-friendly.
Important notes:
The land register contains reciprocal rights of way and utility-line rights with the surrounding neighbouring properties, registered as easements.
Our conclusion:
This offer is aimed at buyers looking for a residential house with plenty of potential and wishing to design it according to their own ideas. Take the opportunity to apply your technical skills and create an individual home!
Intrigued? We look forward to hearing from you.
Please understand that, before scheduling a property viewing, we require written proof of funds from your financing institution or financial adviser.
Your destination goes to Google Maps only when you submit the form. TraumImmo neither stores nor logs it.
 185.000 € Fröndenberg-Mitte: Spacious residential house with double garage – ideal for individual customization!58730 Fröndenberg-Mitte
 298.000 € Fröndenberg: Well-maintained semi-detached house with garage in a family-friendly residential location close to the town!58730 Fröndenberg
 549.000 € Fröndenberg: 3-family house, 5 garages, 8 parking spaces, vacant!58730 Fröndenberg

