| Type | Mid-terrace house |
|---|---|
| Living area approx. | 85 m² |
| Bedrooms | 2 |
| Rooms | 3 |
|---|---|
| Bathrooms | 1 |
| Plot area | 300 m² |
|---|
| Purchase price | 226.000 € |
|---|---|
| Price per m² | 2,658.82 €/m² |
| Commission | 3,57% (3,57 % inkl. MwSt. (Käuferprovision)) |
Calculate using this listing's purchase price. Every assumption is editable and all figures are non-binding estimates.
The initial payment is estimated as loan amount × (interest + repayment) ÷ 12. Individual lending terms, special repayments and further fees are not included. Tax, notary and agent costs may differ in your case. This is not a financing offer or financial advice.
Your inputs are calculated only in this browser and are not saved or sent to TraumImmo.
More financing calculators and assumptionsIn a quiet and family-friendly location in the popular Sachsenviertel district of Stade, this charming end-terrace house from 1960 awaits you.
The well-maintained property impresses with a well-designed layout, extensive modernizations, and a beautiful plot of approx. 300 m², offering plenty of space to relax and enjoy.
Around 85 m² of living space are divided into a total of three well-proportioned rooms, creating a pleasant home for couples, small families, or singles needing space.
Upon entering the house, you first come into a welcoming entrance area. From here, on the right-hand side, you reach the spacious fitted kitchen, which offers enough room for a cozy dining area and can be used in a variety of ways thanks to its pleasant size.
The heart of the property is the bright living and dining room. Large window areas here create a friendly and inviting living atmosphere with a lovely view of the garden. Living and dining can be ideally combined in this area. From here, you can access the terrace and the garden directly.
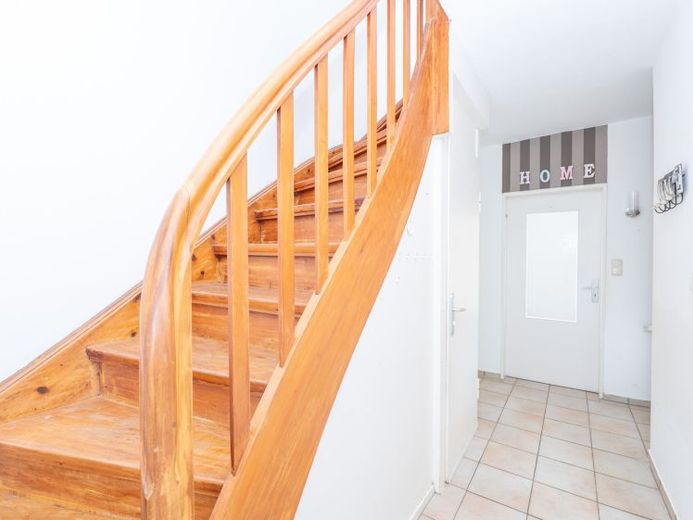
A wooden staircase leads you to the upper floor. A small hallway connects the individual rooms there. The spacious bedroom offers plenty of space and a pleasant retreat.
The second room is ideal as a children's room, guest room, or study and also has access to the attic.
The bathroom was modernized as part of the extensive renovation in 2012 and presents itself in a well-kept and timeless style. Light-colored tiles, a modern shower, and a practical layout create a pleasant atmosphere.
The property was also extensively modernized technically in 2012. Among other things, parts of the electrical system were renewed, the wastewater pipes modernized, and new floor coverings installed. In addition, the front door was replaced, the chimney clad, and blown-in insulation installed to improve the home's energy efficiency. Some of the windows have a practical ventilation function and are lockable. The patio door was only replaced in 2022.
The property has a full basement, providing additional storage space and versatile usage options. The basement contains two further rooms as well as a separate laundry cellar with direct access to the outside area. Also located here is the in the Heating system renewed in 2012 including hot water storage tank. The system was already prepared for solar-assisted hot water preparation.
The approx. 300 m² large plot offers a nice size for garden lovers, families or relaxing hours outdoors.
A carport is available for your car. The outdoor amenities are complemented by a practical shed for garden tools and additional storage options.
We look forward to your inquiry!
Your destination goes to Google Maps only when you submit the form. TraumImmo neither stores nor logs it.
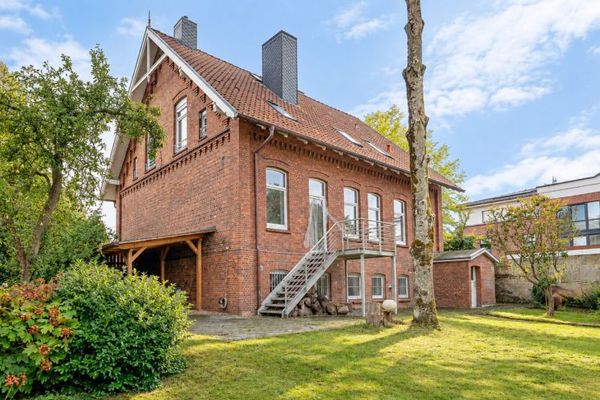 788.500 € Historic charm meets comprehensive modernization – exceptional two-family house with ample space21680 Stade
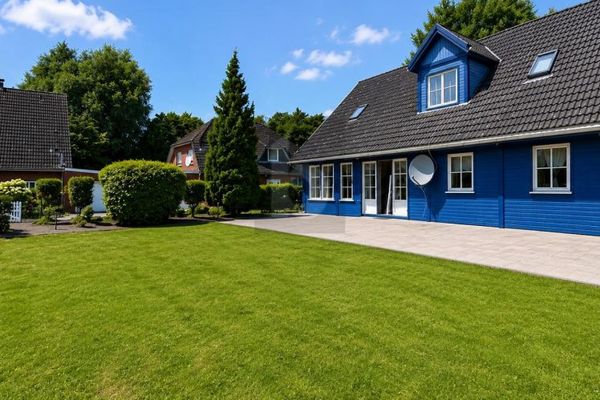 250.000 € STYLISH LIVING IN A QUIET RESIDENTIAL AREA21680 Stade
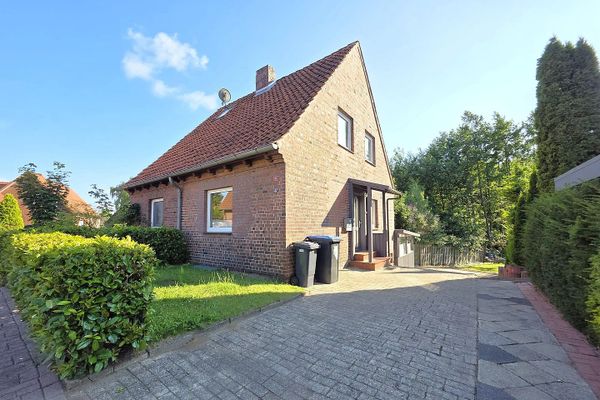 149.000 € Charming semi-detached house in a good location with garden – ready for occupancy, no commission.21680 Stade– Stade

