About this house
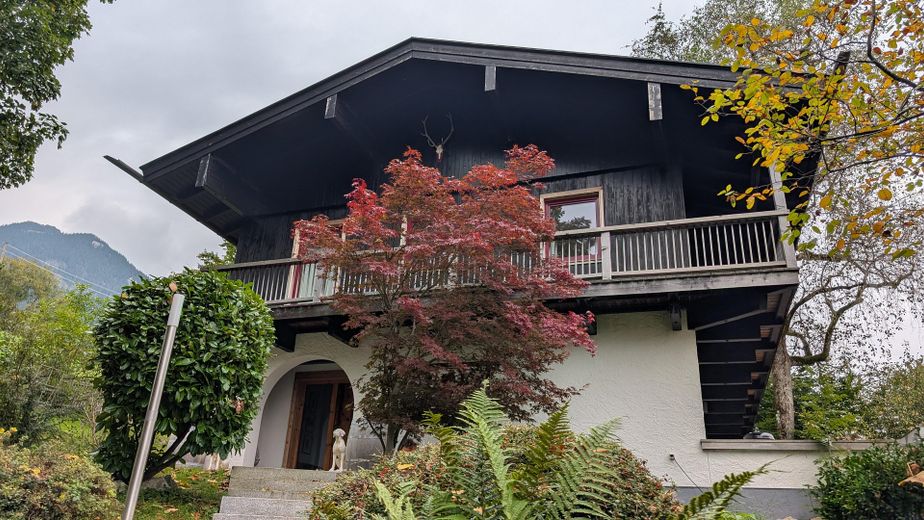
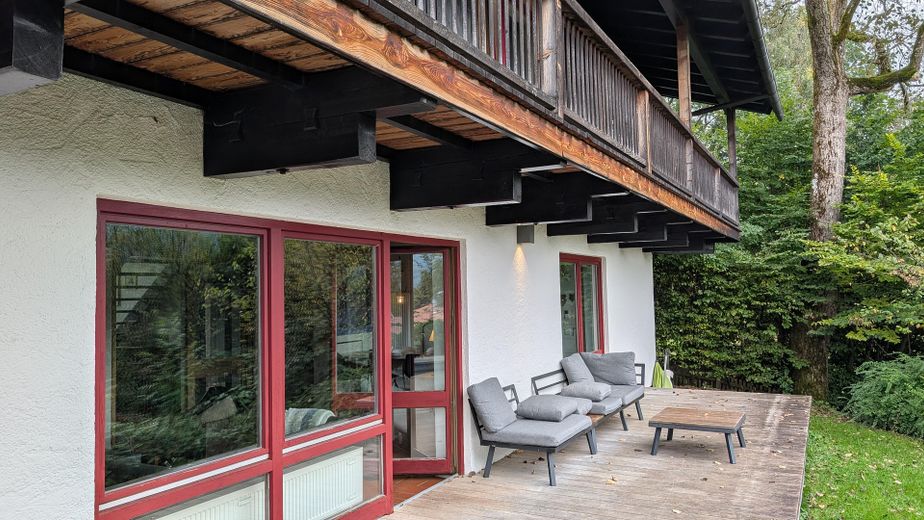
Charming property in a quiet hillside location in Fischbachau – ideal for owner-occupiers with prospects or investors with foresight.
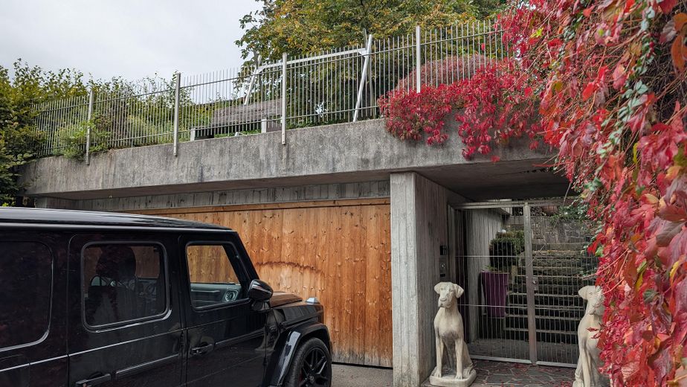
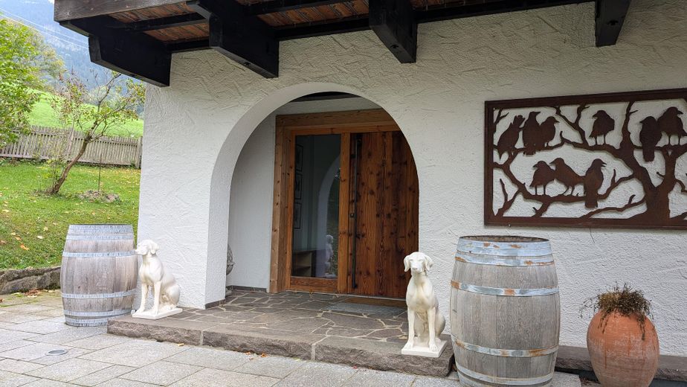
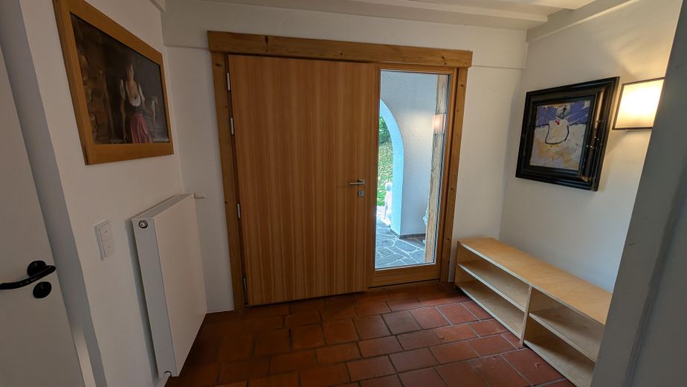
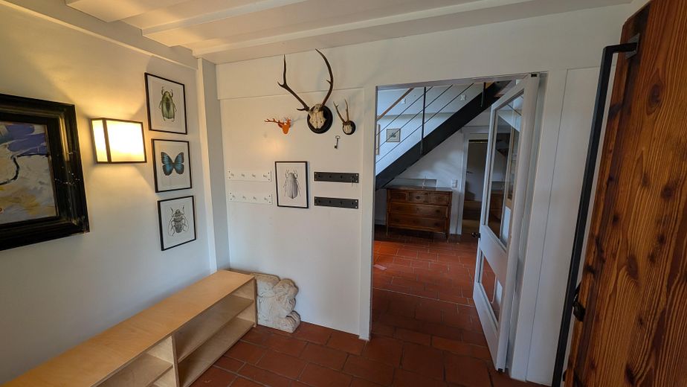
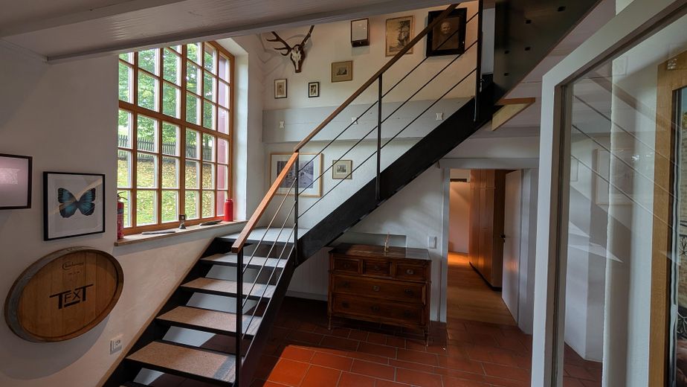
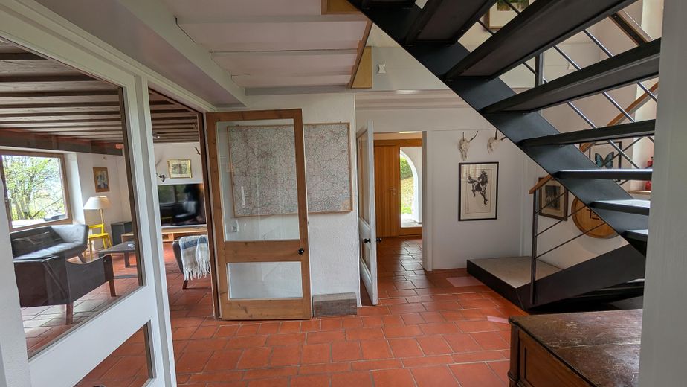
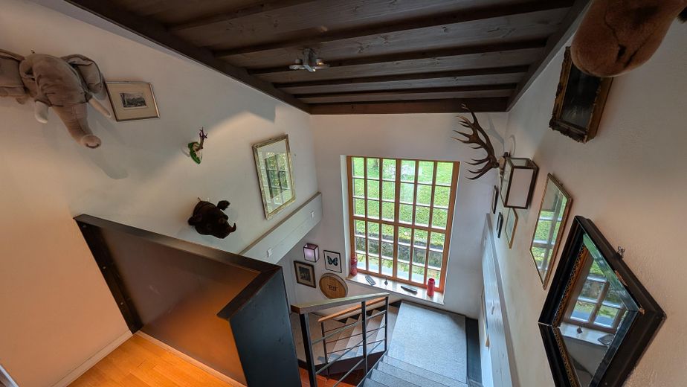
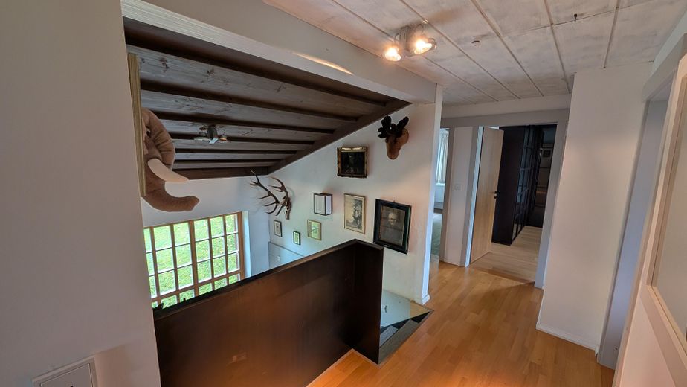
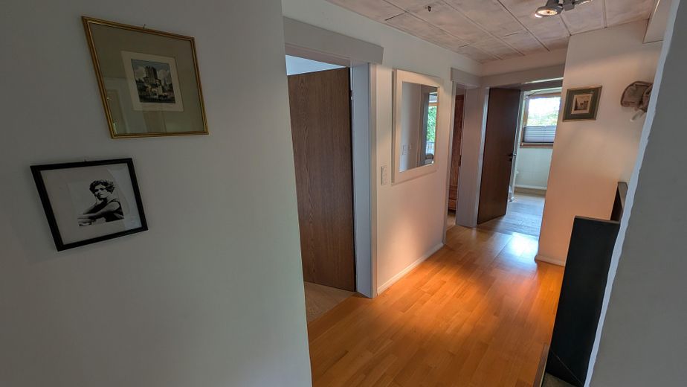
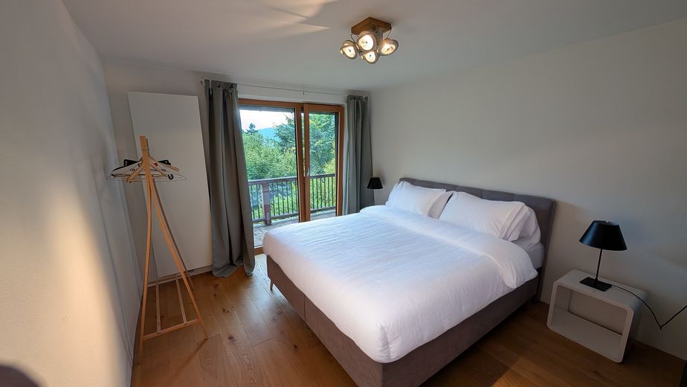
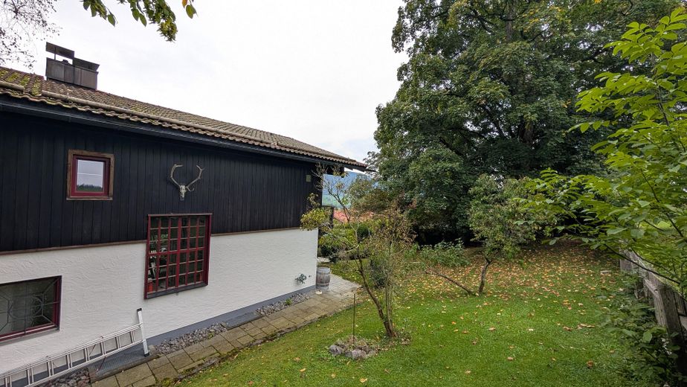

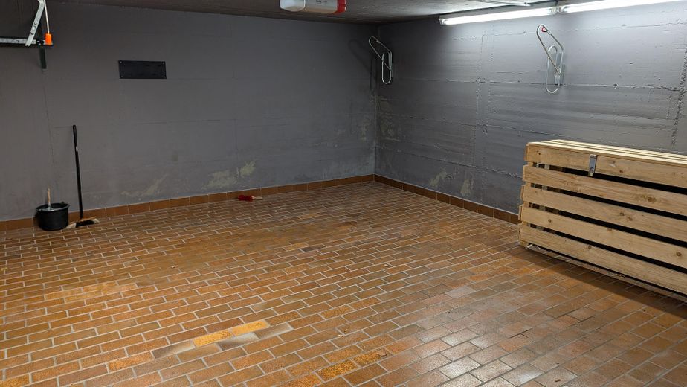
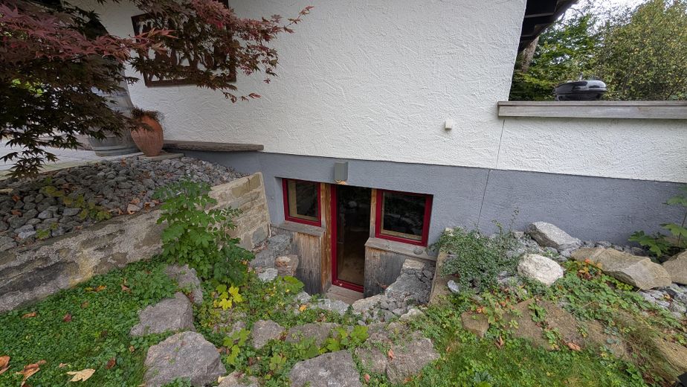
The detached single-family house was originally built in 1938 and extensively redesigned and rebuilt in 1976. The property today presents itself in a very well-kept, high-quality renovated condition with a well-thought-out room concept and modern building services. It is fully basemented and has an underground garage with two parking spaces plus two additional parking spaces in front of the house.
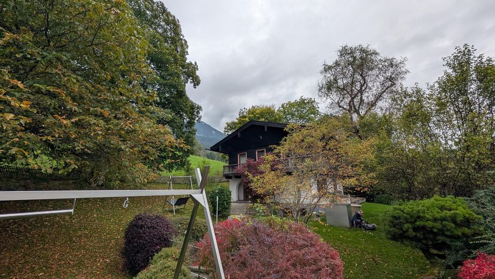
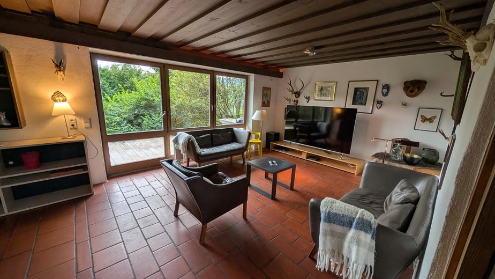
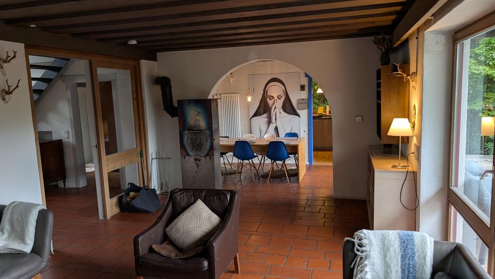
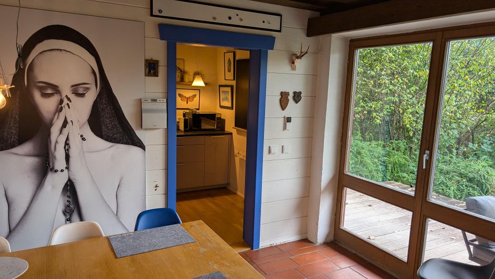
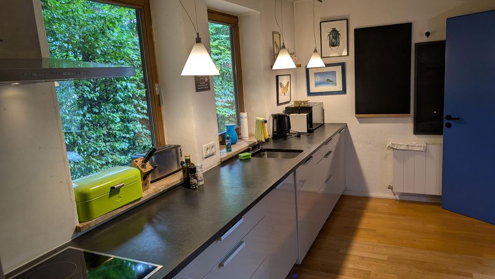
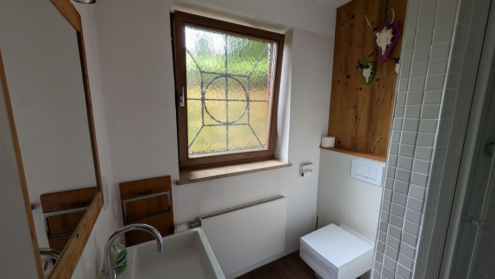
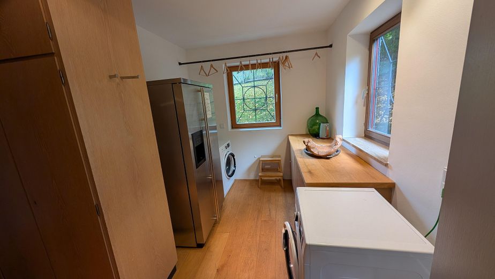
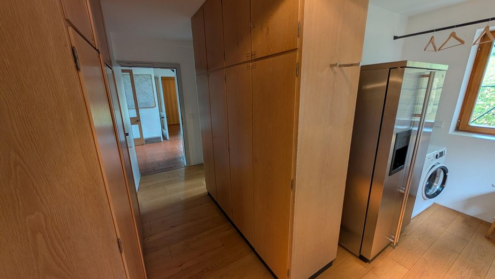
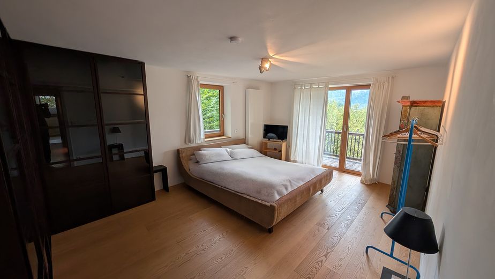
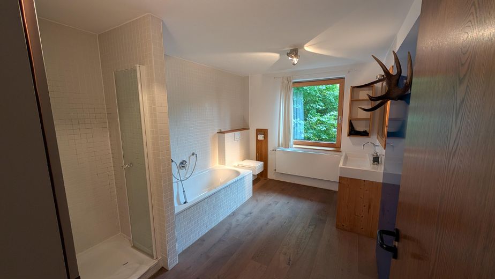

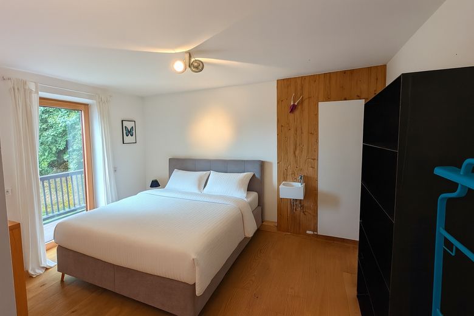
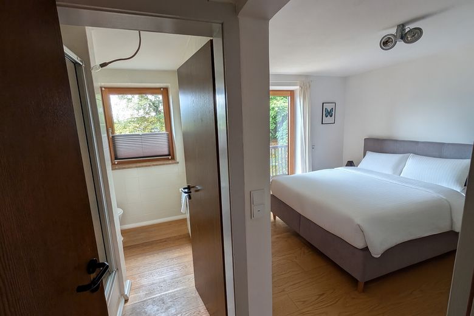
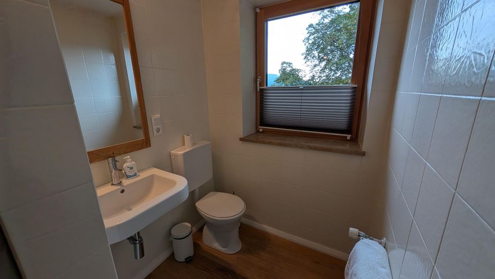
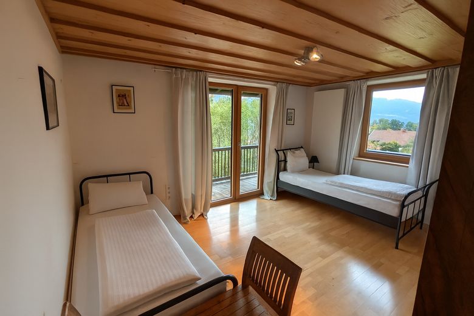
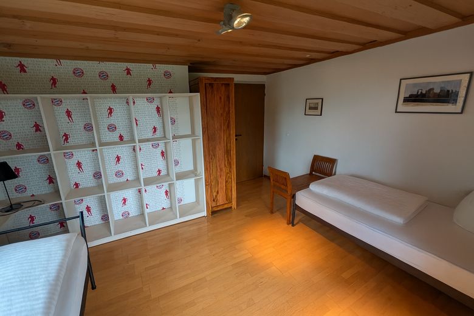
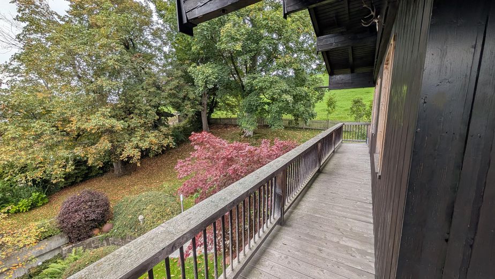
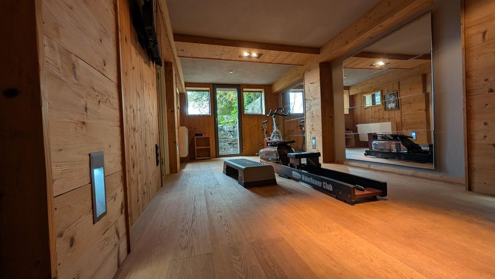
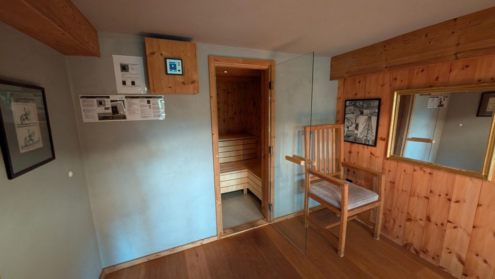
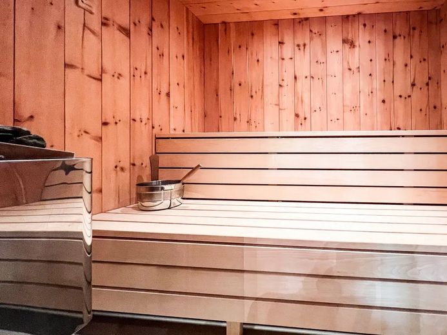
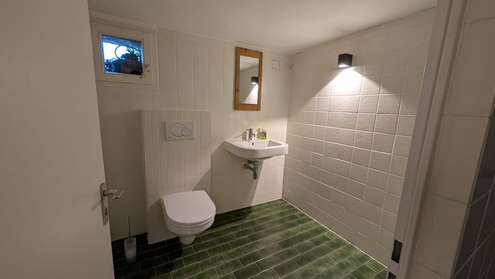
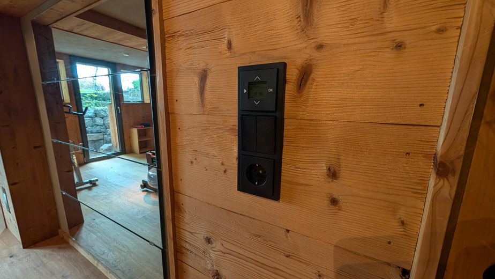
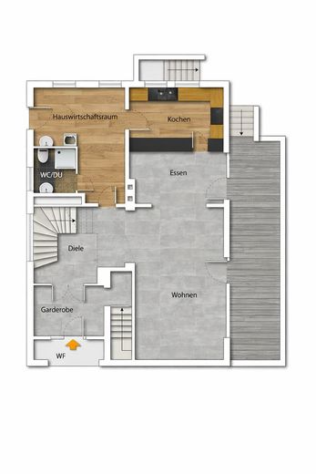
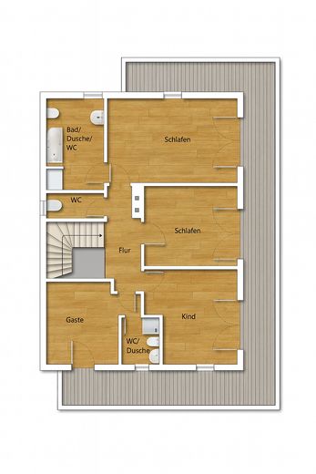
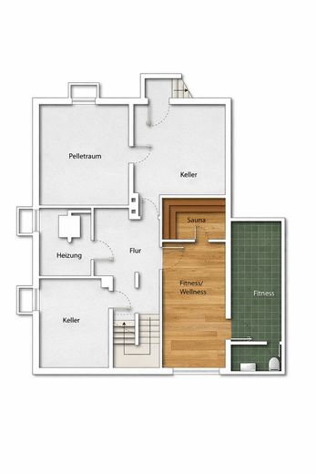
The living space of approx. 205 m² is distributed over four bedrooms, three bathrooms, two guest WCs, a separate kitchen (Poggenpohl), a separate utility room with built-in cupboards (hallway), as well as a spacious living area. A highlight is the wellness area with sauna, fitness room, underfloor heating and an outdoor stainless steel plunge pool. The offer is complemented by an extra-large double garage (37.2 m²) as well as a sunny plot of approx. 1,156 m² in a southwest orientation.
The high-quality fittings and the complete, stylish furnishings are already included in the purchase price. This means the property can be used immediately – both for owner-occupation and for high-quality rental.
The property is currently let on a long-term basis and is ideally suited as an investment with predictable income. At the same time, thanks to a contractually secured special termination right, there is the possibility of using the house yourself at short notice.
In addition, the plot offers attractive development potential: the existing building rights have not yet been fully utilized. There is remaining building potential of approx. 300 m³ of enclosed volume, which corresponds to about 100 m² of additional living space – a rare and extremely valuable feature in this location.
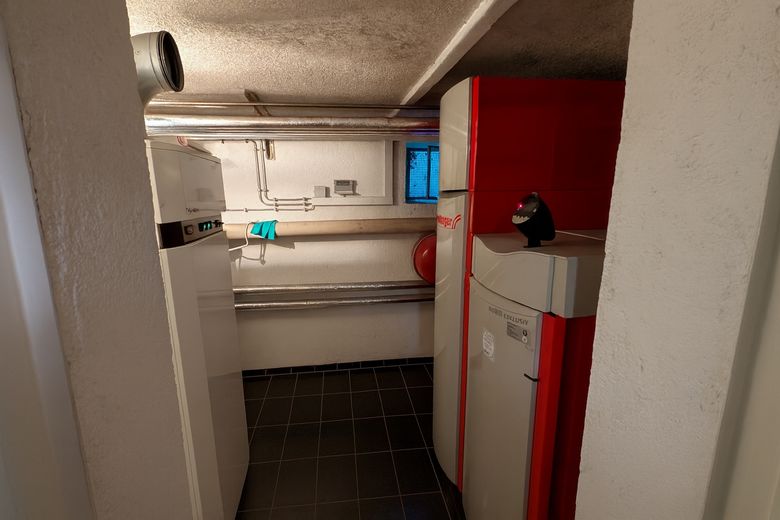
Windhager pellet heating system with air heat pump support from 2006. Last renovation in 2020.
Fittings and features, as described
The high-quality fittings and the complete, stylish furnishings are already included in the purchase price. This includes, among other things:
- exclusive Poggenpohl kitchen with Miele appliances and slate worktop
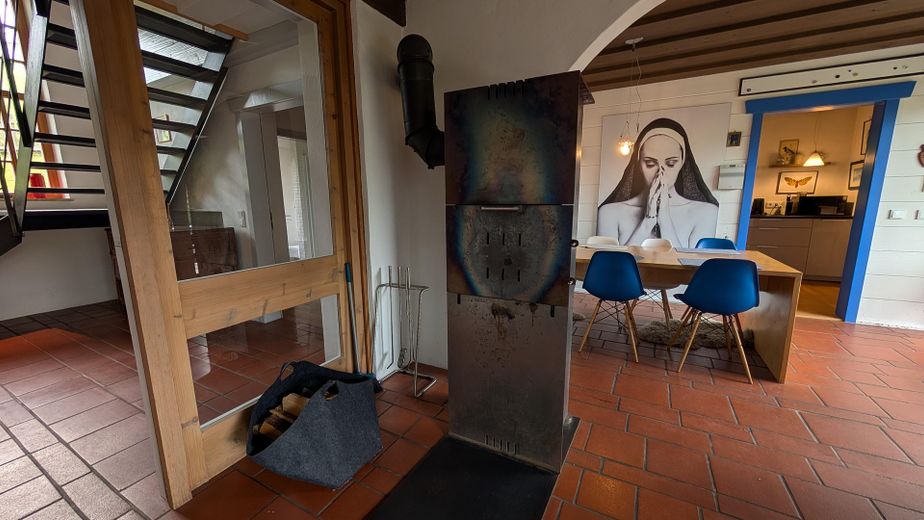
- designer elements (including Günter Matten stainless steel stoves, Artemide & Ingo Maurer lighting)
- Windhager pellet heating system with air heat pump support from 2006 (last renovation of the heating system in 2020)
Other
Attractive Rental Yield & Flexibility
The property is currently leased until 2031 to a renowned vacation property agency.
The indexed net rent is currently € 4,414.63 per month
→ € 52,975.56 annual net rent, with a contractually agreed annual increase of 2 %.
A special right of termination secured by the lease agreement offers the buyer maximum flexibility:
In the event of owner occupation or planned personal use, the lease can be terminated with 6 months' notice (earlier occupancy possible by arrangement). This makes the property ideal for buyers who want to invest today and move in themselves in the future.
Development Potential – Building Rights Not Fully Utilized
A major added value of this property is the building rights not fully utilized.
According to the owner's statement, there is additional building potential of approx. 300 m³ of built volume, corresponding to about 100 m² of additional living space (construction pursuant to § 34 BauGB, interior area, without development plan).
Possible usage scenarios:
- additional building for rental
- separate vacation or guest house
- multi-generational living
- combination of living and working (subject to coordination with the municipality)
Features & Extras
- exclusive Poggenpohl kitchen with Miele appliances and slate worktop
- designer elements (including Günter Matten stainless steel stoves, Artemide & Ingo Maurer lights)
- high-quality landscaped garden with irrigation, robotic lawn mower and lighting concept
- wellness area with Swiss pine wood sauna and stainless steel plunge pool
- rainwater cistern, numerous outdoor water connections
- fully furnished – all furniture is included in the purchase price e
Location
Area and routes
Plan a route
Your destination goes to Google Maps only when you submit the form. TraumImmo neither stores nor logs it.
Location details
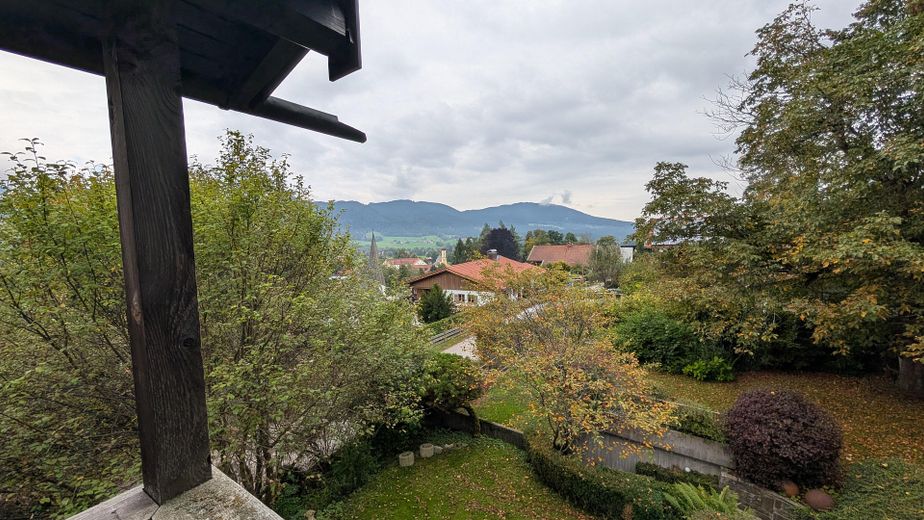

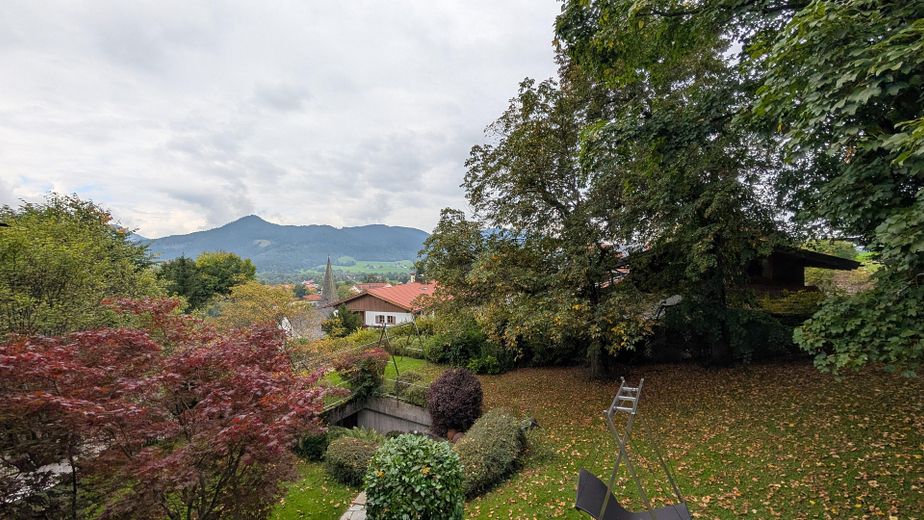
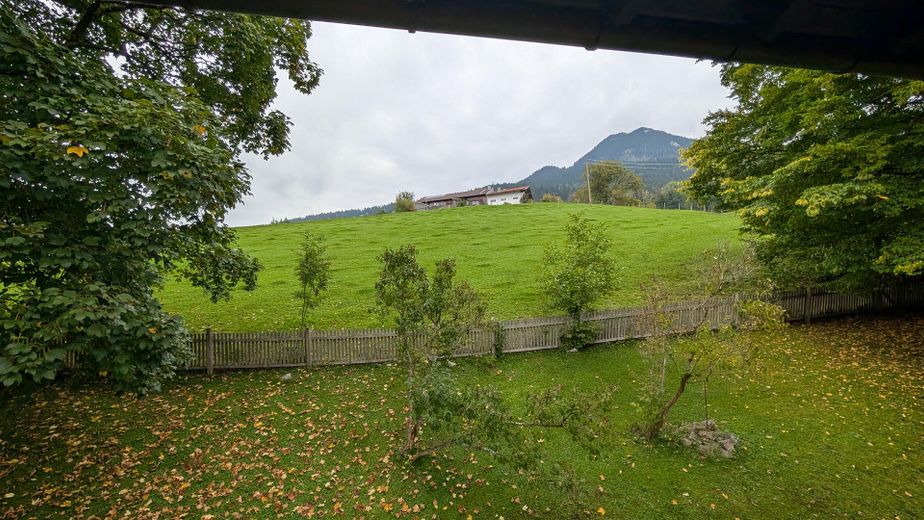

The property is located in a completely quiet hillside position at the end of a cul-de-sac in Fischbachau. The surroundings are characterized by high-quality residential development, lots of greenery, and a very high level of privacy. The southwest-facing location ensures optimal sunlight and a pleasant living experience at any time of year.
Fischbachau is one of the most sought-after residential locations in the district of Miesbach and is particularly popular due to its proximity to Lake Schliersee and Lake Tegernsee. Both lakes can be reached in a short drive and make the location extremely attractive both for owner-occupiers and for holiday and investment buyers.
In winter, the surrounding ski areas, cross-country ski trails, and winter hiking paths offer ideal conditions for skiing, ski touring, and cross-country skiing. In summer, Schliersee and Tegernsee invite you to swim, sail, stand-up paddling, and enjoy numerous mountain and cycling tours. The region offers an exceptionally wide range of leisure activities all year round and is one of the most popular recreational and residential regions in the Bavarian Alpine foothills.
Despite its natural setting, shopping facilities, restaurants, schools, as well as access toward Munich, are easily reachable – a perfect combination of peace, nature, and infrastructure.