| Type | Farmhouse |
|---|---|
| Living area approx. | 57 m² |
| Plot area | 488 m² |
|---|---|
| Usable floor area | 190 m² |
| Purchase price | 289.000 € |
|---|---|
| Price per m² | 5,070.18 €/m² |
| Commission | no commission for buyers |
Calculate using this listing's purchase price. Every assumption is editable and all figures are non-binding estimates.
The initial payment is estimated as loan amount × (interest + repayment) ÷ 12. Individual lending terms, special repayments and further fees are not included. Tax, notary and agent costs may differ in your case. This is not a financing offer or financial advice.
Your inputs are calculated only in this browser and are not saved or sent to TraumImmo.
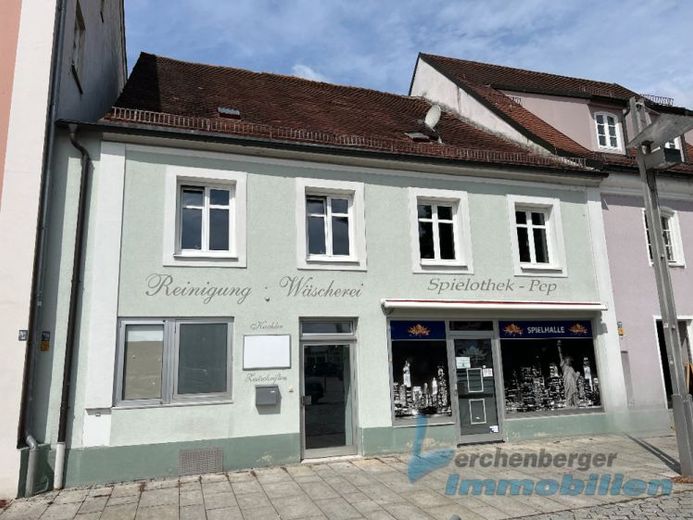
More financing calculators and assumptionsThe house is an old urban building dating from around the 18th century. In 1980, it was extended with an annex to the rear driveway. The facade is partly listed, so there is no energy performance certificate requirement.
On the ground floor there are two shop units/commercial areas with a total area of approx. 326 m².
The two units are accessible via separate entrances. The larger area was most recently rented to an arcade and, with approx. 240 m², has both a large open area and an office, a storage room, and sanitary facilities.
From the smaller shop unit, one can reach a vaulted cellar via a shaft.
On the upper floor there was formerly a small operator's apartment with approx. 57 m² of living space as well as a split-level usable area with 70 m² and access to the attic.
From the apartment one can also access the approx. 21 m² roof terrace.
A modern gas heating system was installed in 2020.
The house can be accessed from the rear via the annex.
General renovation work on the property is necessary due to its age.
Your destination goes to Google Maps only when you submit the form. TraumImmo neither stores nor logs it.
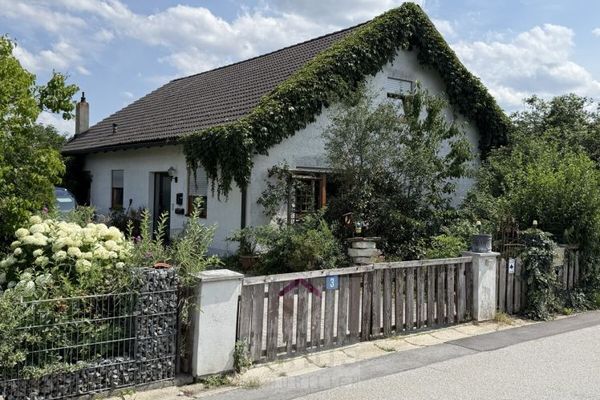 239.000 € Detached house in the countryside in Galgweis near Osterhofen94486 Osterhofen
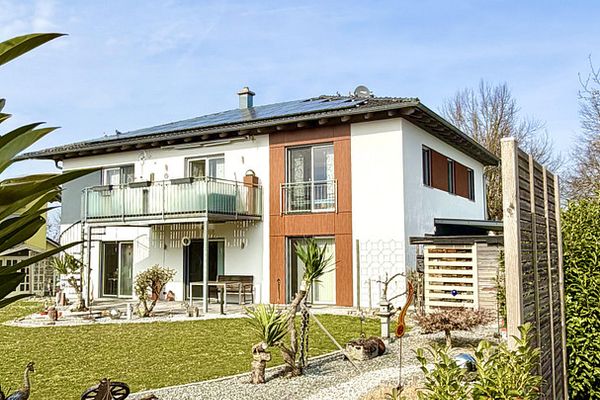 888.800 € Everything is possible in this wonderful dream home, living and working94486 Osterhofen– Altenmarkt
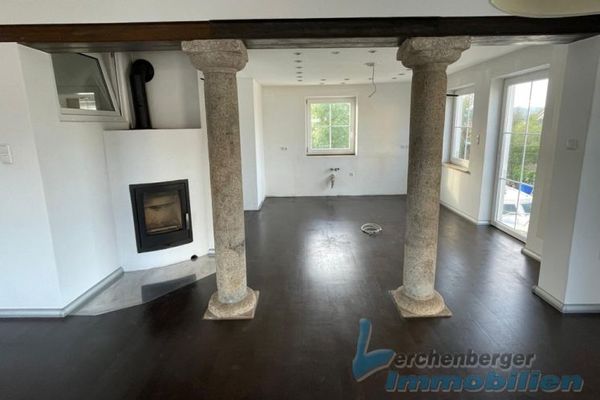 320.000 € *** Residential and commercial building near Osterhofen ***94486 Osterhofen
