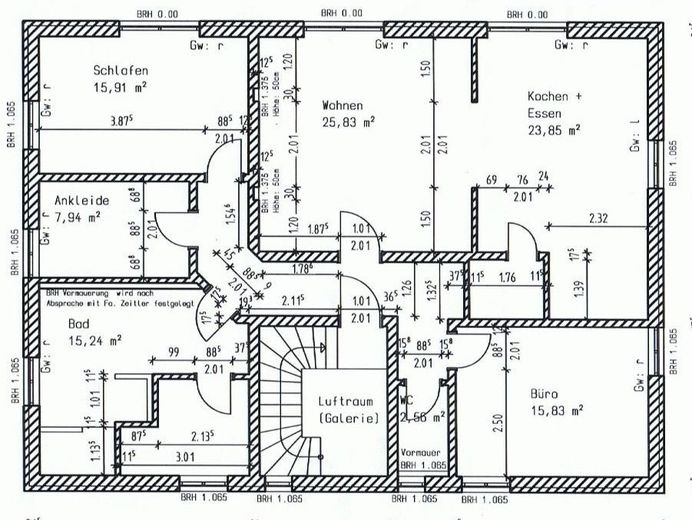
Grundriss OG
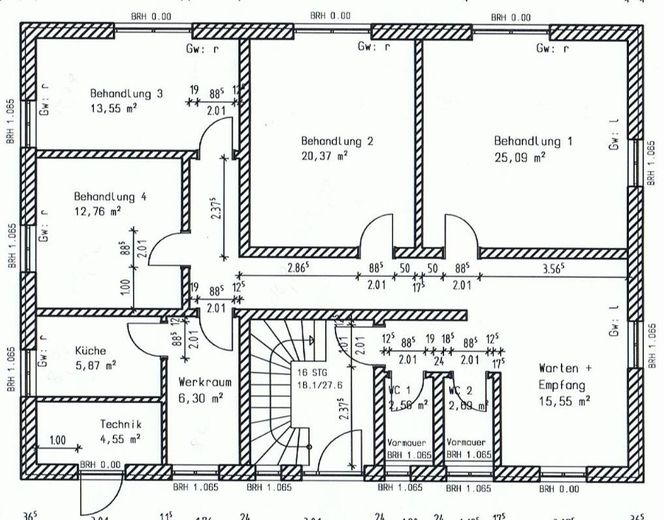
Grundriss EG
| Type | Block of flats |
|---|---|
| Living area approx. | 265 m² |
| Year built | 2007 |
| Available from | sofort |
|---|---|
| Rooms | 10 |
| Heating | Underfloor heating |
| Plot area | 1029 m² |
|---|---|
| Parking spaces | 4 |
| Condition | Like new |
| Floors in the building | 2 |
| Purchase price | 888.800 € |
|---|---|
| Price per m² | 3,353.96 €/m² |
| Commission | no commission for buyers |
Calculate using this listing's purchase price. Every assumption is editable and all figures are non-binding estimates.
The initial payment is estimated as loan amount × (interest + repayment) ÷ 12. Individual lending terms, special repayments and further fees are not included. Tax, notary and agent costs may differ in your case. This is not a financing offer or financial advice.
Your inputs are calculated only in this browser and are not saved or sent to TraumImmo.
More financing calculators and assumptionsPure wellness in this green oasis.
Seize this unique opportunity.
What if everything were possible here?
spacious residence, multi-generational home, living and working, living and/or renting out…
Pure luxury!
This place is a true gem! Your imagination knows no limits.
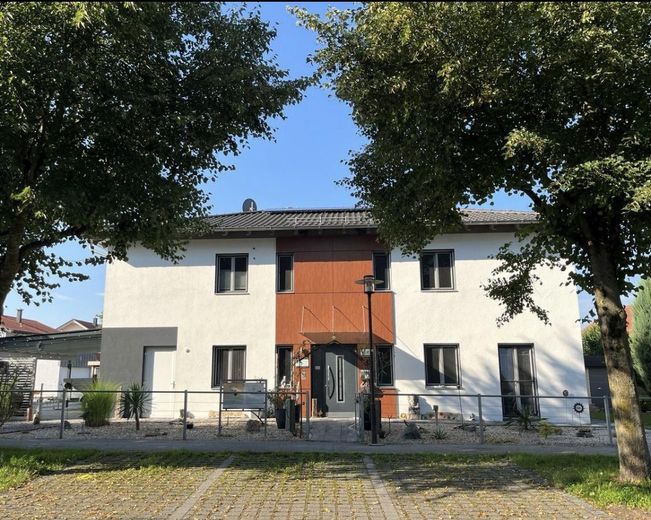
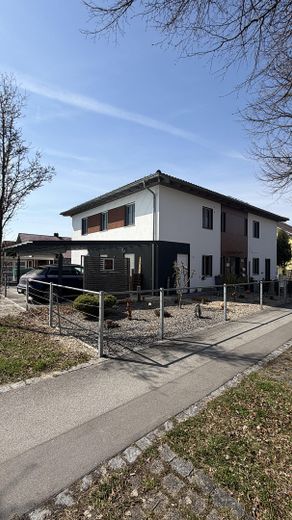
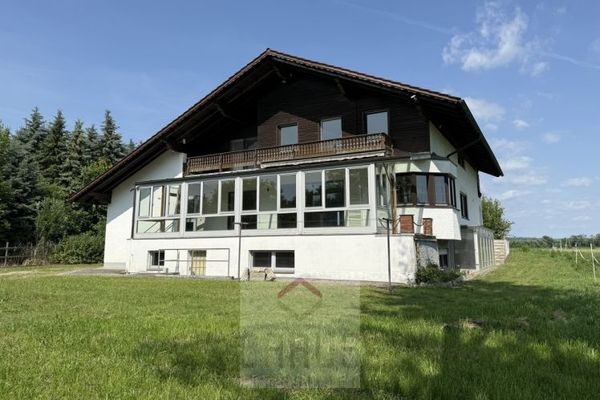
Dreams come true in this dreamlike (multi-family) house, residential and/or commercial property in an excellent location for discerning requirements, with very good infrastructure and transport connections.
Move in and feel at home from the very first moment.
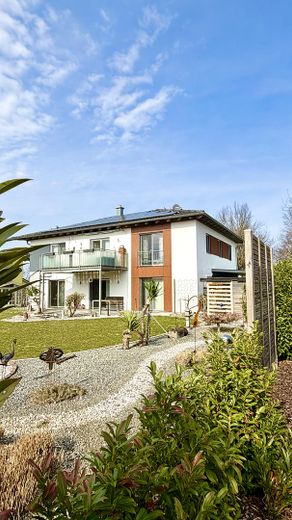
Spacious garden oasis, sunny terrace and balcony with plenty of room for nature, peace and enjoyment. Harmonious rooms filled with light and sunshine.
At the foot of the idyllic Bavarian Forest, in the immediate vicinity of the picturesque blue Danube, where others go on holiday – this is vitality and freedom in its purest form!
This property is not standard!
Luxurious and lovingly selected features, modern energy supply and sustainable ancillary costs meet a quiet location on the outskirts with perfect connections.
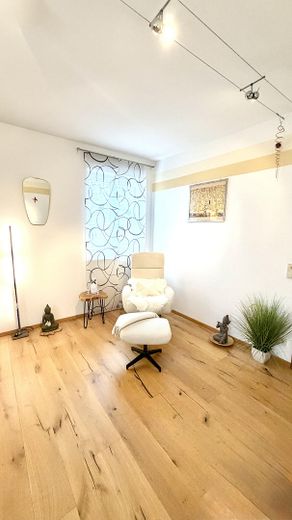
Designed with Feng Shui influences, it promotes peace, balance and deep well-being.
The property offers diverse design possibilities. Ideal for couples, families, entrepreneurs and investors.
The apartment on the upper floor is a work of the heart:
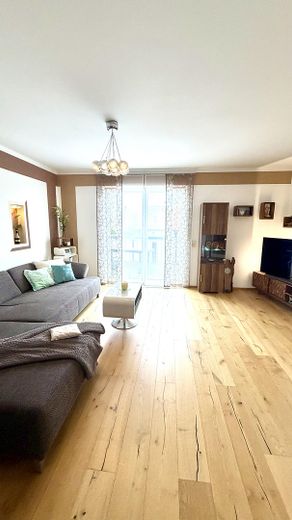
Imagine relaxing in harmonious rooms flooded with light and sunshine.
A feeling of home. This oasis of peace is the ideal retreat to escape the stresses of everyday life and devote yourself entirely to relaxation.
Here you will find your favourite place. For people looking for something special.
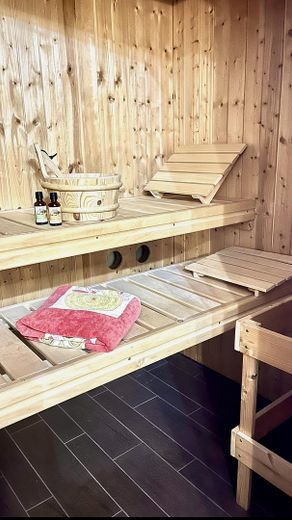
The private sauna provides additional moments of well-being.
A place to live, love and arrive. A home with heart and soul.
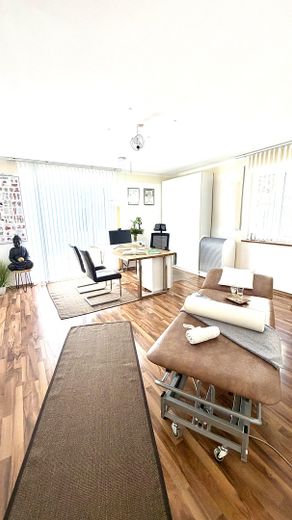
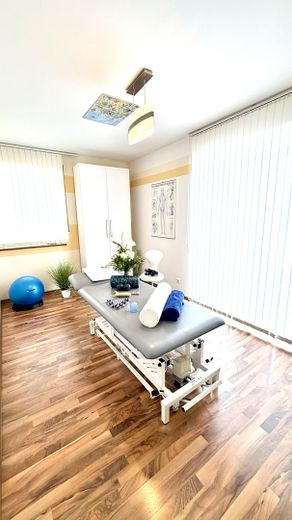
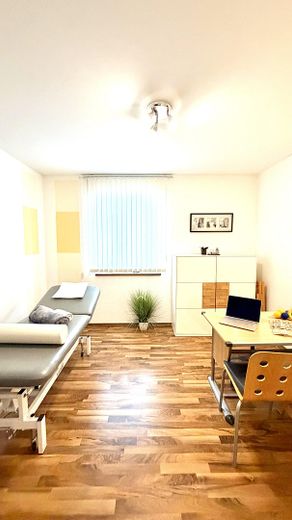
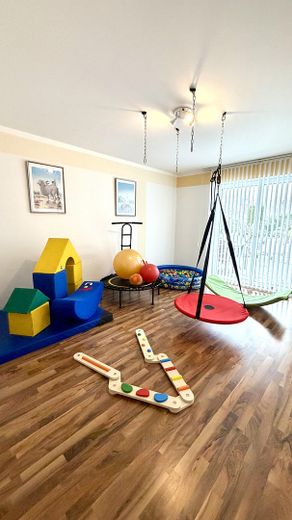
On the ground floor: rooms for your passion project.
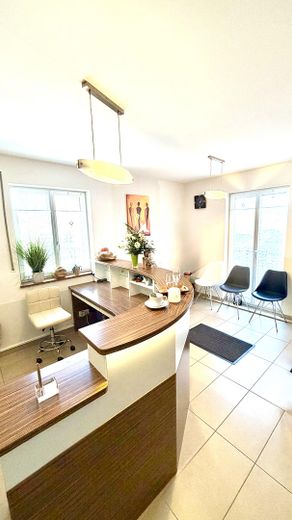
A location with charisma and magic – space for your sustainable success and growth. These high-quality rooms for residential use or as commercial or practice space combine modern spatial concepts with clear structures, an inviting atmosphere and professional quality.
Barrier-free, immediately usable and in an appealing condition, this refuge is convincing.
Your business in the countryside. A place that is palpably good for you, human, warm and loving. Where working is a pleasure and freedom comes alive. Feel-good factor guaranteed.
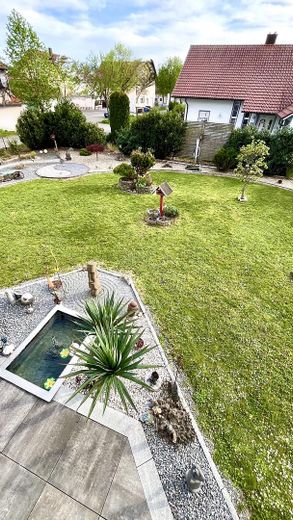
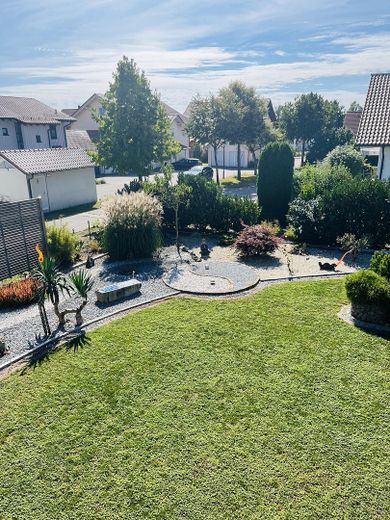
A garden like a private paradise, creatively and lovingly landscaped.
The well-maintained garden, blossoming and sparkling, invites you to linger and reinforces the feeling of peace and Relaxation. When you look out into your garden, you see abundance and beauty. Views of greenery; just beyond, the panorama opens up with views of the Bavarian Forest. The feeling: close to life – and yet private.
This beautiful property offers a perfect combination of luxury and sustainability.
A building that creates long-term value – materially & health-wise.
An almost self-sufficient lifestyle is possible with the groundwater heat pump and the PV systems with battery storage.
High-end fittings with great attention to detail:
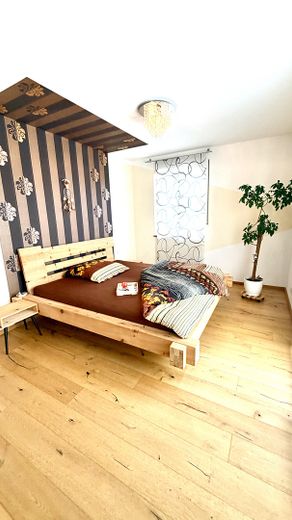
- high-quality custom-made solid wood joinery fitted furniture in many rooms
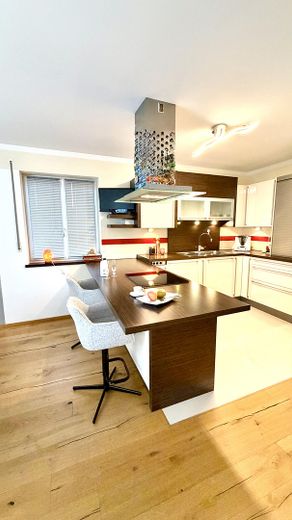
- exclusive joinery kitchen with branded appliances from Siemens and Liebherr
- modern and flexibly configurable built-in wardrobes
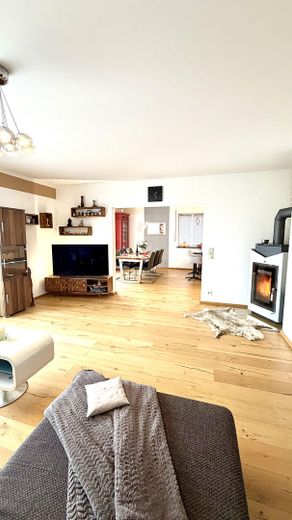
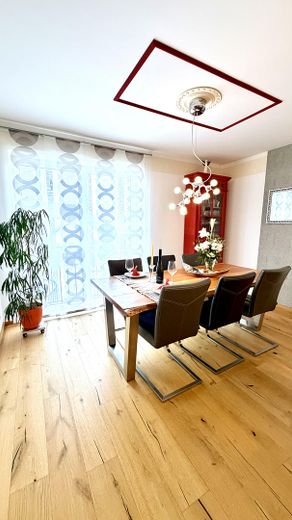
- beautiful solid oak parquet flooring on the upper floor
- exclusive tiles with custom-made inlays
- cozy and pleasantly warm underfloor heating throughout the house
- dimmable light in the living room and treatment room and indirect lighting concepts
- fast and modern fiber optic connection
- bright and impressive entrance with a view up to the top ceiling and practical additional storage space under the stairs
- apartment with entrance via its own staircase
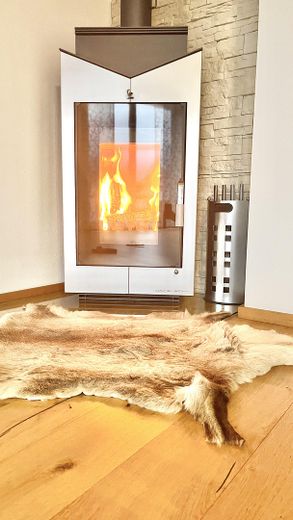
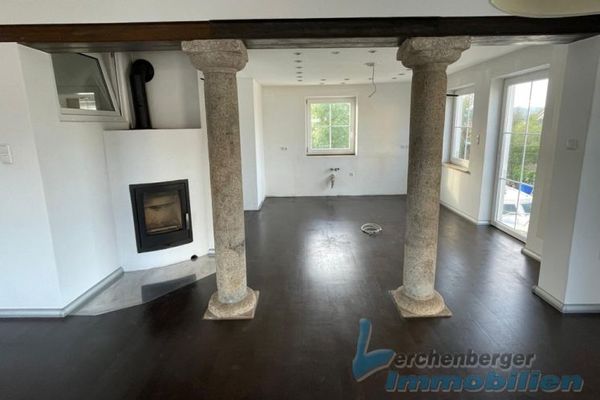
- cozy stainless steel fireplace stove and private real wood sauna in the apartment
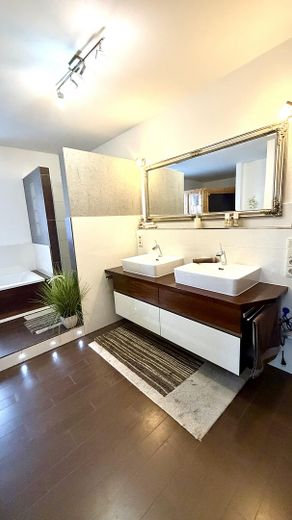
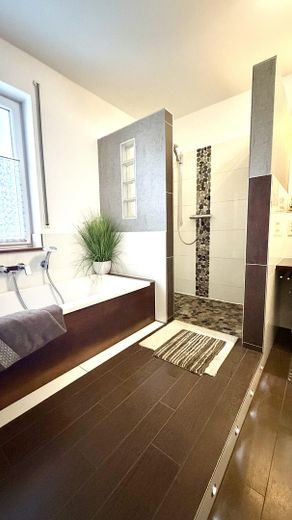
- bathroom with walk-in shower with heated floor, bathtub with high-quality solid wood cladding, double washbasin, wood sauna, exclusive solid wood joinery furniture, LED spotlights and wall heating
- Spacious light-filled living area with separate dining room and open kitchen and adjoining pantry
- Private spacious attic over the entire floor area with plenty of storage space
- custom-made insect screens in front of all windows and high-quality custom-made brand insect screen sliding doors everywhere
- custom-made pleated blinds and Venetian blinds
- many power outlets
- high-quality, exclusive and creatively designed and planted garden architecture with Feng Shui elements and pond with stainless steel edging as well as 2 wooden garden sheds
high-quality and exclusive terrace and walkway slabs with granite terrace and walkway edging
- very large terrace with extraordinary inlay work in the paving and adjoining pond, partly covered - like a second living room outdoors
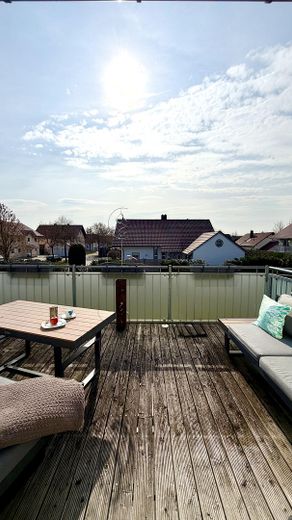
generous balcony with wonderful views of the garden, private staircase to the garden, shade-providing awning and exclusive glass privacy screen
- beautiful sunny southeast-south-southwest orientation
- Three parking spaces with power supply, 2 of them under the modern carport
- 4 connections for garden irrigation incl. irrigation system for the green hedge
Legal notice:
Sonja Eder
Tel: 0170/8399907
eder-sonja@web.de
Seize this unique opportunity.
Contact me NOW.
I look forward to hearing from you and to showing you everything in person, because the house offers so much more than the pictures can show.
See for yourself during an on-site viewing.
You are cordially invited. Experience the versatility of this house live.
Property type: detached residential and/or commercial building
Your destination goes to Google Maps only when you submit the form. TraumImmo neither stores nor logs it.
Everything is here. Everything is close.
Special feature: quiet edge-of-town location yet still central.
Reachable in just a few minutes:
many supermarkets, baker, and butcher, bank, café, restaurants, doctors, kindergarten, nursery, schools, playground, sports field, sports club, DIY store, gas station, a wide range of leisure activities.
Very good transport connections (incl. motorway) to Munich, airport, Austria.
Mountains and lakes can be reached quickly – perfect for everyday life, weekends, and commuters.
Only 10 minutes away from the beautiful blue Danube, one hour from the highest peaks of the Bavarian Forest.
 239.000 € Detached house in the countryside in Galgweis near Osterhofen94486 Osterhofen
 320.000 € *** Residential and commercial building near Osterhofen ***94486 Osterhofen
 430.000 € A property with space for creativity and family!94486 Osterhofen


