| Type | Detached house |
|---|---|
| Living area approx. | 260 m² |
| Year built | 1980 |
| Available from | Nach Vereinbarung |
|---|---|
| Rooms | 9 |
| Bathrooms | 2 |
| Heating | Underfloor heating |
| Fuel type | Geothermal |
| Plot area | 2050 m² |
|---|---|
| Parking spaces | 5 |
| Condition | Well kept |
| Floors in the building | 2 |
| Purchase price | 678.000 € |
|---|---|
| Price per m² | 2,607.69 €/m² |
| Commission | no commission for buyers |
Calculate using this listing's purchase price. Every assumption is editable and all figures are non-binding estimates.
The initial payment is estimated as loan amount × (interest + repayment) ÷ 12. Individual lending terms, special repayments and further fees are not included. Tax, notary and agent costs may differ in your case. This is not a financing offer or financial advice.
Your inputs are calculated only in this browser and are not saved or sent to TraumImmo.
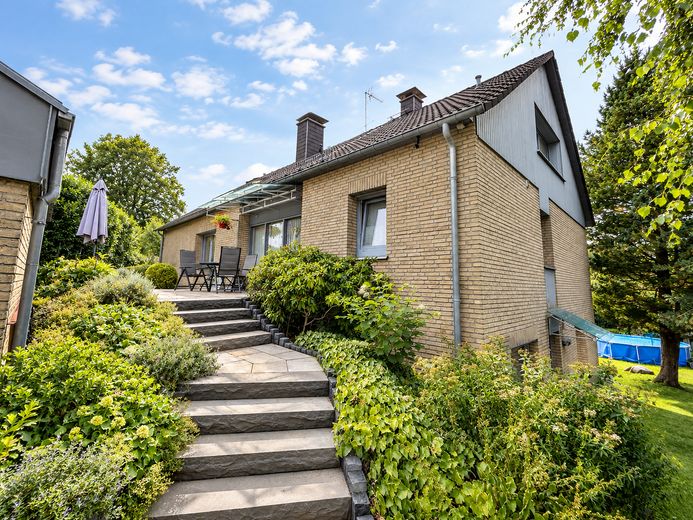
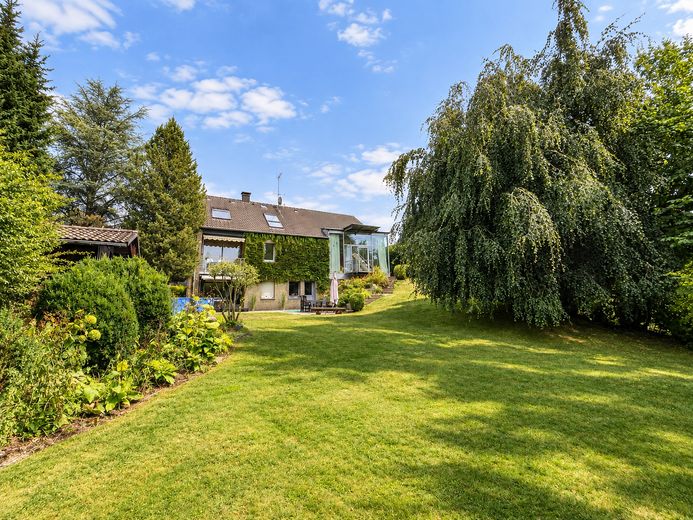
More financing calculators and assumptionsThis spacious detached house in Kierspe combines an exceptional amount of space with individual architecture and an expansive plot of approx. 2,050 m².
Built in 1980 using solid construction, the house offers approx. 260 m² of living space with a total of 9 rooms. In 2003, the property was renovated and, in the course of this, modernized and extended in various areas.
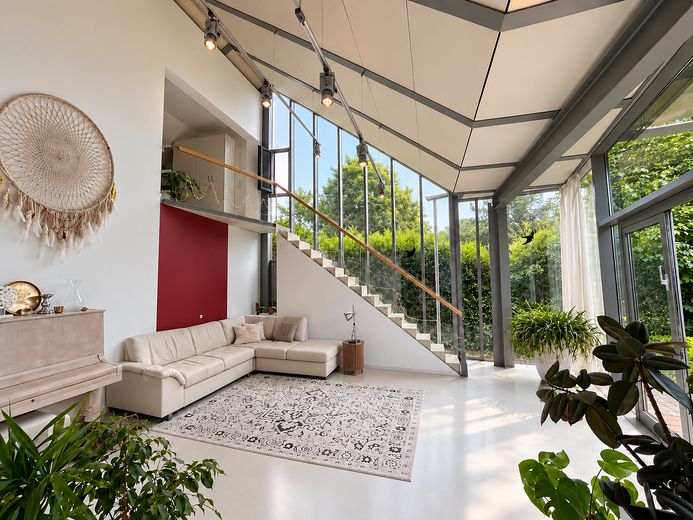
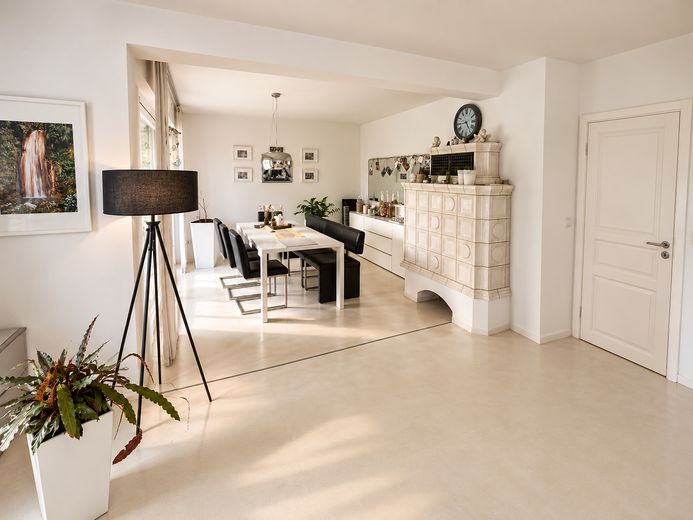
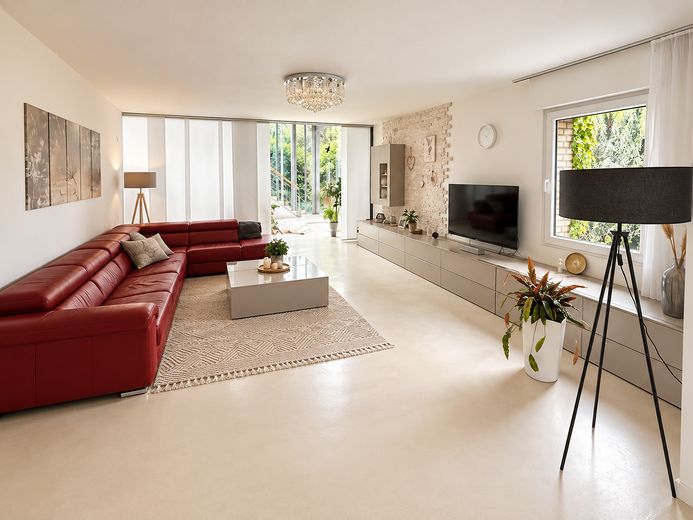
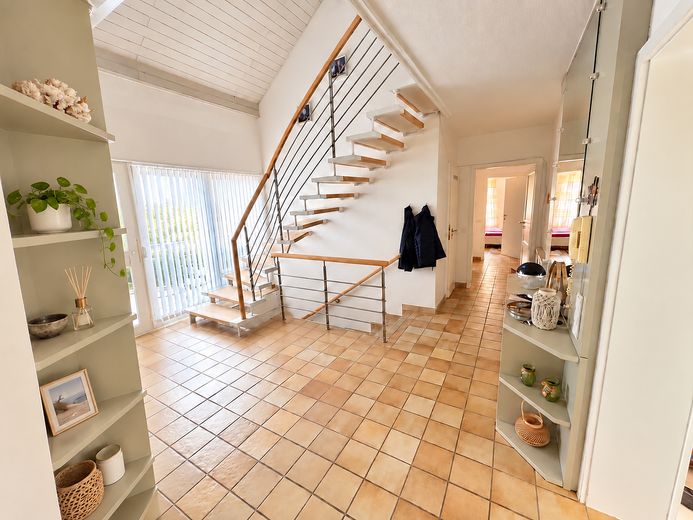
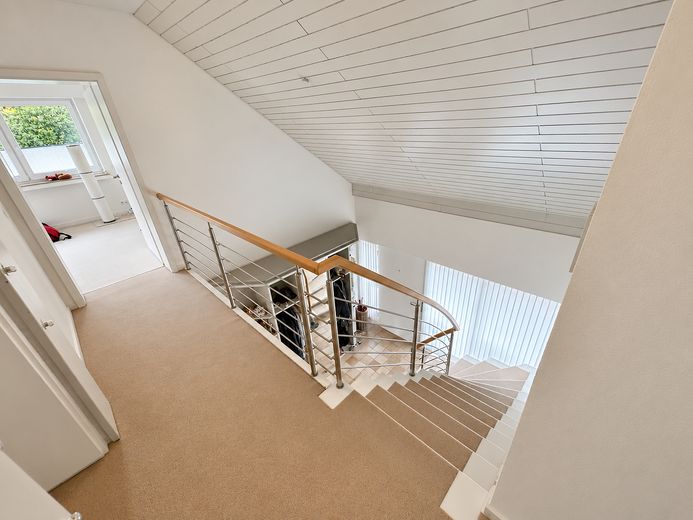
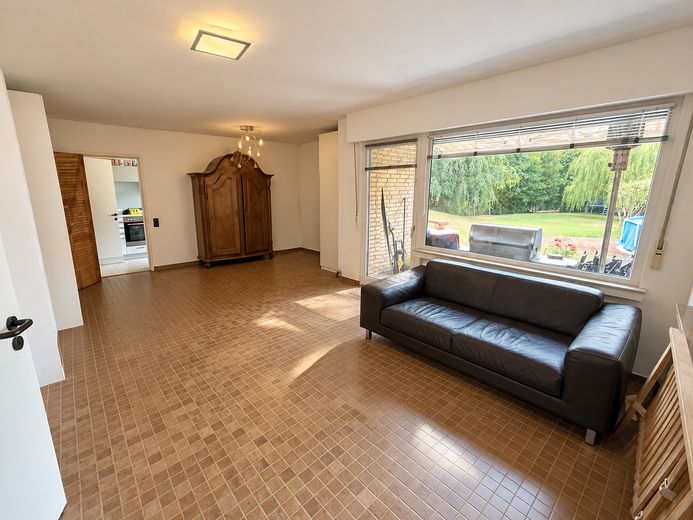
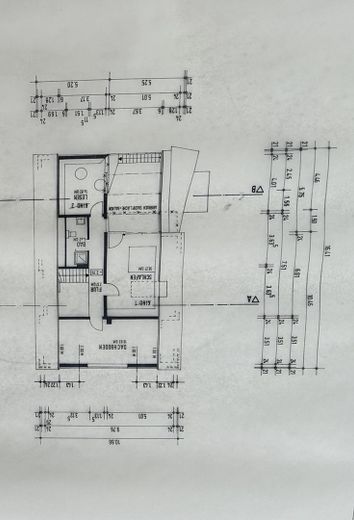
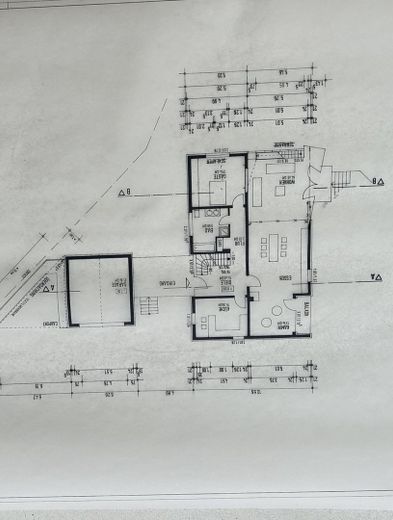
A particularly distinctive feature is the spacious, light-filled living area with gallery and reading area. Large glass surfaces and open visual connections between the levels create a unique sense of space and an attractive connection to the garden. The spacious living and dining area offers plenty of room for shared living and time together; a white tiled stove creates a distinctive accent here.
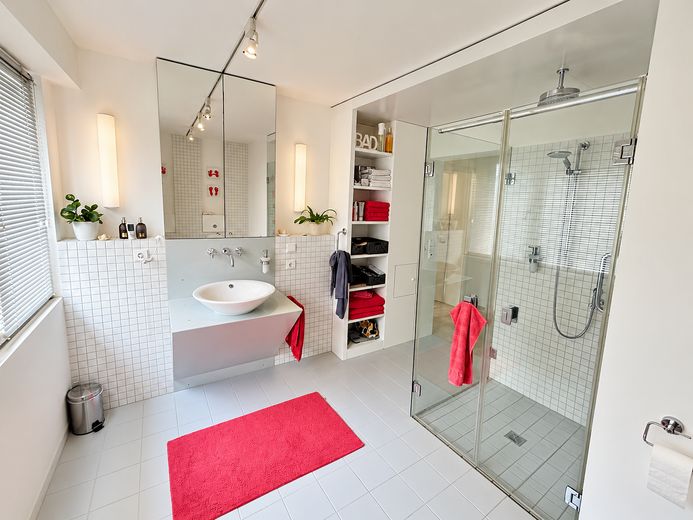
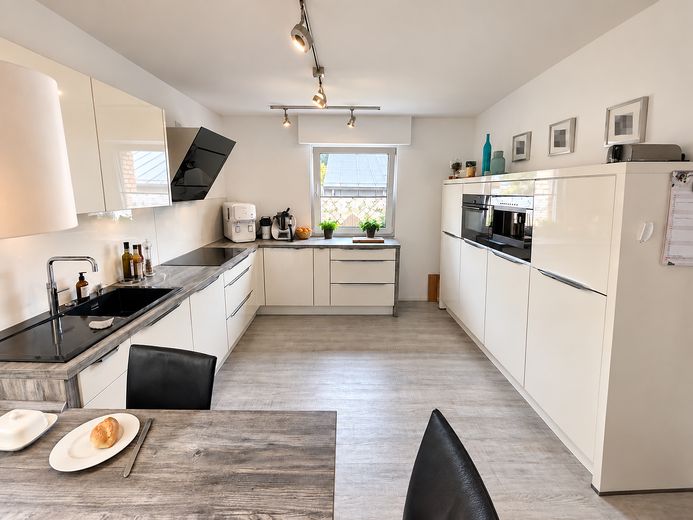
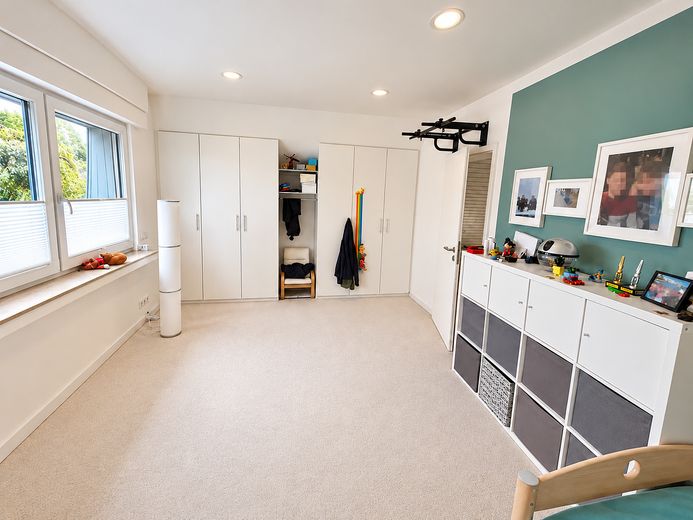
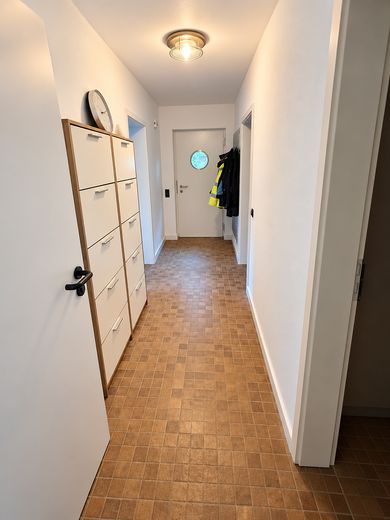
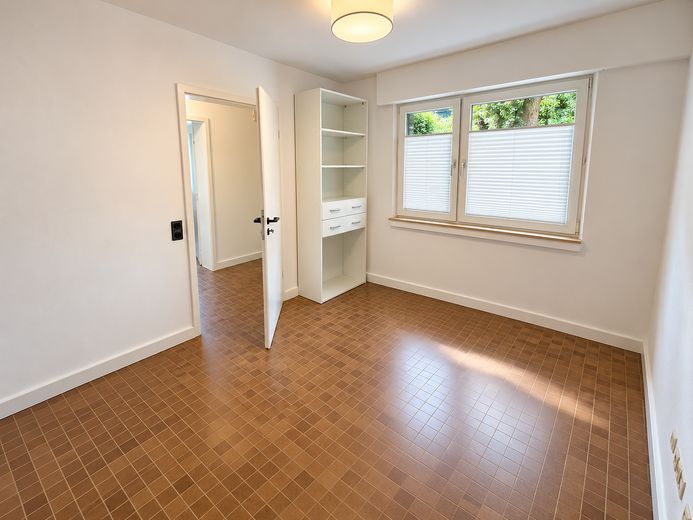
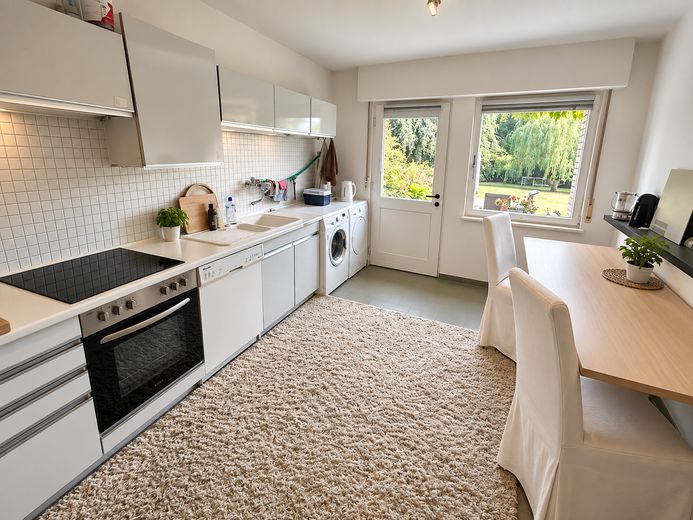
In addition to the bright main kitchen, several flexibly usable rooms are available, suitable, for example, as bedrooms, children’s rooms, offices or guest rooms. Two bathrooms and a guest WC complete the layout.
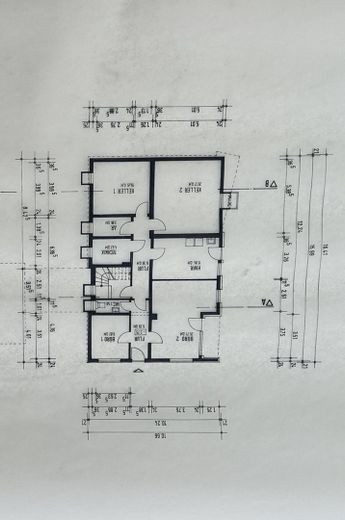
A special feature is the additional approx. 67 m² of flexibly usable space with several rooms and another kitchen. This area offers a wide range of possibilities for private or commercial use, for example as an office, home office, guest, hobby or work area.
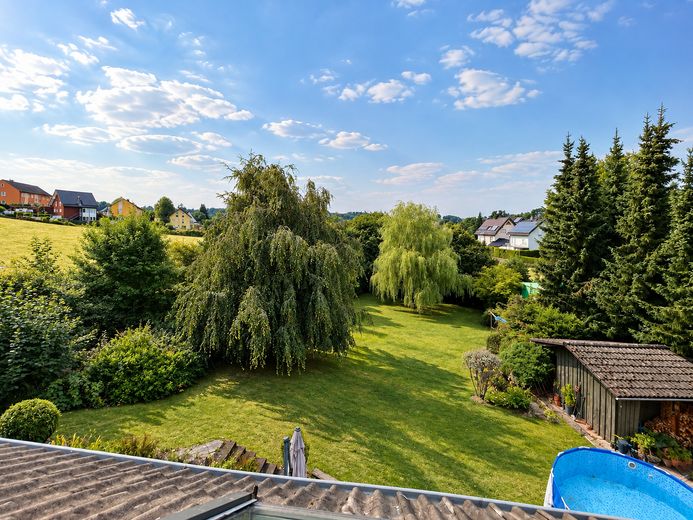
The outdoor area also impresses with plenty of space: A balcony and three terraces facing east, south and west provide various opportunities for spending time outdoors. The spacious, maturely landscaped plot offers plenty of greenery and privacy.
A spacious double garage and additional parking options on the property complete the offer.
Private sale – commission-free for the buyer.
The property offers comfortable and versatile features. The architectural centerpiece is the spacious, light-filled living and dining area with gallery and reading area, large glass surfaces, and an open-plan layout with clear lines of sight. A white tiled stove provides a distinctive accent.
The property is heated by underfloor heating combined with a geothermal heat pump. Geothermal energy is harnessed through deep boreholes.
Electric shutters on all windows and a laundry chute spanning multiple floors provide additional everyday comfort.
In addition to the main kitchen in the living area, there is another kitchen within the additional approx. 67 m² of flexibly usable space. Two bathrooms and a guest WC complete the amenities. The converted attic offers additional usage options.
Two spacious basement rooms are available as practical storage and pantry areas.
The outdoor area includes a balcony and three terraces facing east, south, and west. A spacious double garage with an electric garage door, along with additional parking options on the property, completes the offering.
The house was renovated in 2003 and modernized and extended in various areas as part of this work.
Your destination goes to Google Maps only when you submit the form. TraumImmo neither stores nor logs it.
The property is located in Kierspe in the Sauerland, directly on the border with the Oberbergisches Land. The residential location combines short everyday routes with a green and natural setting.
Shopping facilities for daily needs are partly within walking distance. Kindergartens, primary schools and secondary schools are also located in Kierspe and can be reached via short routes. This gives the location particularly good infrastructure for families.
Despite the relatively central location, the spacious, mature plot conveys a green and pleasantly private residential character. At the same time, the wooded and hilly surroundings of the Sauerland offer numerous opportunities for leisure and recreation.
Kierspe has bus and train connections to the surrounding region. There are also good regional transport links by car; the nearest motorway junctions can be reached within a short driving time.
The location therefore combines good infrastructure, practicality for everyday life and natural living – an interesting combination for buyers who wish to combine spacious living in a green setting with short routes.
For reasons of privacy, the full address will only be disclosed upon serious interest.



