| Type | Mid-terrace house |
|---|---|
| Living area approx. | 169 m² |
| Bedrooms | 6 |
| Rooms | 8 |
|---|---|
| Bathrooms | 2 |
| Plot area | 278 m² |
|---|---|
| Usable floor area | 64 m² |
| Purchase price | 680.000 € |
|---|---|
| Price per m² | 4,023.67 €/m² |
| Commission | 2,975% (2,975 % inkl. 19 % MwSt.) |
Calculate using this listing's purchase price. Every assumption is editable and all figures are non-binding estimates.
The initial payment is estimated as loan amount × (interest + repayment) ÷ 12. Individual lending terms, special repayments and further fees are not included. Tax, notary and agent costs may differ in your case. This is not a financing offer or financial advice.
Your inputs are calculated only in this browser and are not saved or sent to TraumImmo.
More financing calculators and assumptionsWINDISCH IMMOBILIEN presents this exceptional terraced house from 1970, which, with its well-designed layout and two independent living areas, offers a wide range of possible uses. Whether as a multigenerational home, for a large family or as a combination of living and working – this property offers a room concept that can be flexibly adapted to different life situations and is already vacant.
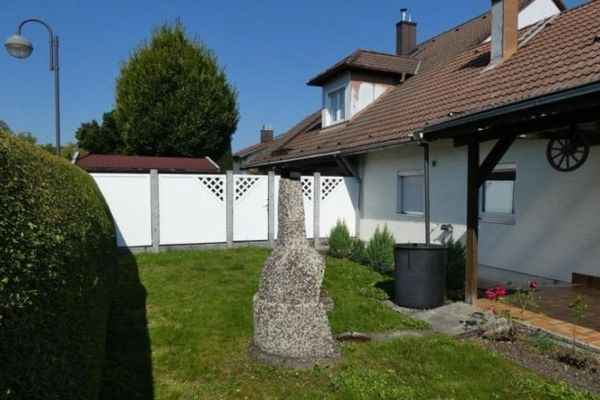
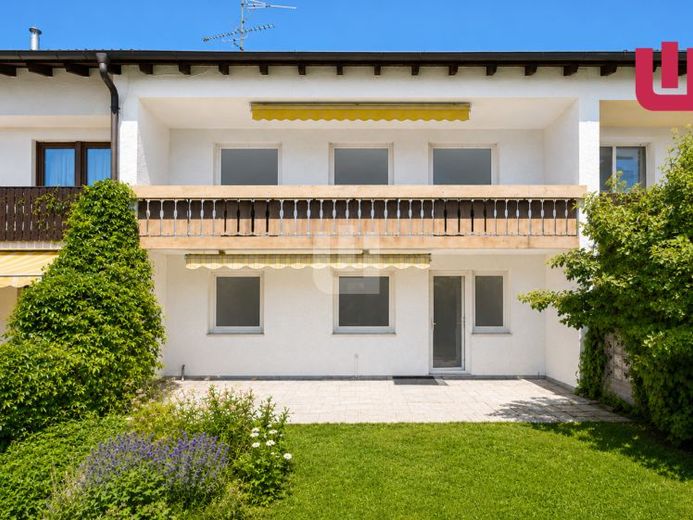
The ground floor has a separate house entrance and forms an independent living area with three rooms. One of the rooms offers direct access to the south-facing garden and is ideally suited as a cosy living room with a view of the greenery. The modern fitted kitchen has already been renovated and impresses with its modern features. The ground floor is completed by a bright shower room and new flooring in an attractive wood look, which gives the living spaces a warm and friendly atmosphere.
You enter the large living area on the upper and attic floors via a separate entrance. The upper floor offers three well-proportioned rooms, two of which provide direct access to the balcony. This floor is complemented by a separate kitchen and a bathroom with a bathtub. The converted attic extends the available space by two further rooms and an additional guest WC, creating ideal conditions for hobbies, a home office or guests.
The basement also impresses with a well-designed concept and can be accessed via a separate outside entrance. There are four storage rooms in total, divided into two separate basement areas. Each area has its own washing-machine connection.
The property is completed by a double garage and two outdoor parking spaces, providing ample parking for several vehicles.
Various modernisation measures have already been carried out in recent years. These include, among other things, uPVC windows and the roof, including insulation, from 1995, insulation of the north façade in 1990, a new oil tank in 2019, new roof windows and a new burner from 2024, as well as the modernisation of the ground floor with a new fitted kitchen and high-quality flooring. Further renovation work is required. An individual renovation roadmap is available for this purpose.
OUR CONCLUSION:
This terraced house offers ideal conditions for multigenerational living, a large Family living or flexible use combining residential and workspaces under one roof. A rare opportunity for anyone seeking plenty of space and versatile usage options.
Your destination goes to Google Maps only when you submit the form. TraumImmo neither stores nor logs it.