| Type | Detached house |
|---|---|
| Living area approx. | 152 m² |
| Bedrooms | 3 |
| Rooms | 5 |
|---|---|
| Bathrooms | 2 |
| Plot area | 720 m² |
|---|
| Purchase price | 559.900 € |
|---|---|
| Price per m² | 3,677.99 €/m² |
| Commission | 3,57% (3,57 % des beurkundeten Kaufpreises inkl. gesetzlicher MwSt. Die Provision ist mit Abschluss des notariellen Kaufvertrags verdient und fällig.) |
Calculate using this listing's purchase price. Every assumption is editable and all figures are non-binding estimates.
The initial payment is estimated as loan amount × (interest + repayment) ÷ 12. Individual lending terms, special repayments and further fees are not included. Tax, notary and agent costs may differ in your case. This is not a financing offer or financial advice.
Your inputs are calculated only in this browser and are not saved or sent to TraumImmo.
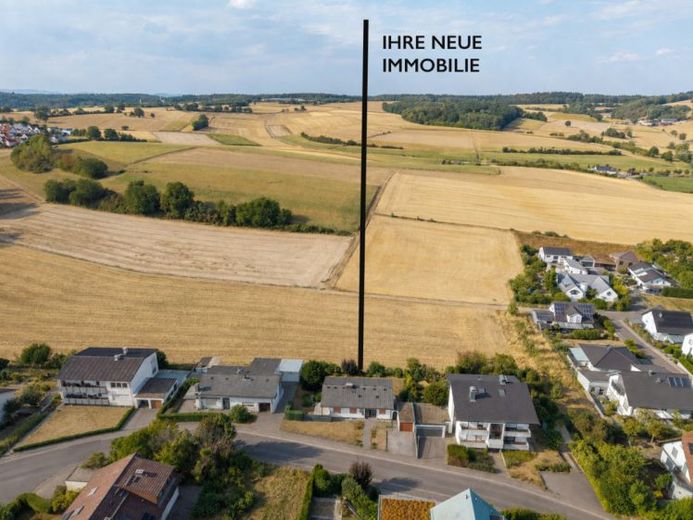
More financing calculators and assumptionsIn an attractive hillside location in Sinsheim-Ost, this detached single-family home is situated on a plot of approximately 720 m² with unobstructed views across the adjacent fields. Approximately 152 m² of living space is distributed over two levels and offers generous, versatile accommodation.
The ground floor forms the main living level. Its centrepiece is the spacious living and dining area with direct access to the sunny terrace. Large windows create a pleasant connection between the interior and exterior and highlight the expansive views. The floor is completed by a bedroom, a separate kitchen, a spacious, naturally lit bathroom with bathtub, shower and double washbasin, as well as a separate guest WC.
The semi-basement offers additional usage possibilities and has its own entrance. It includes a spacious fireplace room with direct access to the covered garden terrace, two further bedrooms, a potential kitchen, a shower room, as well as the utility and heating area.
The layout is suitable both for families requiring additional space and for a multigenerational concept or a combination of living, working and guest accommodation. Separate use of both levels is generally conceivable through appropriate structural modifications.
A particular advantage is the unobstructed view across the adjacent fields. The area to the rear is designated as marshland and is not intended for development, meaning that the open landscape character will be preserved in the long term. At the same time, the existing features provide an attractive basis for the property's individual, contemporary further development.
Your destination goes to Google Maps only when you submit the form. TraumImmo neither stores nor logs it.
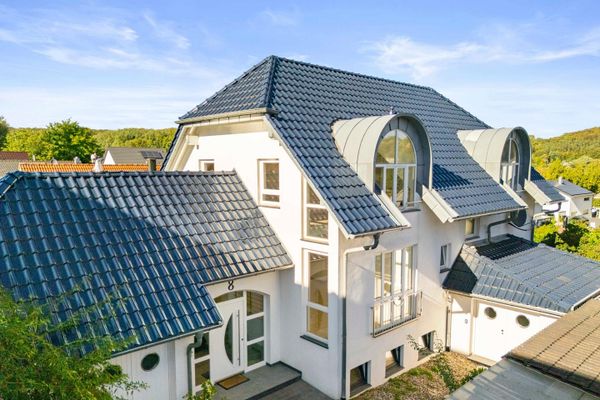 649.000 € 239 m² family home with flexible garden level – commission-free74889 Sinsheim - Eschelbach– Eschelbach
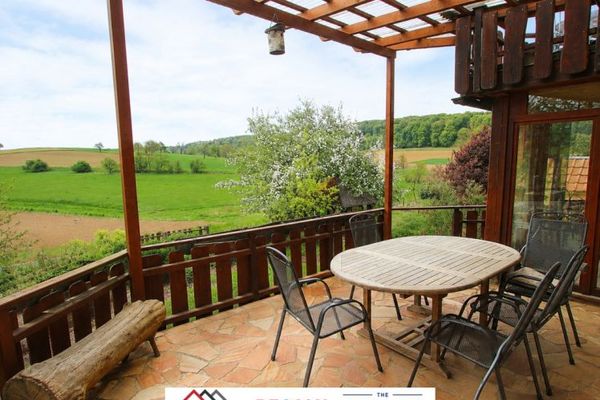 529.000 € Beautiful detached single-family house with separate apartment, on a hereditary leasehold property with an XL garden, balconies + garage on the edge of fields in Sinsheim74889 Sinsheim
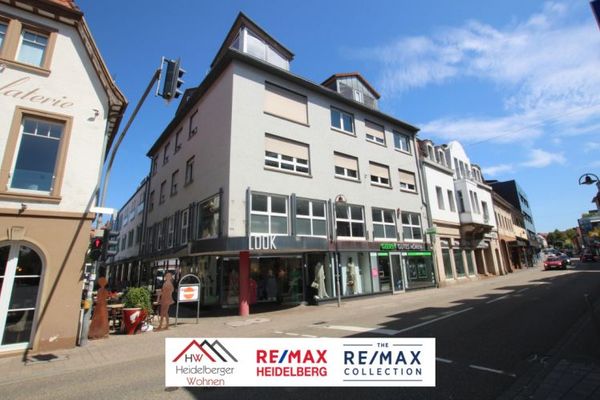 1.899.000 € Fully let investment property - multi-family house with 373m² commercial space & 520m² living space in a central location in Sinsheim74889 Sinsheim

