
| Type | Detached house |
|---|---|
| Living area approx. | 230 m² |
| Year built | 1968 |
| Rooms | 6 |
|---|---|
| Bathrooms | 2 |
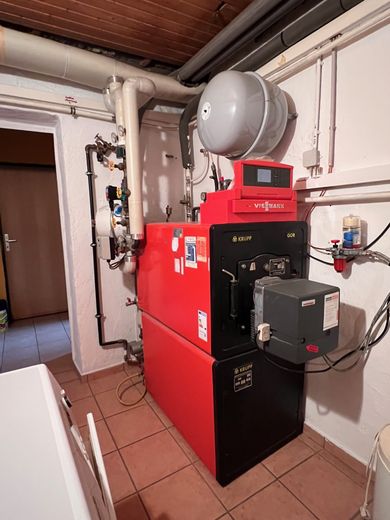
| Heating | Central heating |
| Fuel type | Oil |
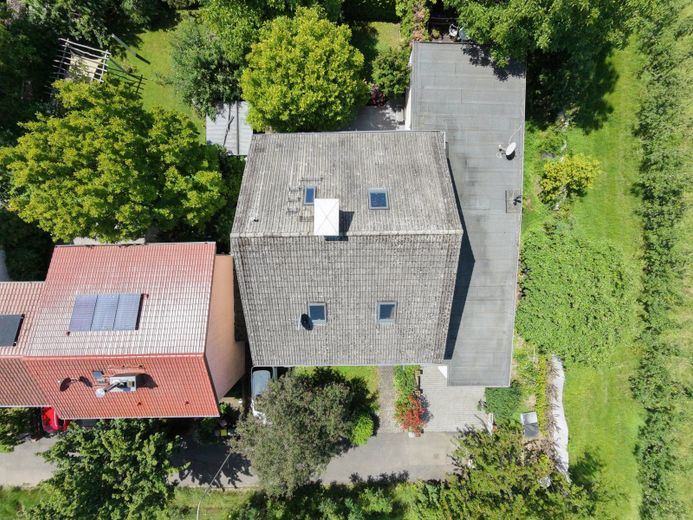
| Plot area | 478 m² |
|---|---|
| Parking spaces | 2 |
| Condition | Well kept |
| Type of parking | Garage |
| Purchase price | 950.000 € |
|---|---|
| Price per m² | 4,130.43 €/m² |
| Commission | no commission for buyers |
Calculate using this listing's purchase price. Every assumption is editable and all figures are non-binding estimates.
The initial payment is estimated as loan amount × (interest + repayment) ÷ 12. Individual lending terms, special repayments and further fees are not included. Tax, notary and agent costs may differ in your case. This is not a financing offer or financial advice.
Your inputs are calculated only in this browser and are not saved or sent to TraumImmo.
More financing calculators and assumptionsSpace and comfort - Dream detached house in Frankfurt-Nieder-Erlenbach
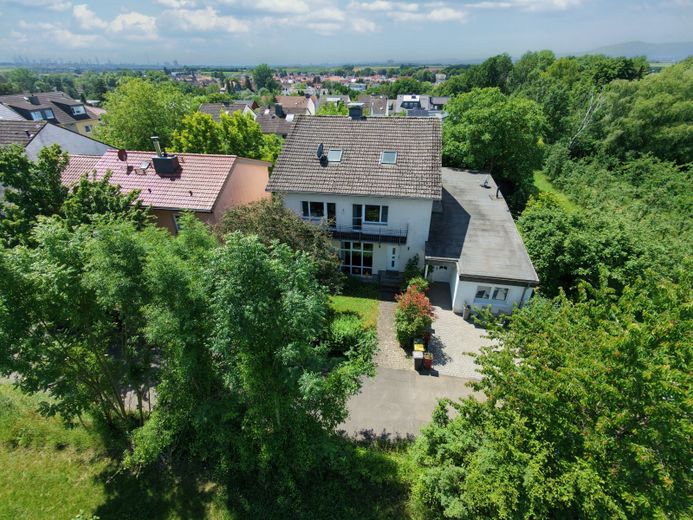
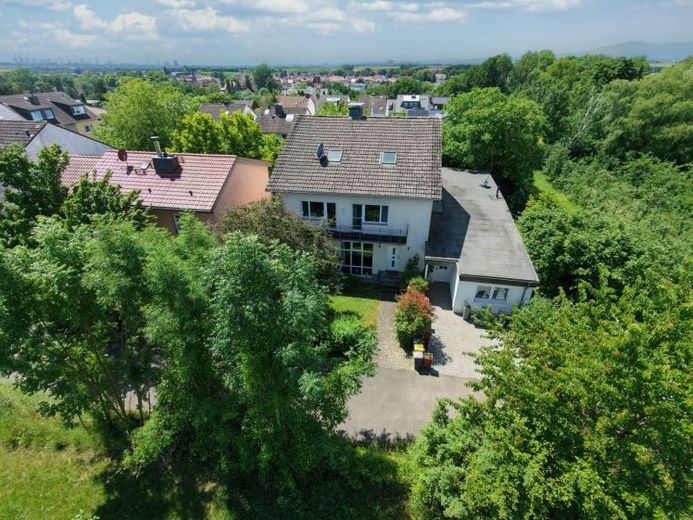
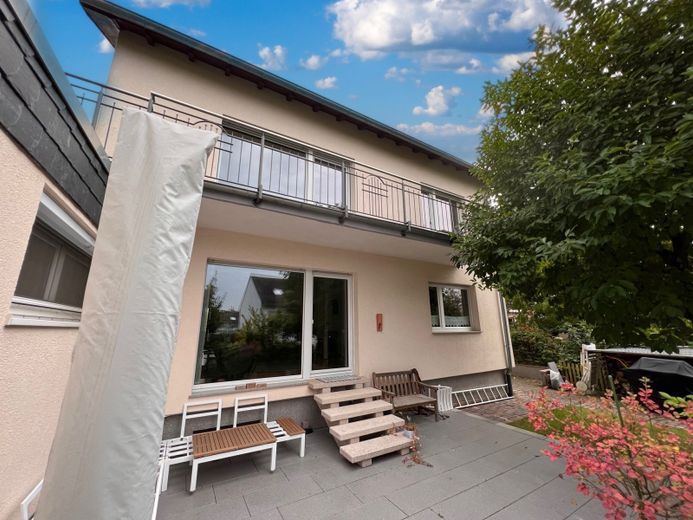
This exceptional detached house on the outskirts of Frankfurt-Nieder-Erlenbach, at the end of a cul-de-sac, exudes a feeling of security and quality of life.
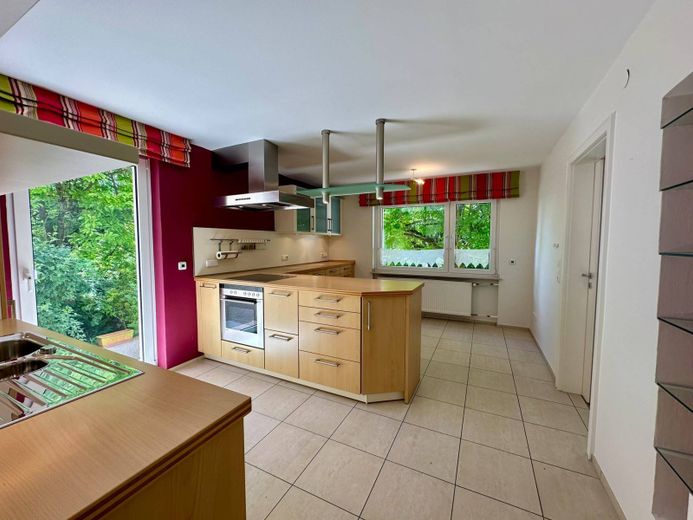
With a total of six rooms, a fitted kitchen, 2 bathrooms and 3 toilets on a living area of 230 m², it offers ample space for the whole family or for individual living dreams.
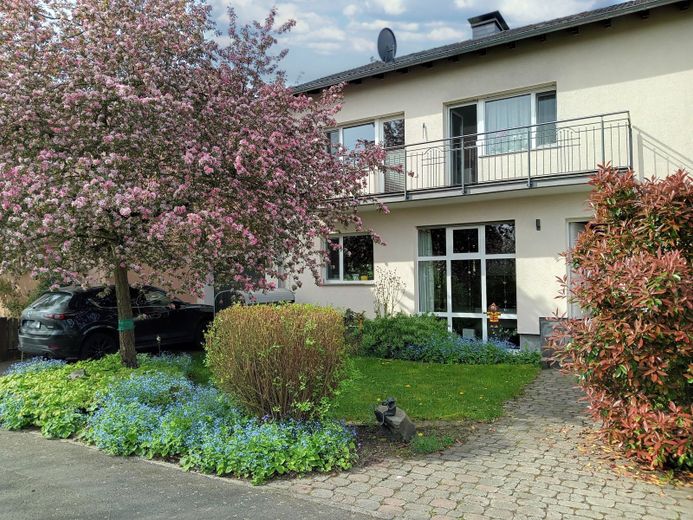
The modernized house impresses with its well-thought-out room layout and promises a cozy home in which you immediately feel welcome. The house is entered on the ground floor via a gallery.
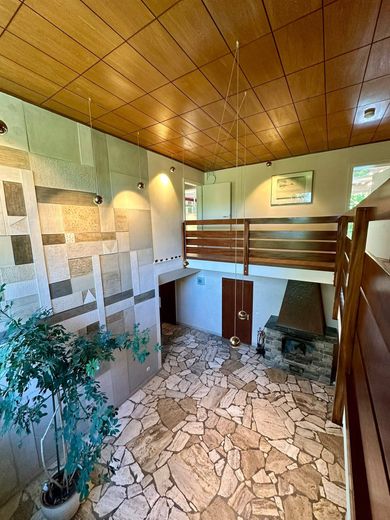
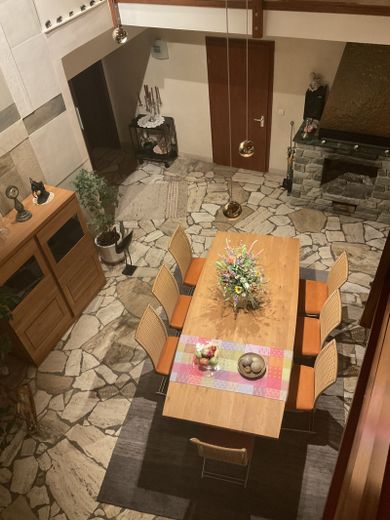
To the left in the lower level of the property is an imposing large room that extends over two floors.
Equipped with an open fireplace, this room offers many design possibilities.
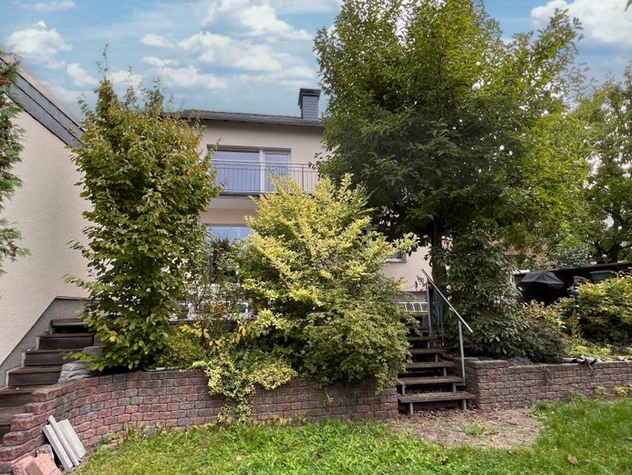
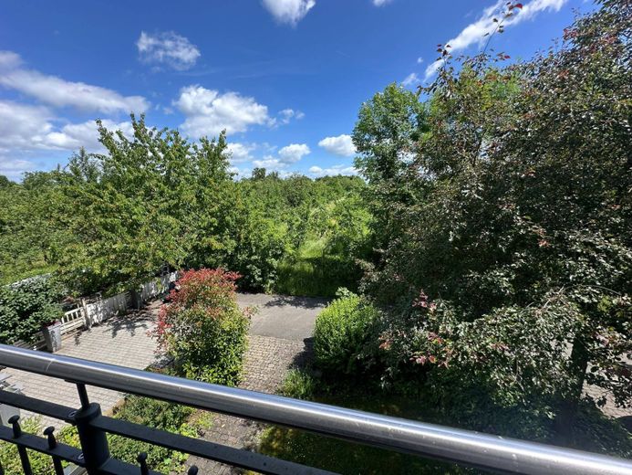
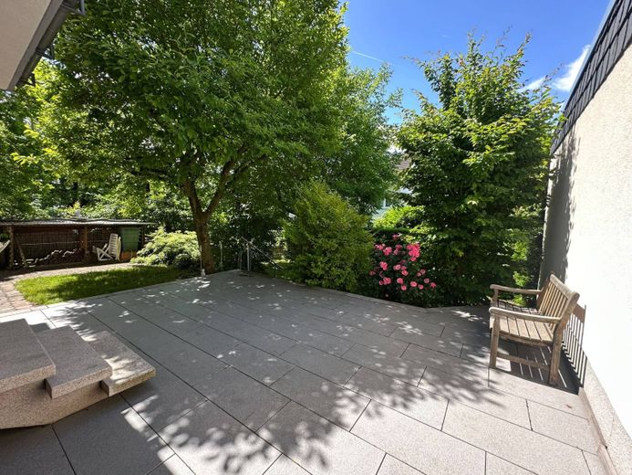
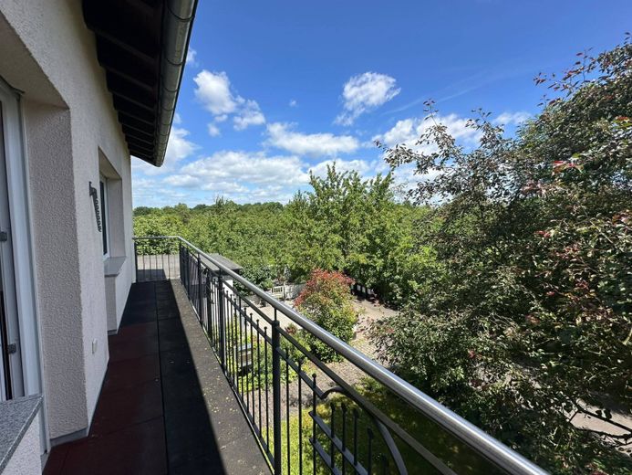
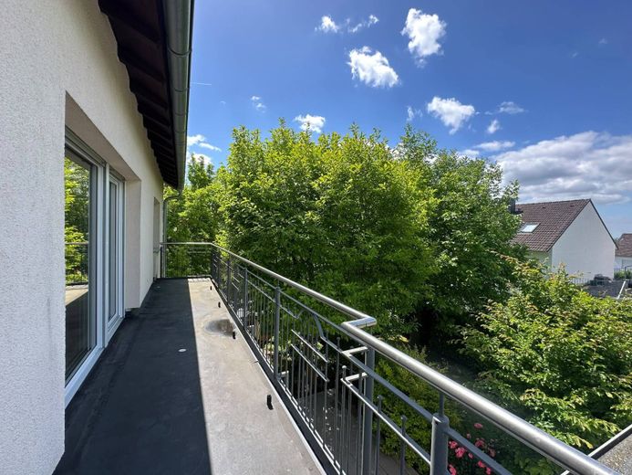
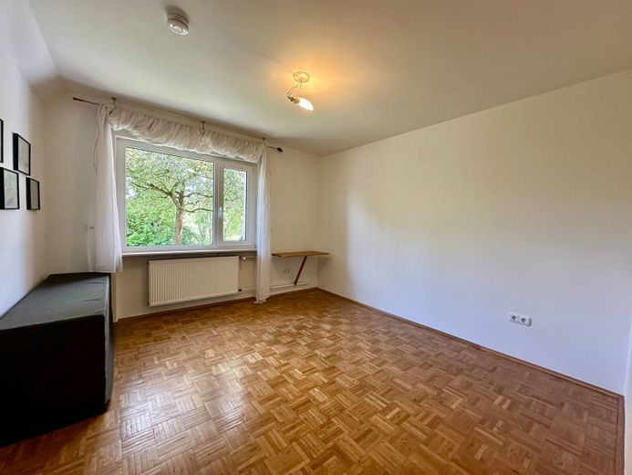
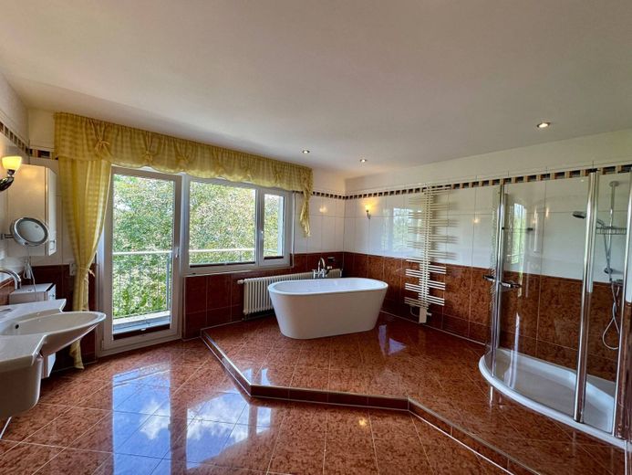
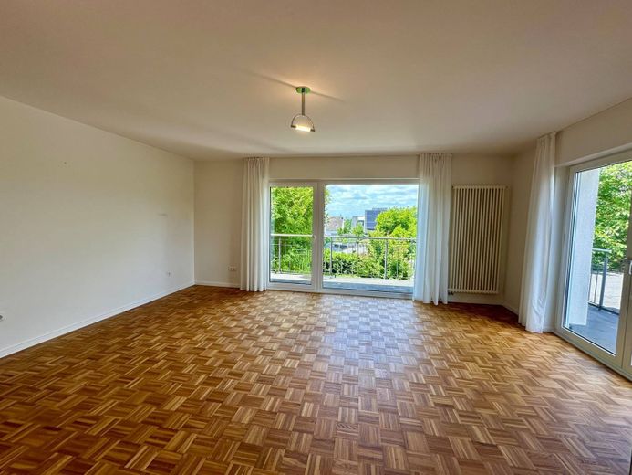
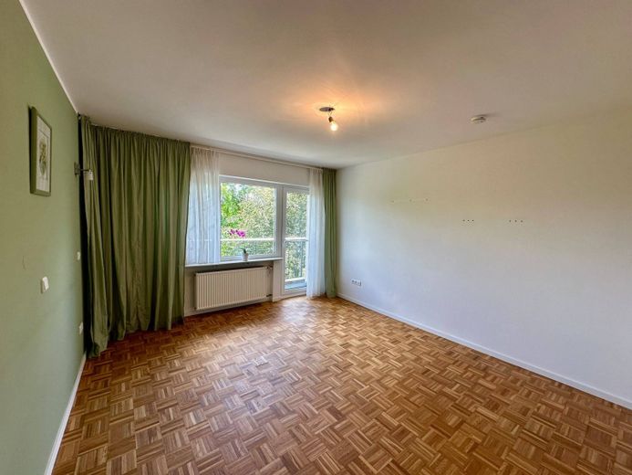
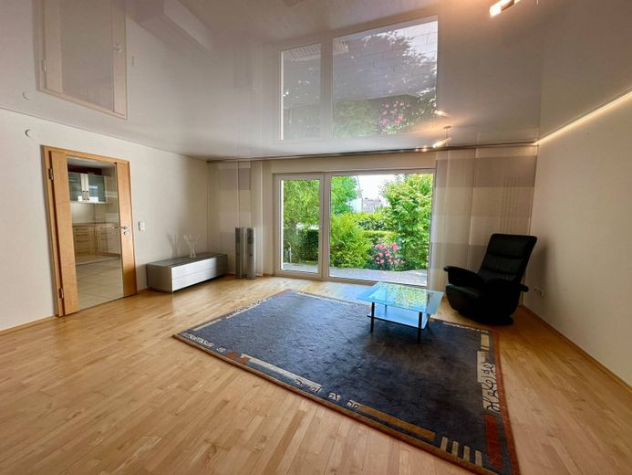
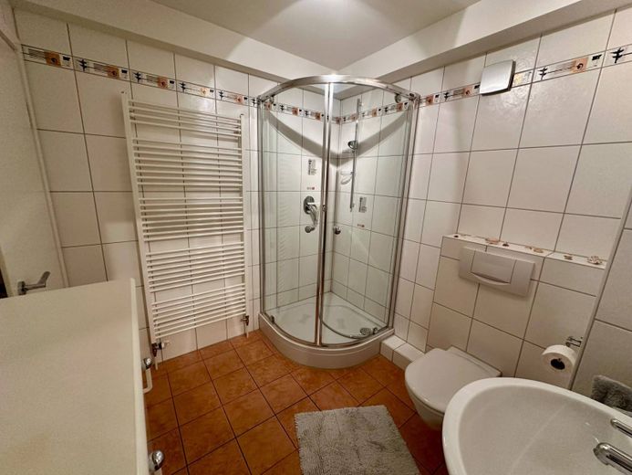
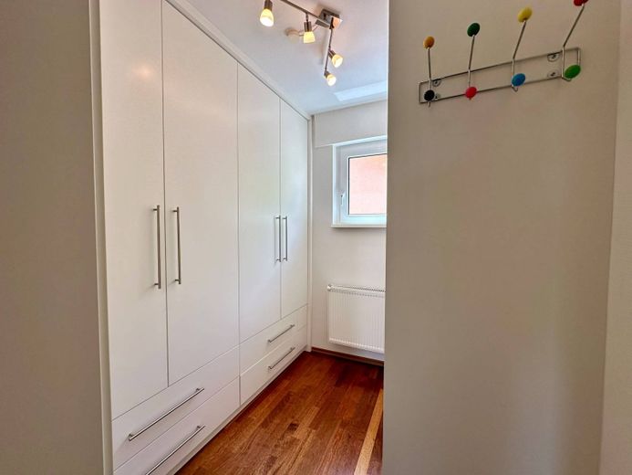
The 478 m² plot also offers a wonderful opportunity to enjoy everyday life outdoors. Two balconies on the upper floor extend the living space to the outside, and the terrace, which can be accessed through a large bright living room, also invites you to let your gaze wander over the greenery and spend relaxed hours. On the upper floor there are 3 spacious rooms, each with its own access to the balcony, a dressing room as well as a large bathroom with freestanding bathtub and separate shower.
In the basement there is another guest room, a hobby room, a storage room as well as the heating cellar, the laundry room and a guest WC.
The practical attic offers additional storage space, with the possibility of expanding the living area by approx. 65m² through conversion.
The fittings of the house impress with a high-quality selection of floor coverings such as tiles, parquet and stone, which are not only visually appealing but also score points for their durability and ease of maintenance. Tiles are particularly robust and easy to care for, while parquet brings warmth and comfort into the home. Stone floors complement the overall picture with their natural elegance and durability.
A central oil heating system provides pleasant warmth, ensuring efficient and reliable heating throughout the house. Oil as a fuel offers the advantage that it is easy to store and has a high energy density, which ensures comfortable warmth. An energy certificate is available.
The house presents itself in a well-maintained condition that allows immediate move-in without major Renovation work required, it is ideally suited for families or couples seeking plenty of space and comfort. It is for sale and available at short notice.
Despite the proximity to Frankfurt (approx. 14km), there is no impairment from aircraft noise.
The property, offered without commission, is being sold privately.
For further information and viewing appointments, please contact the owner directly at tel. no.: 0160-92331810 or by e-mail: carsten.meuter(at)t-online.de
or our office service at tel. no.: 06625-1820
Your destination goes to Google Maps only when you submit the form. TraumImmo neither stores nor logs it.
Property location: Am Satz 11, 60437 Frankfurt-Nieder-Erlenbach
The house is located in a quiet residential area of Frankfurt am Main, more precisely in Nieder-Erlenbach, on the edge of the fields with a beautiful view of the greenery.
The location offers a pleasant combination of living close to nature and good access to the city’s infrastructure. Shops, schools and kindergartens are nearby and therefore conveniently accessible.
Leisure activities are also well catered for: The surrounding green spaces and parks invite you to take walks, bike rides or enjoy relaxing afternoons outdoors. The combination of a quiet location and proximity to the city makes this location particularly attractive to families and people who value a balanced work-life balance.
 1.090.000 € A Home with Exceptional Possibilities – Stylish Two-Family House in Frankfurt-Harheim60437 Frankfurt am Main
 1.795.000 € An architect-designed house in dialogue with the park.60437 Frankfurt am Main
 675.000 € Great!! Attractive end-of-terrace house with a large plot and garage60437 Frankfurt am Main