| Plot area | 32900 m² |
|---|
| Purchase price | 1.900.000 € |
|---|---|
| Commission | 7,14% |
Calculate using this listing's purchase price. Every assumption is editable and all figures are non-binding estimates.
The initial payment is estimated as loan amount × (interest + repayment) ÷ 12. Individual lending terms, special repayments and further fees are not included. Tax, notary and agent costs may differ in your case. This is not a financing offer or financial advice.
Your inputs are calculated only in this browser and are not saved or sent to TraumImmo.
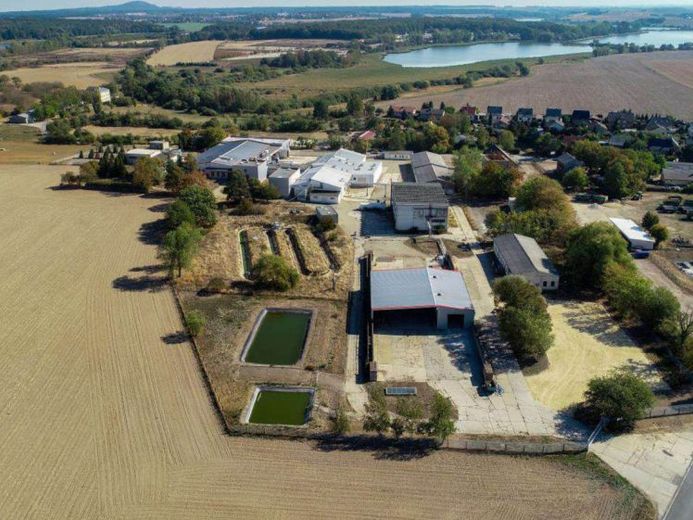
More financing calculators and assumptionsFormer poultry slaughterhouse with storage, logistics, industrial and production halls, garages, staff facilities and an attached office building.
Currently, approx. 6,480 m² of land and 2,035 m² of existing floor space are leased, generating annual net rent of €108,000.00.
- fenced plot with large sliding gate
- according to the land-use plan, it is a “Mixed-Use Building Area”
- no development plan exists
- approx. 32,900 m² of land
- approx. 13,000 m² of usable space in existing buildings (halls, garages, offices, staff facilities)
- approx. 89 parking spaces
- flooring: asphalt, concrete screed, tiles
- 2 transformer buildings with 3 transformers, each with 0.63 MW overvoltage capacities for medium voltage
- built 1961–2009 (with “growing” development)
- office building with oil-fired heating system (from 1996), with 3,900 l capacity
- additional outdoor oil tank with a capacity of 50,000 l
- option to convert to liquefied or natural gas available
- 2 wells available (approx. 400 m³ per day were pumped by the previous tenant)
- large truck scale available
- large hall with 2 roller doors (3.69 m W x 5.80 m H)
- large storage areas with high-voltage connection, floor drain, epoxy resin coating and approx. 3.37 m ceiling height
- large hall with ramp, roller door, 4.48 m ceiling height, floor drain, epoxy resin coating, high-voltage connection
- large staff building, with basement, 10 toilets, 8 showers, 2 stairwells, tiled floor, offices, canteen, boiler room
- 5 large garages of 84 m² each with double-leaf gates (3.62 m W x 3.74 m H), ceiling height approx. 4.80 m, concrete screed floor
- 6 small garages of 18 m² each, concrete screed floor
- natural gas connection available at the street
- internet with fiber-optic connection available
- building area with utility connections available (for new construction or office containers)
- small hall with approx. 66 m² (10.5 m x 5.5 m), small double gate, concrete screed floor, 2.85 m high
- standalone hall with approx. 140 m² (10 x 14 m), hall height 5.85 m, concrete screed floor, unheated hall
Existing floor areas (excerpt):
- usable space under roof – approx. 6,500 m²
- production – approx. 3,840 m²
- storage – approx. 1,570 m²
- garages – approx. 620 m²
- office space & staff facilities – approx. 1,090 m²
Ideal for:
- production
- storage
- online retail
- logistics
- children’s activity center
- sports halls (padel, etc.)
- chilled and frozen food retail
- meat-processing industry
- wholesale
- fun sports
- go-karting
- commercial residential use
- open areas for sea container rental
- PV system
- battery storage, load management, grid-support systems, storage containers