| Type | Detached house |
|---|---|
| Living area approx. | 176 m² |
| Bedrooms | 3 |
| Rooms | 6 |
|---|---|
| Bathrooms | 2 |
| Plot area | 600 m² |
|---|
| Purchase price | 329.000 € |
|---|---|
| Price per m² | 1,869.32 €/m² |
| Commission | no commission for buyers |
Calculate using this listing's purchase price. Every assumption is editable and all figures are non-binding estimates.
The initial payment is estimated as loan amount × (interest + repayment) ÷ 12. Individual lending terms, special repayments and further fees are not included. Tax, notary and agent costs may differ in your case. This is not a financing offer or financial advice.
Your inputs are calculated only in this browser and are not saved or sent to TraumImmo.
More financing calculators and assumptionsKEY DETAILS AT A GLANCE
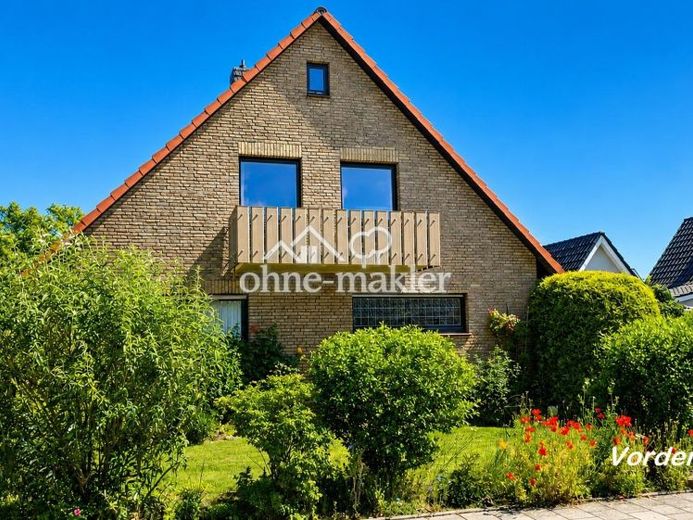
•Property type: Spacious detached house (with potential to be converted into a two-family home)
•Living area: 176 m²
•Plot area: approx. 600 m²
•Rooms: 6 (can be expanded flexibly)
•Year built: 1977 (professionally modernised on an ongoing basis)
•Heating: High-quality gas heating (new in 2019)
•Availability: immediately
________________________________________
PROPERTY DESCRIPTION
Built in 1977, this spacious detached house offers the perfect retreat for the whole family, with 6 bright rooms across 176 m² of living space. The house impresses with its well-designed layout, abundant daylight and exceptional flexibility for your future plans.
Ground floor: Comfort & spaciousness
The heart of the house is the light-filled living and dining area, with direct access to the south-west-facing terrace. The terrace can be accessed from both the living room and the hallway at the side. Thanks to a cleverly created niche, part of the terrace is covered—perfect for sheltered garden furniture and pleasant shade on hot summer days.
The spacious kitchen features comfortable underfloor heating and offers plenty of room for cooking together. A real highlight is the separate fireplace room, which creates a cosy atmosphere and provides direct access to the private garden at the rear. A large bathroom and a practical guest WC complete the ground-floor accommodation.
Upper floor: Privacy for everyone
The upper floor impresses with an optimal layout that makes efficient use of space. The spacious master bedroom with a south-facing balcony, along with two large, bright children’s bedrooms, gives every family member their own space. The attractive bathroom with a window and shower also features comfortable underfloor heating.
Garden, basement & utility areas
The 600 m² garden is a secluded oasis of calm and invites you to relax, play and garden. The directly adjoining garage offers ample space for a car, bicycles and garden equipment. The full basement provides additional space for a workshop, hobbies, supplies and a laundry room, while the attic offers further valuable storage space.
________________________________________
FUTURE POTENTIAL & FLEXIBILITY
This house can grow with your life plans or is ideal as an investment:
•Multigenerational home or investment property: The building can easily be divided into two separate residential units (separating the ground and upper floors). In the current “Children’s Room 1,” the electricity and water lines have already been concealed in the walls – ideal for quickly installing a second kitchen!
•Flexible space wonder: With minimal effort, the very large “Children’s Room 2” can be divided into two separate rooms by adding a lightweight partition wall (e.g. for another child or a quiet home office).
•Additional space potential: The spacious attic offers excellent possibilities for creating additional living space, a studio or a hobby room. The dry, full basement provides space for a party room or a spacious playroom.
Your destination goes to Google Maps only when you submit the form. TraumImmo neither stores nor logs it.
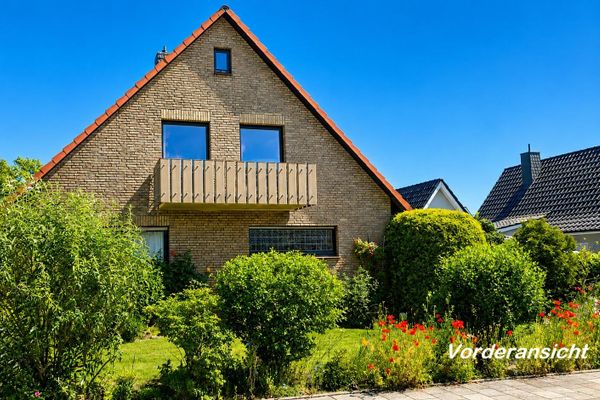 329.000 € no commission – no estate agent I Flexible space wonder with an idyllic garden 5 km from the sea26316 Varel– Langendamm
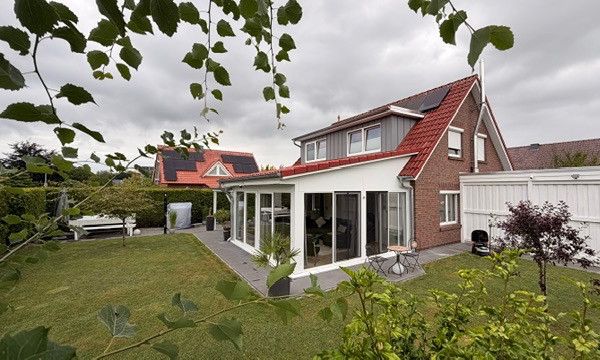 484.000 € Move in and feel at home: Modernized detached house with conservatory in Varel-Büppel26316 Varel– Büppel

