| Type | Detached house |
|---|---|
| Living area approx. | 154 m² |
| Year built | 2003 |
| Bedrooms | 3 |
| Available from | 01.01.2027 |
|---|---|
| Rooms | 5 |
| Bathrooms | 2 |
| Plot area | 568 m² |
|---|---|
| Parking spaces | 3 |
| Purchase price | 484.000 € |
|---|---|
| Price per m² | 3,142.86 €/m² |
| Commission | no commission for buyers |
Calculate using this listing's purchase price. Every assumption is editable and all figures are non-binding estimates.
The initial payment is estimated as loan amount × (interest + repayment) ÷ 12. Individual lending terms, special repayments and further fees are not included. Tax, notary and agent costs may differ in your case. This is not a financing offer or financial advice.
Your inputs are calculated only in this browser and are not saved or sent to TraumImmo.
More financing calculators and assumptionsDetached single-family house | approx. 155 m² living space | 568 m² plot | Built in 2003
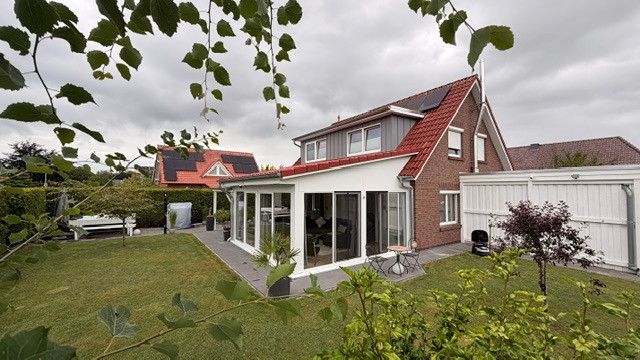
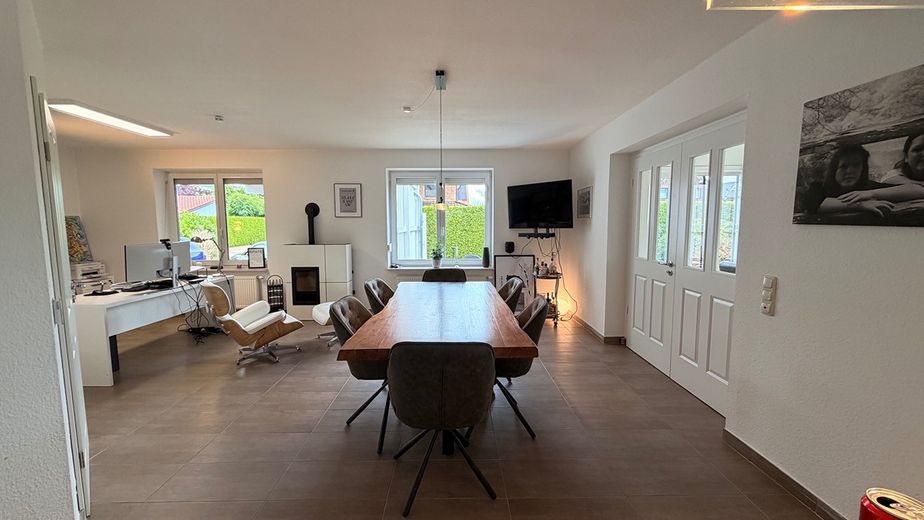
This well-maintained, detached single-family house in the popular Büppel district of Varel offers plenty of space, a family-friendly residential location and, above all, extensive modernization work carried out in recent years.
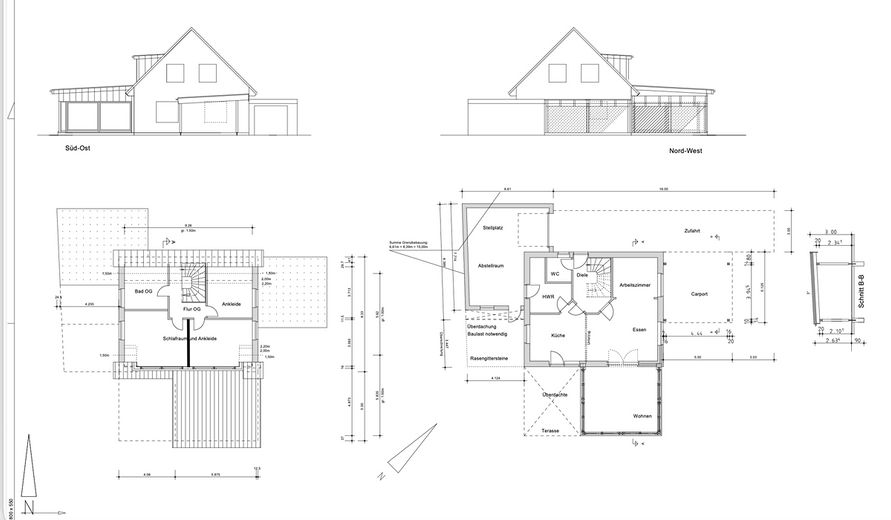
Built in 2003, the house has approx. 155 m² of living space on a plot of approx. 568 m² and combines spacious living with a modern and well-maintained residential standard.
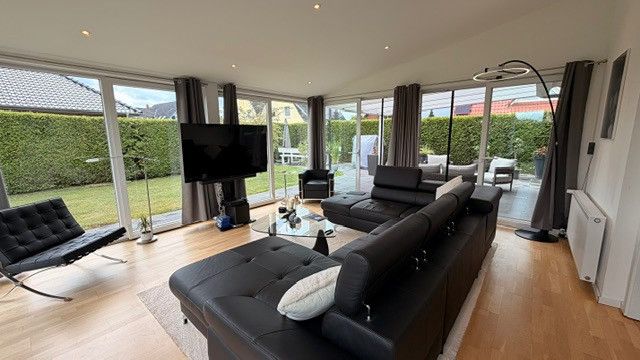
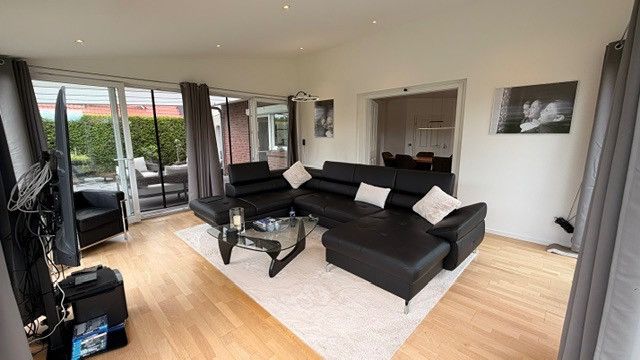
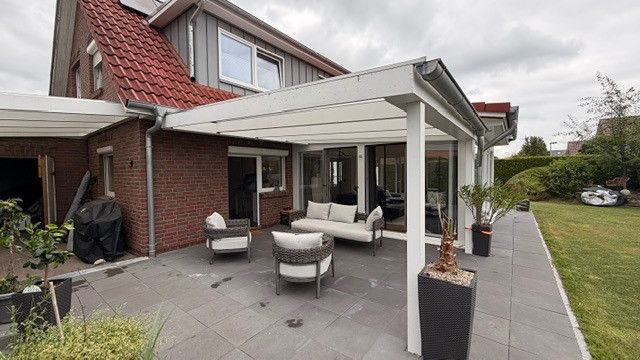
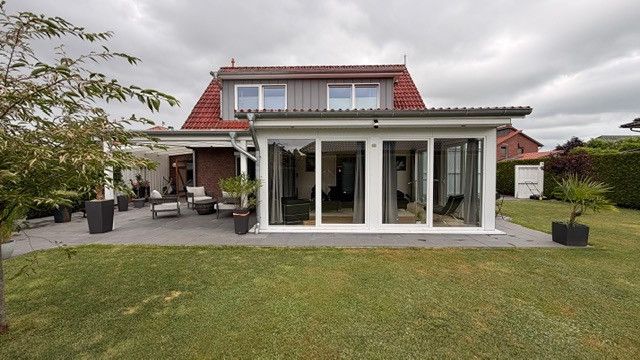
A particular highlight is the heated conservatory added in 2022. It expands the living area with a bright, year-round usable room and creates a beautiful transition to the garden and terrace.
Extensively modernized – move in instead of renovating
The house and property have been continuously invested in over the past few years:
* 2022: Addition of a heated conservatory
* 2024: Replacement of floors and doors on the ground floor
* 2024: New gas condensing boiler
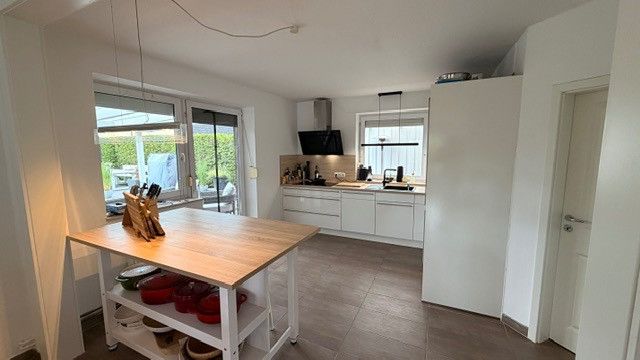
* 2024: New modern fitted kitchen
* 2024: Installation of a pellet stove
* 2025: Construction of a permit-free dormer
* 2025: Installation of a plug-in solar power system
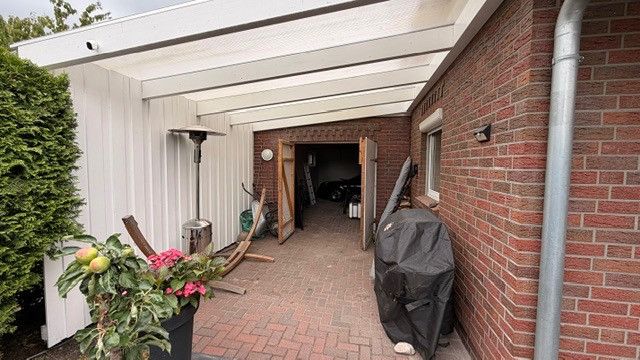
* 2025: New terrace roof with carport
* 2025: Extensive redesign and paving of the outdoor area
Numerous cost-intensive areas of the house have therefore already been brought up to modern standards.
Living with plenty of space
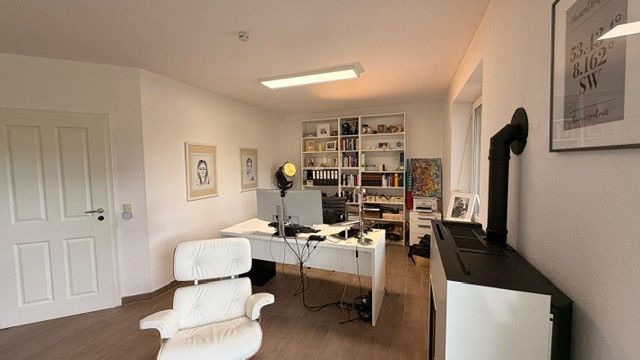
The generous living space offers sufficient room for the entire family and allows the individual rooms to be used flexibly – for example as children’s, guest or home office rooms.
Together with the heated conservatory, the living area forms a special focal point of the house. The pellet stove also creates a cozy atmosphere.
The modern fitted kitchen from 2024 fits harmoniously into the living concept and offers contemporary comfort.
Attractive outdoor area
A great deal has also been renewed and upgraded around the house in recent years. The terrace roof built in 2025 allows the outdoor area to be used with protection from the elements and provides additional living comfort. The adjacent carport supplements the existing garage with additional covered parking space.
The newly designed and paved outdoor areas complete the property’s well-maintained appearance.
Further features
* Detached single-family house
* approx. 155 m² living space
* approx. 568 m² plot
* Built in 2003
* Energy efficiency class D
* Gas condensing boiler from 2024
* Heated conservatory
* Modern fitted kitchen from 2024
* Pellet stove
* Garage and carport
* Patio cover
* Plug-in solar power system
* Fiber-optic connection
* Well-maintained outdoor area
* Extensive modernizations from 2022–2025
Location
The house is located on Astrid-Lindgren-Ring in Büppel, a district of Varel. The residential area is characterized by a pleasant, family-friendly environment and predominantly detached-house development.
Varel offers good infrastructure with shopping facilities, schools, kindergartens, doctors, and numerous leisure opportunities. At the same time, the surrounding green spaces and recreational areas can be reached quickly.
Private sale – no broker’s commission
The sale is made directly by the owner, so the buyer does not incur a broker’s commission.
Viewings are possible by prior appointment. We ask for your understanding that we arrange viewings exclusively with serious purchase interest and after a plausible presentation of the feasibility of financing the purchase price. A corresponding financing confirmation from a credit institution or suitable proof of funds may gladly be provided for this purpose.
A house in which substantial investment has already been made and which offers its new owners the opportunity to move in and feel at home without extensive renovation work.
Your destination goes to Google Maps only when you submit the form. TraumImmo neither stores nor logs it.



