| Living area approx. | 518 m² |
|---|
| Plot area | 239 m² |
|---|
| Purchase price | 8.300.000 € |
|---|---|
| Price per m² | 16,023.17 €/m² |
| Commission | 7,14% (7,14 % inkl. MwSt.) |
Calculate using this listing's purchase price. Every assumption is editable and all figures are non-binding estimates.
The initial payment is estimated as loan amount × (interest + repayment) ÷ 12. Individual lending terms, special repayments and further fees are not included. Tax, notary and agent costs may differ in your case. This is not a financing offer or financial advice.
Your inputs are calculated only in this browser and are not saved or sent to TraumImmo.
More financing calculators and assumptionsThis townhouse combines luxurious living comfort, classic elegance and universal usage flexibility in 14 spacious rooms, various ancillary rooms and an underground garage for 5 cars.
Designed and built by Prof. Hans Kollhoff, you get a unique architectural piece in the historic center of Berlin.
The representative front façade – the face of the house – forms a 4.80 meter high and 5.80 meter deep entrance hall with natural stone columns, staircases with iron railings and a large bay window.
The raised ground floor can be used as an office level of approx. 109 m2 or for residential purposes. It has a reception area, two office rooms with access to the garden, a conference room, an archive, a custom-built oak library as well as a tea kitchen and two toilets. There is also space for up to three secretarial workstations.
For residential use, two separate but easily connectable residential units with access to the garden are conceivable.
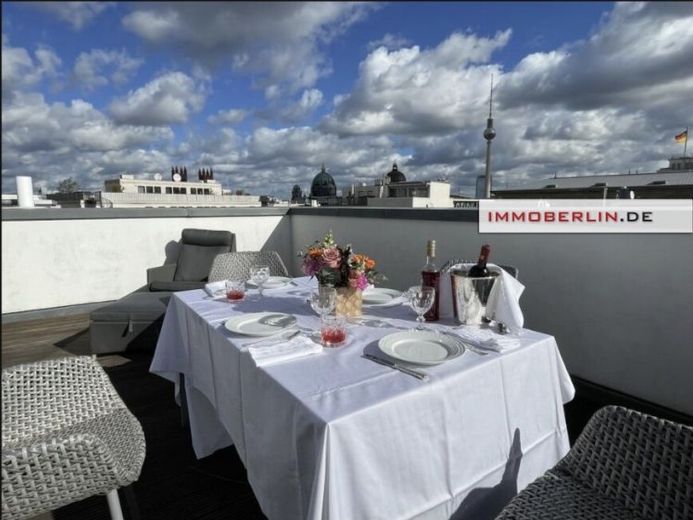
The impressive main living floor (WE 1) on the 1st floor offers a very generous area of approx. 226 m2, which is filled, among other things, by an open living area of approx. 85 m2 with a room height of approx. 3.60 meters. Thanks to the patio and floor-to-ceiling bay windows facing west, this elegant floor is flooded with light. It has, among other things, a music room, a generously sized bedroom, a very well-functioning marble fireplace, a marble bathroom and a sculptural internal staircase to the 2nd floor. The main living floor (WE 2) delights on approx. 183 m2 with a generous open living area of approx. 70 m2 as well as ceiling heights between approx. 3.60 and 4.70 meters. This cozy floor is also flooded with light and equipped with an elegant marble fireplace. The 4th floor has a west-facing terrace and a roof terrace of approx. 55 m2 for all-day enjoyment of the sun. There is building permission for a penthouse storey there.
The heat supply for this sensational building is provided by efficient district heating.
Practical is the turntable in the T
Your destination goes to Google Maps only when you submit the form. TraumImmo neither stores nor logs it.
 8.300.000 € EXCLUSIVE RESIDENTIAL AND COMMERCIAL AMBIENCE10117 Berlin-Mitte
 410.000 € Between Spittelmarkt and Potsdamer Platz - Exclusive investment property in the heart of Berlin10117 Berlin
 745 € Rented 2-room period apartment in the quiet garden house – attractive investment opportunity in Charlottenburg10709 Berlin
