Calculate using this listing's purchase price. Every assumption is editable and all figures are non-binding estimates.
The initial payment is estimated as loan amount × (interest + repayment) ÷ 12. Individual lending terms, special repayments and further fees are not included. Tax, notary and agent costs may differ in your case. This is not a financing offer or financial advice.
Your inputs are calculated only in this browser and are not saved or sent to TraumImmo.
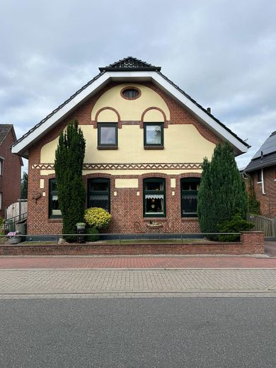
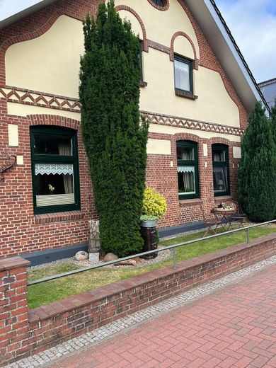
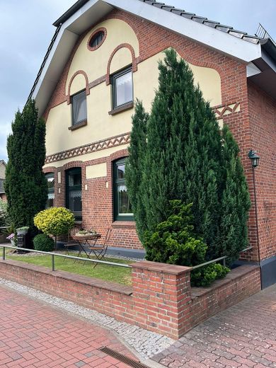
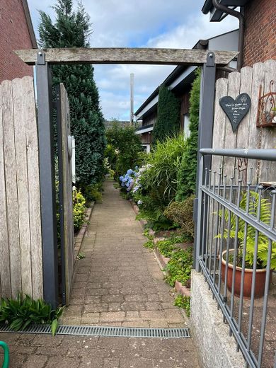
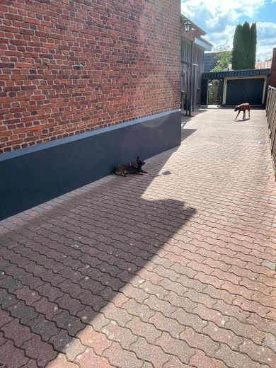
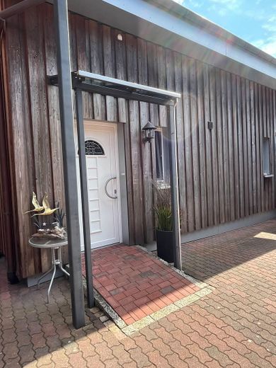
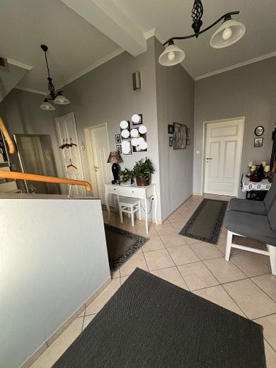
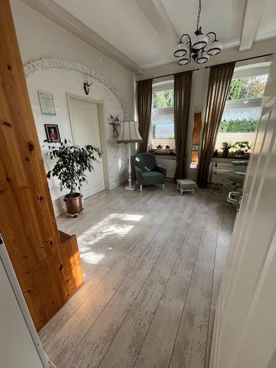
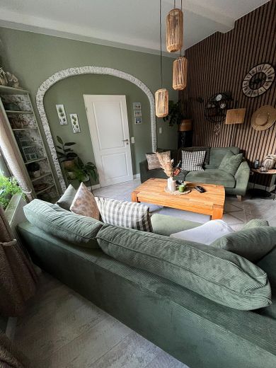
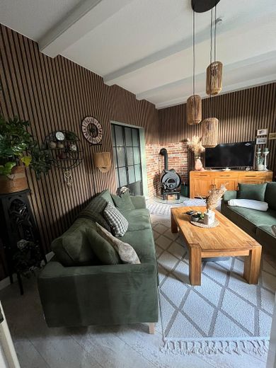
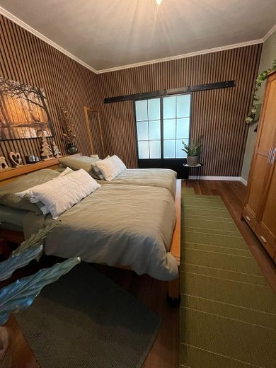
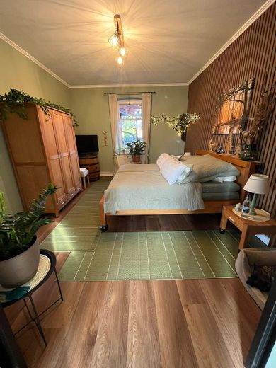
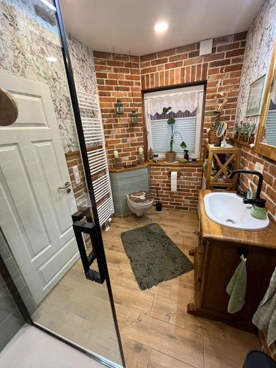
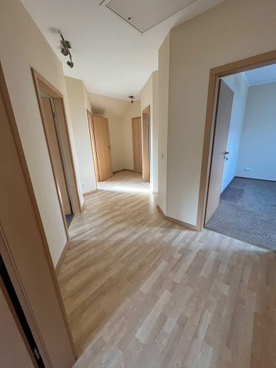
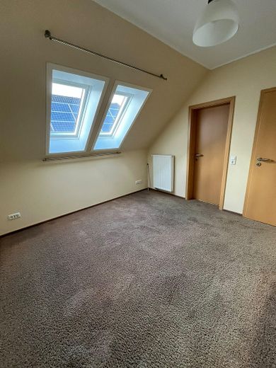
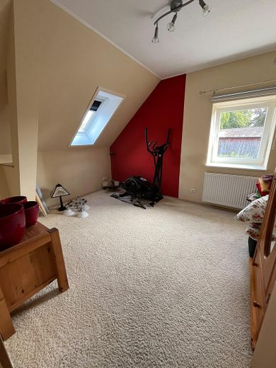
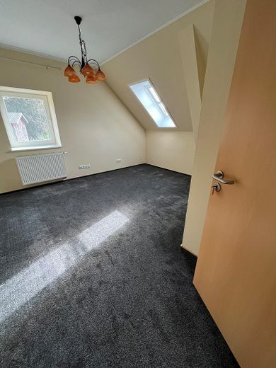
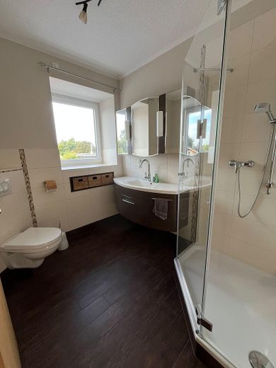
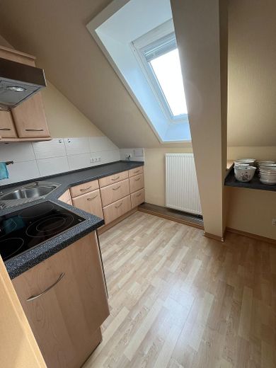
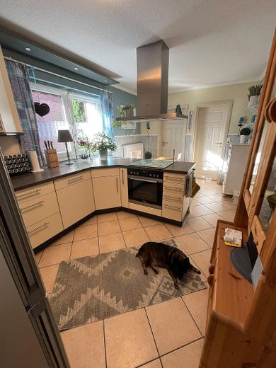
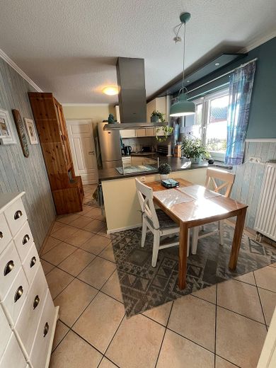
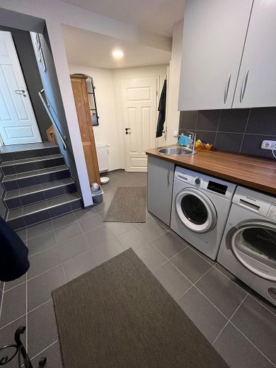
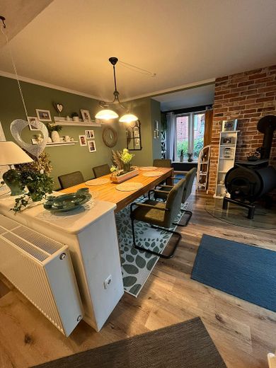
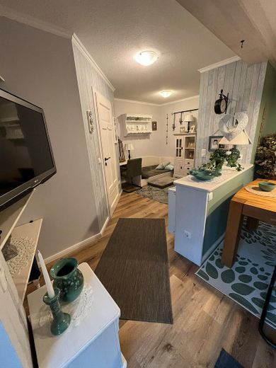
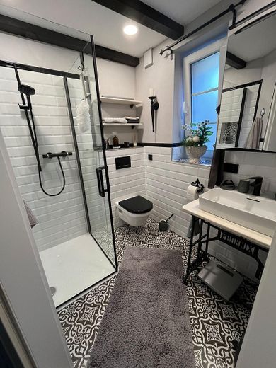
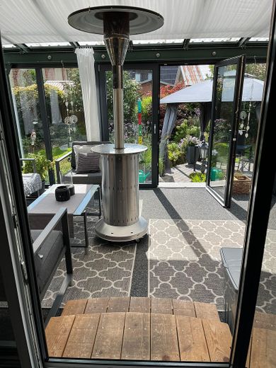
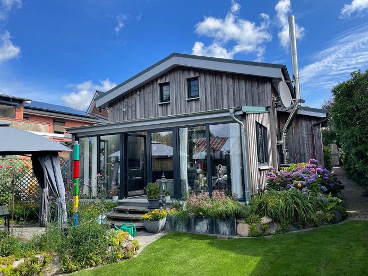
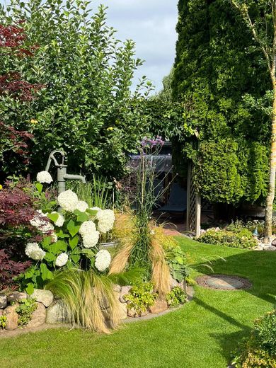
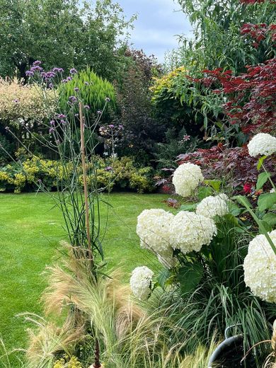
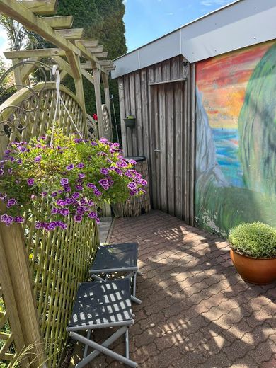
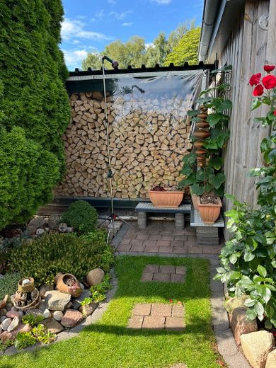
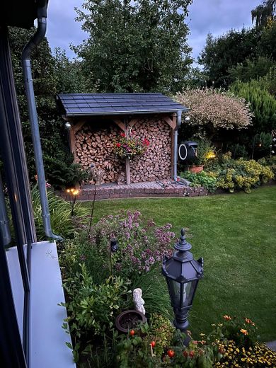
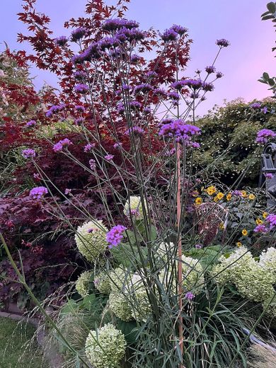
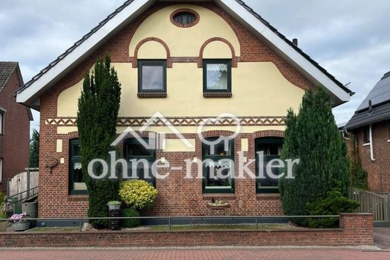
Welcome to your new home - a property that impresses with its modernized and well-maintained overall condition, its cozy living atmosphere and the lovingly landscaped grounds, also ideal as a multigenerational household. The charming detached house is situated on a 655 sqm, fully enclosed plot, which has been landscaped with great attention to detail. The beautiful garden with its varied planting offers a high degree of privacy and creates a green oasis of well-being for the whole family. You enter the ground floor of the house via a barrier-free entrance and an inviting large hallway, from which the living room, bedrooms and study lead off. A Bullerjan stove provides cozy warmth on cold days. The daylight bathroom and the bright kitchen with adjoining pantry are located on the ground floor. The upper floor contains 3 bright bedrooms, one of which includes a walk-in wardrobe. A bright daylight bathroom and a small kitchen complete the upper floor. The extension contains a utility room, a daylight bathroom and a large dining room with a cozy Bullerjan stove. Through a double-leaf patio door, you enter the bright unheated conservatory. From the conservatory, you look out onto the well-maintained garden with adjoining terrace, which invites you to sociable barbecue evenings. The property also impresses from a practical perspective. The plot includes a garden shed with adjoining garage, a large carport and several firewood storage areas. The entire property is presented in an exceptionally well-maintained condition. Both the house and the outdoor facilities have been continuously modernized and maintained and cared for with great attention. This property is a non-smoking household
Fittings and features, as described
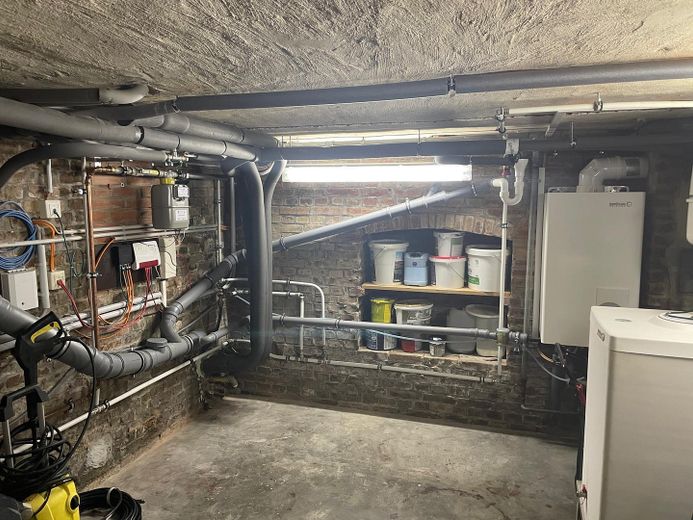
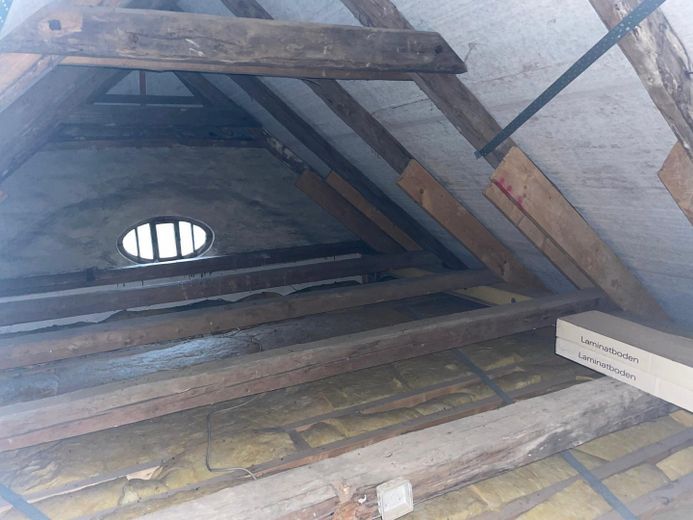
- Detached single-family house - Built in 1907 - 655 sq m plot, fully enclosed - 197 sq m living space - 4 bedrooms - 1 dining room - 1 living room - 1 study - 3 shower rooms - 1 pantry - 1 utility room - 1 unheated conservatory - 1 basement - 1 carport - 1 garage - 1 garden shed - Beautifully landscaped and well-maintained garden - Fibre-optic connection available - Gas heating, built in 2009 (regularly serviced) - Ongoing and latest modernization in 2025 - High-quality fittings - Main house: glazed clay roof tiles in fir green, incl. copper gutters and snow guards - Insulated floors on the ground floor and in the extension - Extension façade insulated (140 mm) with board-and-batten cladding in Siberian larch - Electrical installation renewed - Water and heating pipes in composite aluminium piping - Custom-made insect screens - Sewer base pipes and rainwater pipes renewed, incl. pressure test of wastewater
Other
Please understand that we can only arrange viewing appointments upon presentation of a current financing confirmation or proof of equity. A maximum of 2 people may attend the initial viewing.
Location
Area and routes
Plan a route
Your destination goes to Google Maps only when you submit the form. TraumImmo neither stores nor logs it.
Location details
The property is located in a quiet and pleasant residential area in the municipality of Hohenwestedt. Hohenwestedt directly borders the nature park and is considered the centre of the Aukrug region. This town has well-developed infrastructure. Shopping facilities, schools, kindergartens, doctors, as well as a swimming pool and sports clubs and various craft and service businesses. Bus and train stations are within walking distance.